Welcome to this exceptional, nearly new Delano model by Miller & Smith, offering more than 4,100 square feet of beautifully upgraded living space on a coveted lot backing to peaceful woods. Built in 2023, this home was designed for both elegance and ease, where every detail feels intentional, from the full service elevator providing access to all levels, including the garage, to the high end finishes that add a sense of luxury throughout. Step inside to find luxury plank flooring under soaring 10 foot ceilings, setting a bright and airy tone from the start. The spacious entryway, framed by a welcoming covered porch, hints at the charm and comfort that await inside. At the heart of the home lies a truly impressive chef’s kitchen, the kind that inspires everything from cozy breakfasts to grand holiday feasts. White cabinetry stretches to the ceiling, quartz counters gleam beneath soft lighting, and the bold blue island adds a splash of personality and plenty of seating. JennAir stainless steel appliances, including an induction cooktop, bring form and function together in perfect harmony. Just beyond, a generous prep kitchen and butler’s pantry feature additional cabinetry, granite counters, a beverage fridge, and a sink, ideal for both entertaining and everyday ease. French doors open to reveal a large walk in pantry, completing this dream worthy culinary space. The main living area offers warmth and versatility, with a cozy gas fireplace anchoring the family room and sliding glass doors leading to a charming screened porch, a delightful spot to savor morning coffee or evening breezes. A formal dining room stands ready for memorable gatherings, and the thoughtfully designed powder room offers accessibility with style. The mudroom, with custom shelving and a perfect nook for a bench or pet station, keeps daily life running smoothly, while the garage boasts an ultra quiet insulated door and extra storage. Plantation shutters throughout the main and upper levels add timeless appeal. Upstairs, a second family room invites you to create the perfect home office, reading nook, or hobby retreat. The luxurious primary suite feels like a private sanctuary with a custom walk-in closet with direct access to the laundry room and a spa-inspired bath featuring a frameless glass shower, designer tile, grab bars, and bench seating. Two additional bedrooms on the opposite wing offer generous closets and share a bath with granite counters and a linen closet. The finished lower level was made for entertaining with a stunning custom bar that feels like your favorite neighborhood pub, built-in cabinetry, room for games and gatherings, and plenty of storage. Outdoors, the beauty continues with professional landscaping, a new stone walkway, and underground drainage for year-round ease. The screened porch, complete with skylights, overlooks a tranquil garden framed by mature woods and direct trail access, a peaceful, storybook backdrop for your everyday life. Modern conveniences include integrated smart home features, a Lutron lighting system, EV charger, motorized shades on the kitchen window, doors to the deck and primary bedroom, and built-in ceiling speakers in the kitchen and porch, because the most beautiful homes should sound as good as they look. Birchwood at Brambleton offers a lifestyle designed for adults aged 55 and better. With two clubhouses, there's plenty to do. The amenities include indoor and outdoor pools, Pickleball & Bocce courts, fitness center, greenhouse & garden area, fishing pier with catch and release fishing, demonstration kitchen, theater, art studio, and even a golf simulator. Scenic trails weave through ponds, gardens, and green spaces, while social events and clubs bring neighbors together in true Brambleton spirit. With easy access to shopping, dining, the Silver Line Metro, and all of Brambleton’s vibrant town center amenities, this location blends tranquility and connection in perfect balance.
Sold for $1,198,000
$1,198,000
43221 Greeley Sq, Ashburn, VA 20148
3beds
4,124sqft
Single Family Residence
Built in 2023
4,356 Square Feet Lot
$1,207,600 Zestimate®
$290/sqft
$3,866 Estimated rent
Home value
$1,207,600
$1.15M - $1.27M
$3,866/mo
Zestimate® history
Owner options
List your home for rent
$3,866/mo
Rent Zestimate®
Find your next renter with Zillow Rental Manager. Plus, with online applications, you can quickly screen prospective tenants – for free.
$3,866/mo
Rent Zestimate®
Refinance and save
$7,921/mo
Est. payment
Refinancing to a lower rate could help reduce your monthly payments and save thousands over the life of the loan.
$7,921/mo
Est. payment
Explore your selling options
Work with a Zillow partner agent
Leverage their expertise and Zillow's premium Showcase listings to get your home seen by more buyers.
Get startedList with your own agent
Get your home in front of millions of buyers by listing it on Zillow.
Learn how to do itSell it yourself
Take full control of how buyers see your home on Zillow by listing For Sale by Owner (FSBO).
List your homeWhat's special
Cozy gas fireplaceFull service elevatorFinished lower levelMotorized shadesTranquil gardenQuartz countersLuxury plank flooring
Zillow last checked:
Listing updated:
Listed by:
Kim Spear 703-618-6892,
Keller Williams Realty
Bought with:
Kim Spear, 0225077886
Keller Williams Realty
Source: Bright MLS,MLS#: VALO2108558
Facts & features
Interior
Bedrooms & bathrooms
- Bedrooms: 3
- Bathrooms: 4
- Full bathrooms: 3
- 1/2 bathrooms: 1
- Main level bathrooms: 1
Rooms
- Room types: Dining Room, Primary Bedroom, Bedroom 2, Bedroom 3, Kitchen, Game Room, Family Room, Foyer, 2nd Stry Fam Rm, Laundry, Other, Recreation Room, Storage Room, Primary Bathroom, Full Bath
Primary bedroom
- Features: Walk-In Closet(s), Flooring - Carpet, Ceiling Fan(s), Crown Molding
- Level: Upper
- Area: 240 Square Feet
- Dimensions: 16 X 15
Bedroom 2
- Features: Flooring - Carpet, Walk-In Closet(s)
- Level: Upper
- Area: 224 Square Feet
- Dimensions: 14 X 16
Bedroom 3
- Features: Flooring - Carpet
- Level: Upper
- Area: 210 Square Feet
- Dimensions: 14 X 15
Primary bathroom
- Features: Bathroom - Walk-In Shower, Granite Counters, Flooring - Ceramic Tile, Double Sink
- Level: Upper
- Area: 154 Square Feet
- Dimensions: 11 X 14
Other
- Features: Flooring - Luxury Vinyl Plank
- Level: Upper
- Area: 336 Square Feet
- Dimensions: 16 X 21
Dining room
- Features: Crown Molding, Flooring - Luxury Vinyl Plank, Lighting - Ceiling
- Level: Main
- Area: 288 Square Feet
- Dimensions: 16 X 18
Family room
- Features: Fireplace - Gas, Built-in Features, Flooring - Luxury Vinyl Plank, Crown Molding, Ceiling Fan(s)
- Level: Main
- Area: 272 Square Feet
- Dimensions: 16 X 17
Foyer
- Features: Flooring - Luxury Vinyl Plank, Crown Molding, Lighting - Ceiling
- Level: Main
- Area: 250 Square Feet
- Dimensions: 25 X 10
Other
- Features: Bathroom - Walk-In Shower, Granite Counters
- Level: Upper
- Area: 72 Square Feet
- Dimensions: 8 X 9
Other
- Level: Lower
- Area: 45 Square Feet
- Dimensions: 9 X 5
Game room
- Level: Lower
- Area: 104 Square Feet
- Dimensions: 8 X 13
Kitchen
- Features: Kitchen Island, Pantry, Recessed Lighting, Lighting - Pendants, Crown Molding, Flooring - Luxury Vinyl Plank, Countertop(s) - Quartz
- Level: Main
- Area: 208 Square Feet
- Dimensions: 16 X 13
Laundry
- Level: Upper
- Area: 81 Square Feet
- Dimensions: 9 X 9
Mud room
- Features: Flooring - Luxury Vinyl Plank
- Level: Main
- Area: 42 Square Feet
- Dimensions: 7 X 6
Other
- Level: Main
- Area: 96 Square Feet
- Dimensions: 16 X 6
Recreation room
- Features: Built-in Features, Flooring - Luxury Vinyl Plank, Wet Bar
- Level: Lower
- Area: 675 Square Feet
- Dimensions: 25 X 27
Screened porch
- Features: Ceiling Fan(s), Skylight(s), Recessed Lighting
- Level: Main
- Area: 180 Square Feet
- Dimensions: 12 X 15
Storage room
- Level: Lower
- Area: 63 Square Feet
- Dimensions: 7 X 9
Heating
- Central, Natural Gas
Cooling
- Central Air, Ceiling Fan(s), Electric
Appliances
- Included: Microwave, Cooktop, Dishwasher, Disposal, Dryer, Extra Refrigerator/Freezer, Ice Maker, Oven, Range Hood, Refrigerator, Stainless Steel Appliance(s), Washer, Electric Water Heater
- Laundry: Dryer In Unit, Upper Level, Washer In Unit, Laundry Room, Mud Room
Features
- Bar, Bathroom - Walk-In Shower, Built-in Features, Butlers Pantry, Ceiling Fan(s), Crown Molding, Family Room Off Kitchen, Open Floorplan, Formal/Separate Dining Room, Kitchen - Gourmet, Kitchen Island, Pantry, Primary Bath(s), Recessed Lighting, Sound System, Upgraded Countertops, Walk-In Closet(s), Wine Storage, 9'+ Ceilings, High Ceilings
- Flooring: Carpet, Luxury Vinyl
- Doors: French Doors, Six Panel, Sliding Glass
- Windows: Skylight(s), Double Pane Windows, Energy Efficient, Screens, Window Treatments
- Basement: Full,Finished,Partial,Connecting Stairway,Interior Entry,Drainage System,Sump Pump
- Number of fireplaces: 1
- Fireplace features: Gas/Propane
Interior area
- Total structure area: 4,124
- Total interior livable area: 4,124 sqft
- Finished area above ground: 3,075
- Finished area below ground: 1,049
Property
Parking
- Total spaces: 4
- Parking features: Garage Faces Front, Garage Door Opener, Inside Entrance, Storage, Electric Vehicle Charging Station(s), Attached, Driveway
- Attached garage spaces: 2
- Uncovered spaces: 2
Accessibility
- Accessibility features: Accessible Elevator Installed
Features
- Levels: Three
- Stories: 3
- Patio & porch: Porch, Screened Porch
- Exterior features: Sidewalks
- Pool features: Community
- Has view: Yes
- View description: Garden, Trees/Woods
Lot
- Size: 4,356 Square Feet
- Features: Backs - Open Common Area, Backs to Trees, Landscaped, Suburban
Details
- Additional structures: Above Grade, Below Grade
- Parcel number: 124452461000
- Zoning: PDAAAR
- Special conditions: Standard
Construction
Type & style
- Home type: SingleFamily
- Architectural style: Colonial
- Property subtype: Single Family Residence
Materials
- Block, Brick, Vinyl Siding
- Foundation: Block
- Roof: Architectural Shingle
Condition
- Excellent
- New construction: No
- Year built: 2023
Details
- Builder model: Delano
- Builder name: Miller & Smith
Utilities & green energy
- Sewer: Public Sewer
- Water: Public
- Utilities for property: Underground Utilities, Fiber Optic
Community & HOA
Community
- Features: Pool
- Security: Security System
- Senior community: Yes
- Subdivision: Birchwood At Brambleton
HOA
- Has HOA: Yes
- Amenities included: Clubhouse, Indoor Pool, Pool, Game Room, Tennis Court(s), Jogging Path, Common Grounds, Lake, Pier/Dock, Retirement Community, Other, Picnic Area, Fitness Center, Art Studio, Bike Trail, Community Center, Meeting Room, Party Room, Water/Lake Privileges
- Services included: Common Area Maintenance, Pool(s), Management, Pier/Dock Maintenance, Recreation Facility, Snow Removal, Trash
- HOA fee: $324 monthly
- HOA name: BIRCHWOOD AT BRAMBLETON
Location
- Region: Ashburn
Financial & listing details
- Price per square foot: $290/sqft
- Tax assessed value: $1,130,860
- Annual tax amount: $9,103
- Date on market: 10/16/2025
- Listing agreement: Exclusive Right To Sell
- Listing terms: Cash,Conventional,FHA,VA Loan
- Ownership: Fee Simple
Price history
| Date | Event | Price |
|---|---|---|
| 1/26/2026 | Sold | $1,198,000-2.4%$290/sqft |
Source:  Bright MLS #VALO2108558 Report a problem Bright MLS #VALO2108558 Report a problem | ||
| 1/9/2026 | Pending sale | $1,228,000$298/sqft |
Source: Bright MLS #VALO2108558 Report a problem | ||
| 11/17/2025 | Price change | $1,228,000-5.4%$298/sqft |
Source: Bright MLS #VALO2108558 Report a problem | ||
| 10/16/2025 | Listed for sale | $1,298,000+3%$315/sqft |
Source: Bright MLS #VALO2108558 Report a problem | ||
| 11/13/2023 | Sold | $1,260,625$306/sqft |
Source: Bright MLS #VALO2061030 Report a problem | ||
Public tax history
| Year | Property taxes | Tax assessment |
|---|---|---|
| 2026 | $9,028 -0.8% | $1,121,530 -0.8% |
| 2025 | $9,103 -5.8% | $1,130,860 +1.2% |
| 2024 | $9,662 +296.5% | $1,116,960 +301.1% |
| 2023 | $2,437 | $278,500 |
Find assessor info on the county website
Neighborhood: 20148
Nearby homes
- $1,121,6843 bd3 ba3k sqft43213 Greeley Sq, Ashburn, VA 20148Sold
- $1,057,1103 bd3 ba2.8k sqft43229 Greeley Sq, Ashburn, VA 20148Sold
- $1,122,2144 bd4 ba4.3k sqft43217 Greeley Sq, Ashburn, VA 20148Sold
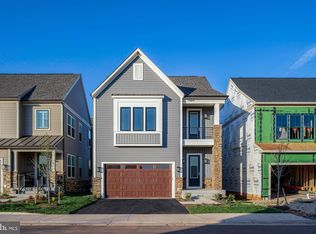
- $1,004,6553 bd4 ba4.3k sqft43257 Greeley Sq, Ashburn, VA 20148Sold

- $997,6005 bd5 ba4.8k sqft25565 Emerson Oaks Drive, Aldie, VA 20105Off Market
- $1,184,9643 bd3 ba3.1k sqft43209 Greeley Sq, Ashburn, VA 20148Sold
- $994,2703 bd5 ba3.8k sqft43294 Greeley Sq, Brambleton, VA 20148Sold
- $985,2203 bd5 ba3.9k sqft43290 Greeley Sq, Brambleton, VA 20148Sold
Nearby schools
GreatSchools rating
- 9/10Creighton's Corner Elementary SchoolGrades: PK-5Distance: 0.9 mi
- 8/10Stone Hill Middle SchoolGrades: 6-8Distance: 0.4 mi
- 9/10Rock Ridge High SchoolGrades: PK-12Distance: 1.2 mi
Schools provided by the listing agent
- Elementary: Creighton's Corner
- Middle: Stone Hill
- High: Rock Ridge
- District: Loudoun County Public Schools
Source: Bright MLS. This data may not be complete. We recommend contacting the local school district to confirm school assignments for this home.
Get a cash offer in 3 minutes
Find out how much your home could sell for in as little as 3 minutes with a no-obligation cash offer.
Estimated market value
$1,207,600
Get a cash offer in 3 minutes
Find out how much your home could sell for in as little as 3 minutes with a no-obligation cash offer.
Estimated market value
$1,207,600
- Virginia
- Loudoun County
- Sterling
- 20148
- 43221 Greeley Sq
