Skip main navigation
Sold for $350,000
  • $350,000

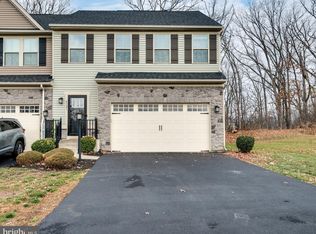
    4323 Secretariat St, Harrisburg, PA 17112

    3beds
    1,832sqft
    Townhouse
    Built in 2018
    2,326 Square Feet Lot
    $368,500 Zestimate®
    $191/sqft
    $2,243 Estimated rent

    Home value

    $368,500

    $350,000 - $387,000

    $2,243/mo

    Zestimate® history
    Loading
    Loading...

    Owner options

    List your home for rent

    $2,243/mo

    Rent Zestimate®

    Find your next renter with Zillow Rental Manager. Plus, with online applications, you can quickly screen prospective tenants – for free.

    Learn more

    $2,243/mo

    Rent Zestimate®

    Refinance and save

    $2,590/mo

    Est. payment

    Refinancing to a lower rate could help reduce your monthly payments and save thousands over the life of the loan.

    See today's rates

    $2,590/mo

    Est. payment

    Explore your selling options

    Work with a Zillow partner agent

    Leverage their expertise and Zillow's premium Showcase listings to get your home seen by more buyers.

    Get started

    List with your own agent

    Get your home in front of millions of buyers by listing it on Zillow.

    Learn how to do it

    Sell it yourself

    Take full control of how buyers see your home on Zillow by listing For Sale by Owner (FSBO).

    List your home

    What's special

    This gorgeous home in Stray Winds Farm is waiting for you!! Nestled in the back of the neighborhood with the privacy of the woods, makes this the perfect location for serene living. From its open floor plan with luxury vinyl plank throughout the first floor & professionally cleaned carpet upstairs to the beautiful kitchen that boasts granite countertops with pull out shelving, stainless steel appliances and a huge island....you can't miss with this home. Upstairs you will find a great layout starting with the oversized primary bedroom/bath-offering 2 walk in closets, a laundry room, 2 spacious bedrooms and a loft area which could be used as an office, reading or workout area.  Outside you will love the large Timbertech deck with a privacy screen and additional stamped concrete patio for your morning coffee, summer evenings or s'mores around a firepit.  The basement is a clean slate with roughed in plumbing and temperature controlled just waiting for your personal touches.  Make this one yours today!!

    Zillow last checked:

    Listing updated:

    Listed by:

    Allyson Johnson 717-576-8234,

    Joy Daniels Real Estate Group, Ltd,

    Listing Team: Twila Glenn Group Real Estate Team

    Bought with:

    ANNETTE ABBOTT, RS281523

    Iron Valley Real Estate of Central PA

    Source: Bright MLS,MLS#: PADA2036862MLS Logo

    Facts & features

    Interior

    Bedrooms & bathrooms
    • Bedrooms: 3
    • Bathrooms: 3
    • Full bathrooms: 2
    • 1/2 bathrooms: 1
    • Main level bathrooms: 1
    Basement
    • Area: 760
    Heating
    • Forced Air, Natural Gas
    Cooling
    • Central Air, Electric
    Appliances
    • Included: Dishwasher, Disposal, Dryer, Microwave, Oven/Range - Gas, Refrigerator, Washer, Gas Water Heater, Tankless Water Heater
    • Laundry: Upper Level, Laundry Room
    Features
    • Basement: Sump Pump,Unfinished
    • Has fireplace: No
    Interior area
    • Total structure area: 2,592
    • Total interior livable area: 1,832 sqft
    • Finished area above ground: 1,832
    • Finished area below ground: 0

    Property

    Parking
    • Total spaces: 2
    • Parking features: Garage Faces Front, Attached
    • Attached garage spaces: 2
    • Details: Garage Sqft: 351
    Accessibility
    • Accessibility features: None
    Features
    • Levels: Two
    • Stories: 2
    • Patio & porch: Deck, Patio
    • Exterior features: Extensive Hardscape
    • Pool features: None
    Lot
    • Size: 2,326 sqft
    • Features: Cleared, Wooded
    Details
    • Additional structures: Above Grade, Below Grade
    • Parcel number: 350243560000000
    • Zoning: RESIDENTIAL
    • Special conditions: Standard

    Construction

    Type & style
    • Home type: Townhouse
    • Architectural style: Traditional
    • Property subtype: Townhouse
    Materials
    • Stone, Vinyl Siding
    • Foundation: Other
    • Roof: Composition
    Condition
    • New construction: No
    • Year built: 2018

    Utilities & green energy

    • Electric: 200+ Amp Service
    • Sewer: Public Sewer
    • Water: Public

    Community & neighborhood

    Location
    • Region: Harrisburg
    • Subdivision: Stray Winds Farm
    • Municipality: LOWER PAXTON TWP

    HOA & financial

    HOA
    • Has HOA: Yes
    • HOA fee: $320 quarterly
    • Services included: Snow Removal, Maintenance Grounds
    • Association name: STRAY WINDS FARM

    Other

    Other facts
    • Listing agreement: Exclusive Right To Sell
    • Listing terms: Cash,Conventional,FHA,VA Loan
    • Ownership: Fee Simple

    Price history

    DateEventPrice
    9/4/2024Sold$350,000-5.4%$191/sqft
    Source: Bright MLS #PADA2036862 Report a problem
    8/12/2024Pending sale$369,900$202/sqft
    Source: Bright MLS #PADA2036862 Report a problem
    8/9/2024Listed for sale$369,900$202/sqft
    Source: Bright MLS #PADA2036862 Report a problem

    Public tax history

    Tax history is unavailable.

    Neighborhood: 17112

    Nearby schools

    GreatSchools rating
    Schools provided by the listing agent
    • Middle: Linglestown
    • High: Central Dauphin
    • District: Central Dauphin

    Source: Bright MLS. This data may not be complete. We recommend contacting the local school district to confirm school assignments for this home.

    Get pre-qualified for a loan
    At Zillow Home Loans, we can pre-qualify you in as little as 5 minutes with no impact to your credit score.

    An equal housing lender. NMLS #10287.

    Sell for more on Zillow
    Get a Zillow Showcase℠ listing at no additional cost and you could sell for .
    $368,500
    2% more
    +$7,370
    With Zillow Showcase(estimated)
    $375,870