Are you wanting to live in Stray Winds Farm? This may be the perfect home for you! Tucked away in the back of the neighborhood with the privacy of the woods. Extra parking across the street for any guests you may have visiting! When you drive into the neighborhood you will see the Stray Winds Farm Park, sidewalks, lots of lighting and a super convenient location in Lower Paxton Township. Open the door to find a home very well cared for...the wood floors gleam, carpets have been freshly cleaned-you can tell the pride in homeownership. A sprawling first floor that offers an open floor plan, stainless steel appliances, lots of cabinetry/storage plus a pantry! The island is fantastic, boasting seating as well. From the dining area you are able to step out to the gorgeous Trex deck to perhaps have a cup of coffee or glass of wine to enjoy the woods in the back. The seller had also installed "gutter helmets" to the gutters to keep debris out-a fantastic investment! Let's go back inside and head upstairs to find a great layout there as well. From the oversized primary bedroom/bath-offering 2 walk in closets...not every home has that! The laundry room is on this level as well as 2 spacious bedrooms and a loft area that the homeowner uses for an exercise area. The basement is a blank canvass-waiting for you to finish or just use for storage, offering an egress window for daylight. This home is truly a must see!
Sold for $335,000
$335,000
4325 Secretariat St, Harrisburg, PA 17112
3beds
1,838sqft
Townhouse
Built in 2018
2,326 Square Feet Lot
$349,400 Zestimate®
$182/sqft
$2,281 Estimated rent
Home value
$349,400
$332,000 - $367,000
$2,281/mo
Zestimate® history
Owner options
List your home for rent
$2,281/mo
Rent Zestimate®
Find your next renter with Zillow Rental Manager. Plus, with online applications, you can quickly screen prospective tenants – for free.
$2,281/mo
Rent Zestimate®
Refinance and save
$2,514/mo
Est. payment
Refinancing to a lower rate could help reduce your monthly payments and save thousands over the life of the loan.
$2,514/mo
Est. payment
Explore your selling options
Work with a Zillow partner agent
Leverage their expertise and Zillow's premium Showcase listings to get your home seen by more buyers.
Get startedList with your own agent
Get your home in front of millions of buyers by listing it on Zillow.
Learn how to do itSell it yourself
Take full control of how buyers see your home on Zillow by listing For Sale by Owner (FSBO).
List your homeWhat's special
Laundry roomOpen floor planBlank canvass-waitingStray winds farm parkGorgeous trex deckLots of lighting
Zillow last checked:
Listing updated:
Listed by:
JODI DIEGO 717-903-0174,
Howard Hanna Company-Camp Hill
Bought with:
Mr. Bishwa Chhetri, RS345941
Coldwell Banker Realty
Source: Bright MLS,MLS#: PADA2029880
Facts & features
Interior
Bedrooms & bathrooms
- Bedrooms: 3
- Bathrooms: 3
- Full bathrooms: 2
- 1/2 bathrooms: 1
- Main level bathrooms: 1
Rooms
- Room types: Living Room, Dining Room, Primary Bedroom, Bedroom 2, Bedroom 3, Kitchen, Foyer, Laundry, Bathroom 1, Primary Bathroom, Half Bath
Basement
- Area: 0
Heating
- Forced Air, Natural Gas
Cooling
- Central Air, Electric
Appliances
- Included: Microwave, Dishwasher, Disposal, Oven/Range - Gas, Refrigerator, Stainless Steel Appliance(s), Gas Water Heater, Tankless Water Heater
- Laundry: Upper Level, Laundry Room
Features
- Ceiling Fan(s), Combination Kitchen/Dining, Family Room Off Kitchen, Open Floorplan, Kitchen - Gourmet, Kitchen Island, Pantry, Primary Bath(s), Bathroom - Tub Shower, Upgraded Countertops, Walk-In Closet(s), Recessed Lighting
- Flooring: Carpet, Wood
- Basement: Full,Interior Entry,Concrete,Sump Pump,Unfinished
- Has fireplace: No
Interior area
- Total structure area: 1,838
- Total interior livable area: 1,838 sqft
- Finished area above ground: 1,838
- Finished area below ground: 0
Property
Parking
- Total spaces: 2
- Parking features: Garage Faces Front, Garage Door Opener, Inside Entrance, Driveway, Attached
- Attached garage spaces: 2
- Has uncovered spaces: Yes
Accessibility
- Accessibility features: None
Features
- Levels: Two
- Stories: 2
- Patio & porch: Deck
- Exterior features: Rain Gutters, Sidewalks
- Pool features: None
- Has view: Yes
- View description: Trees/Woods
Lot
- Size: 2,326 Square Feet
- Features: Suburban
Details
- Additional structures: Above Grade, Below Grade
- Parcel number: 350243550000000
- Zoning: R-3
- Zoning description: Medium High Density Residential
- Special conditions: Standard
Construction
Type & style
- Home type: Townhouse
- Architectural style: Traditional
- Property subtype: Townhouse
Materials
- Frame
- Foundation: Passive Radon Mitigation
- Roof: Architectural Shingle
Condition
- Very Good
- New construction: No
- Year built: 2018
Utilities & green energy
- Electric: 200+ Amp Service
- Sewer: Public Sewer
- Water: Public
Community & HOA
Community
- Subdivision: Stray Winds Farm
HOA
- Has HOA: Yes
- Services included: Lawn Care Front, Lawn Care Rear, Snow Removal
- HOA fee: $320 quarterly
- HOA name: STRAY WINDS FARM HOA
Location
- Region: Harrisburg
- Municipality: LOWER PAXTON TWP
Financial & listing details
- Price per square foot: $182/sqft
- Tax assessed value: $166,700
- Annual tax amount: $4,485
- Date on market: 1/4/2024
- Listing agreement: Exclusive Right To Sell
- Listing terms: Cash,Conventional,FHA,VA Loan
- Inclusions: Refrigerator
- Ownership: Fee Simple
Price history
| Date | Event | Price |
|---|---|---|
| 3/25/2024 | Sold | $335,000-4.3%$182/sqft |
Source:  Bright MLS #PADA2029880 Report a problem Bright MLS #PADA2029880 Report a problem | ||
| 2/3/2024 | Pending sale | $349,900$190/sqft |
Source: Bright MLS #PADA2029880 Report a problem | ||
| 1/4/2024 | Listed for sale | $349,900$190/sqft |
Source: Bright MLS #PADA2029880 Report a problem | ||
Public tax history
Tax history is unavailable.
Neighborhood: 17112
Nearby homes
- $350,0003 bd3 ba1.8k sqft4323 Secretariat St, Harrisburg, PA 17112Sold
- $360,0003 bd3 ba1.7k sqft4321 Secretariat St, Harrisburg, PA 17112Sold
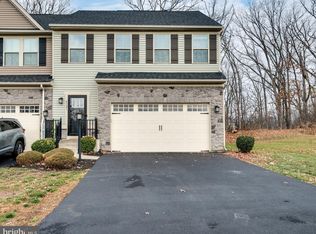
- $365,0003 bd3 ba1.8k sqft4335 Secretariat St, Harrisburg, PA 17112Sold

- $---- bd-- ba-- sqft4313 Secretariat St, Harrisburg, PA 17112Off Market
- $345,5003 bd3 ba1.8k sqft4295 Secretariat, Harrisburg, PA 17112Off Market
- $369,9003 bd3 ba1.8k sqft4311 Secretariat St, Harrisburg, PA 17112Sold
- $20,900-- bd-- ba-- sqftScott Meadow Ct L94a, Harrisburg, PA 17110Off Market
- $---- bd-- ba-- sqft4038 Riva Ridge Rd, Harrisburg, PA 17112Off Market
Nearby schools
GreatSchools rating
- 7/10North Side El SchoolGrades: K-5Distance: 1.8 mi
- 5/10Linglestown Middle SchoolGrades: 6-8Distance: 2.2 mi
- 5/10Central Dauphin Senior High SchoolGrades: 9-12Distance: 4.2 mi
Schools provided by the listing agent
- High: Central Dauphin
- District: Central Dauphin
Source: Bright MLS. This data may not be complete. We recommend contacting the local school district to confirm school assignments for this home.


Get pre-qualified for a loan
At Zillow Home Loans, we can pre-qualify you in as little as 5 minutes with no impact to your credit score.An equal housing lender. NMLS #10287.
Sell for more on Zillow
Get a Zillow Showcase℠ listing at no additional cost and you could sell for .
$349,400
2% more
+$6,988
With Zillow Showcase(estimated)
$356,388
- Pennsylvania
- Dauphin County
- Harrisburg
- 17112
- 4325 Secretariat St
Nearby cities
Nearby neighborhoods
Nearby zip codes
Other Harrisburg Topics
