🌿 Tucked against a peaceful wooded backdrop, this beautifully maintained townhome offers the kind of setting that instantly feels like home. Whether you’re enjoying quiet mornings overlooking the trees ☕ or hosting friends for dinner and drinks in the outdoor living space ✨, this home was designed for both relaxation and connection. Plus, with a park just moments away 🌳, it’s easy to enjoy the outdoors and an active lifestyle right in the neighborhood. Inside, the open main level creates an easy, natural flow that makes everyday living feel effortless. The kitchen serves as the heart of the home with stylish finishes, generous gathering space, and room for everyone to stay connected — whether it’s a casual weeknight dinner or a holiday celebration 🍷. Warm engineered hardwood flooring adds to the inviting feel throughout the main living areas. Upstairs, the spacious primary suite offers a true retreat at the end of the day with abundant closet space and a beautifully appointed bath designed for comfort and convenience. Two additional bedrooms and a flexible loft provide room to grow, work from home, create a cozy media space, or simply spread out and enjoy 🏡. The unfinished basement offers endless potential for future living space, a home gym 💪, workshop, or extra storage. All of this in a location that keeps you close to shopping, dining, and major commuter routes while still offering the peaceful feel of a tucked-away setting.
Sold for $365,000
$365,000
4335 Secretariat St, Harrisburg, PA 17112
3beds
1,824sqft
Townhouse
Built in 2018
2,178 Square Feet Lot
$365,200 Zestimate®
$200/sqft
$2,237 Estimated rent
Home value
$365,200
$347,000 - $383,000
$2,237/mo
Zestimate® history
Owner options
List your home for rent
$2,237/mo
Rent Zestimate®
Find your next renter with Zillow Rental Manager. Plus, with online applications, you can quickly screen prospective tenants – for free.
$2,237/mo
Rent Zestimate®
Refinance and save
$2,442/mo
Est. payment
Refinancing to a lower rate could help reduce your monthly payments and save thousands over the life of the loan.
$2,442/mo
Est. payment
Explore your selling options
Work with a Zillow partner agent
Leverage their expertise and Zillow's premium Showcase listings to get your home seen by more buyers.
Get startedList with your own agent
Get your home in front of millions of buyers by listing it on Zillow.
Learn how to do itSell it yourself
Take full control of how buyers see your home on Zillow by listing For Sale by Owner (FSBO).
List your homeWhat's special
Peaceful wooded backdropWarm engineered hardwood flooringOutdoor living spaceTwo additional bedrooms
Zillow last checked:
Listing updated:
Listed by:
NANCY HENRY 717-877-6868,
Keller Williams Realty
Bought with:
ELLEN STOVER, RS350680
Protus Realty, Inc.
Source: Bright MLS,MLS#: PADA2059708
Facts & features
Interior
Bedrooms & bathrooms
- Bedrooms: 3
- Bathrooms: 3
- Full bathrooms: 2
- 1/2 bathrooms: 1
- Main level bathrooms: 1
Rooms
- Room types: Dining Room, Primary Bedroom, Bedroom 2, Bedroom 3, Kitchen, Basement, Foyer, Great Room, Laundry, Loft, Bathroom 1, Primary Bathroom, Half Bath
Primary bedroom
- Features: Attached Bathroom, Bathroom - Stall Shower, Bathroom - Walk-In Shower, Flooring - Carpet, Ceiling Fan(s)
- Level: Upper
- Area: 224 Square Feet
- Dimensions: 14 X 16
Bedroom 2
- Features: Flooring - Carpet
- Level: Upper
- Area: 143 Square Feet
- Dimensions: 13 X 11
Bedroom 3
- Features: Flooring - Carpet
- Level: Upper
- Area: 121 Square Feet
- Dimensions: 11 X 11
Primary bathroom
- Level: Upper
Bathroom 1
- Level: Upper
Basement
- Features: Basement - Unfinished
- Level: Lower
Dining room
- Features: Flooring - Engineered Wood
- Level: Main
- Area: 96 Square Feet
- Dimensions: 8 X 12
Foyer
- Features: Recessed Lighting, Flooring - HardWood
- Level: Main
Great room
- Features: Flooring - Carpet
- Level: Main
- Area: 252 Square Feet
- Dimensions: 14 X 18
Half bath
- Features: Flooring - HardWood
- Level: Main
Kitchen
- Features: Breakfast Bar, Double Sink, Flooring - Engineered Wood, Kitchen Island, Eat-in Kitchen, Kitchen - Electric Cooking, Lighting - Ceiling, Pantry
- Level: Main
- Area: 264 Square Feet
- Dimensions: 12 X 22
Laundry
- Level: Upper
Loft
- Level: Upper
Heating
- Forced Air, Natural Gas
Cooling
- Central Air, Electric
Appliances
- Included: Gas Water Heater
- Laundry: Laundry Room
Features
- Basement: Full,Interior Entry,Sump Pump
- Has fireplace: No
Interior area
- Total structure area: 1,824
- Total interior livable area: 1,824 sqft
- Finished area above ground: 1,824
- Finished area below ground: 0
Property
Parking
- Total spaces: 2
- Parking features: Garage Faces Front, Garage Door Opener, Inside Entrance, Attached
- Attached garage spaces: 2
Accessibility
- Accessibility features: None
Features
- Levels: Two
- Stories: 2
- Pool features: None
Lot
- Size: 2,178 Square Feet
Details
- Additional structures: Above Grade, Below Grade
- Parcel number: 350243310000000
- Zoning: RESIDENTIAL
- Special conditions: Standard
Construction
Type & style
- Home type: Townhouse
- Architectural style: Traditional
- Property subtype: Townhouse
Materials
- Stick Built
- Foundation: Passive Radon Mitigation
Condition
- New construction: No
- Year built: 2018
Details
- Builder name: RYAN HOMES
Utilities & green energy
- Sewer: Public Sewer
- Water: Public
Community & HOA
Community
- Subdivision: Stray Winds Farm
HOA
- Has HOA: Yes
- HOA fee: $107 monthly
Location
- Region: Harrisburg
- Municipality: LOWER PAXTON TWP
Financial & listing details
- Price per square foot: $200/sqft
- Tax assessed value: $163,300
- Annual tax amount: $5,008
- Date on market: 5/8/2026
- Listing agreement: Exclusive Right To Sell
- Ownership: Fee Simple
Price history
| Date | Event | Price |
|---|---|---|
| 6/9/2026 | Sold | $365,000+0%$200/sqft |
Source:  Bright MLS #PADA2059708 Report a problem Bright MLS #PADA2059708 Report a problem | ||
| 5/10/2026 | Pending sale | $364,900$200/sqft |
Source: Bright MLS #PADA2059708 Report a problem | ||
| 5/8/2026 | Listed for sale | $364,900$200/sqft |
Source: Bright MLS #PADA2059708 Report a problem | ||
Public tax history
Tax history is unavailable.
Neighborhood: 17112
Nearby homes
- $335,0003 bd3 ba1.8k sqft4325 Secretariat St, Harrisburg, PA 17112Sold

- $350,0003 bd3 ba1.8k sqft4323 Secretariat St, Harrisburg, PA 17112Sold
- $360,0003 bd3 ba1.7k sqft4321 Secretariat St, Harrisburg, PA 17112Sold
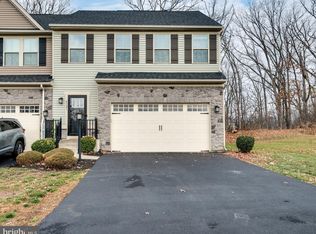
- $332,1003 bd2 ba1.7k sqft4343 Secretariat St #1, Harrisburg, PA 17112Off Market
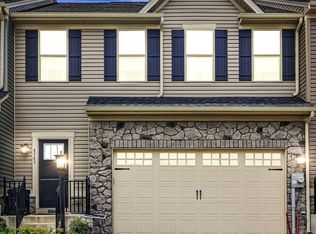
- $365,0003 bd3 ba1.7k sqft4343 Secretariat St, Harrisburg, PA 17112Sold
- $401,3003 bd3 ba2.9k sqft4034 Riva Ridge Rd, Harrisburg, PA 17112Off Market
- $---- bd-- ba-- sqft4036 Riva Ridge Rd, Harrisburg, PA 17112Off Market
- $---- bd-- ba-- sqft4313 Secretariat St, Harrisburg, PA 17112Off Market
Nearby schools
GreatSchools rating
- 7/10North Side El SchoolGrades: K-5Distance: 1.8 mi
- 5/10Linglestown Middle SchoolGrades: 6-8Distance: 2.2 mi
- 5/10Central Dauphin Senior High SchoolGrades: 9-12Distance: 4.2 mi
Schools provided by the listing agent
- Elementary: Mountain View
- Middle: Central Dauphin
- High: Central Dauphin East
- District: Central Dauphin
Source: Bright MLS. This data may not be complete. We recommend contacting the local school district to confirm school assignments for this home.


Get pre-qualified for a loan
At Zillow Home Loans, we can pre-qualify you in as little as 5 minutes with no impact to your credit score.An equal housing lender. NMLS #10287.
Sell for more on Zillow
Get a Zillow Showcase℠ listing at no additional cost and you could sell for .
$365,200
2% more
+$7,304
With Zillow Showcase(estimated)
$372,504
- Pennsylvania
- Dauphin County
- Harrisburg
- 17112
- 4335 Secretariat St
Nearby cities
Nearby neighborhoods
Nearby zip codes
Other Harrisburg Topics
