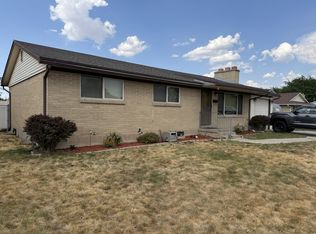
Welcome to this beautifully updated home in the heart of West Valley City! Conveniently located near parks, schools, shopping, dining, and easy freeway access. The bright open-concept layout features updated flooring, recessed lighting, and large windows that fill the home with natural light. The remodeled kitchen showcases white cabinetry, modern countertops, subway tile backsplash, and stainless steel appliances, creating the perfect space for cooking and entertaining. Enjoy spacious living areas with direct access to the backyard through sliding glass doors, ideal for gatherings, pets, or summer evenings outdoors. A fantastic opportunity for first-time buyers, investors, or anyone looking for an updated home in a central location!
Accepting backups
Price cut: $10.1K (7/14)
$419,900
4324 W 4695 S, West Valley City, UT 84120
4beds
1,688sqft
:
Get pre-qualified$2,497/mo
Single Family Residence
Built in 1960
7,405 Square Feet Lot
$418,800 Zestimate®
$249/sqft
$-- HOA
What's special
Modern countertopsBeautifully updated homeRemodeled kitchenSubway tile backsplashWhite cabinetryRecessed lightingStainless steel appliances
- 71 days |
- 330 |
- 26 |
Zillow last checked:
Listing updated:
Listed by:
Ruben Gomez 801-888-5888,
KW Utah Realtors Keller Williams (Latino),
Luisa A Rueda Petersen 801-688-4046,
KW Success Keller Williams Realty
Source: UtahRealEstate.com,MLS#: 2161248
Facts & features
Interior
Bedrooms & bathrooms
- Bedrooms: 4
- Bathrooms: 2
- Full bathrooms: 1
- 3/4 bathrooms: 1
- Main level bedrooms: 2
Heating
- Central
Cooling
- Central Air
Appliances
- Included: Refrigerator
Features
- Flooring: Laminate
- Windows: Blinds, Drapes
- Basement: Partial
- Has fireplace: No
Interior area
- Total structure area: 1,688
- Total interior livable area: 1,688 sqft
- Finished area above ground: 1,142
- Finished area below ground: 546
Property
Parking
- Total spaces: 1
- Parking features: Covered
- Carport spaces: 1
Features
- Levels: Tri/Multi-Level
- Stories: 2
- Fencing: Full
Lot
- Size: 7,405 Square Feet
- Features: Sprinkler: Auto-Full
- Residential vegetation: Landscaping: Part
Details
- Additional structures: Storage Shed(s)
- Parcel number: 2106458017
- Zoning description: Single-Family
Construction
Type & style
- Home type: SingleFamily
- Property subtype: Single Family Residence
Materials
- Roof: Metal
Condition
- Blt./Standing
- New construction: No
- Year built: 1960
- Major remodel year: 2007
Utilities & green energy
- Sewer: Public Sewer, Sewer: Public
- Water: Culinary
- Utilities for property: Natural Gas Connected, Electricity Connected, Sewer Connected, Water Connected
Community & HOA
HOA
- Has HOA: No
Location
- Region: West Valley City
Financial & listing details
- Price per square foot: $249/sqft
- Tax assessed value: $386,600
- Annual tax amount: $2,535
- Date on market: 5/5/2026
- Listing terms: Cash,Conventional,FHA,VA Loan
- Inclusions: Refrigerator, Storage Shed(s)
- Exclusions: Dryer, Washer
- Acres allowed for irrigation: 0
- Electric utility on property: Yes
Estimated market value
$418,800
$398,000 - $440,000
$2,337/mo
Price history
| Date | Event | Price |
|---|---|---|
| 7/14/2026 | Price change | $419,900-2.3%$249/sqft |
Source:  UtahRealEstate.com #2161248 Report a problem UtahRealEstate.com #2161248 Report a problem | ||
| 5/28/2026 | Listed for sale | $430,000+50.9%$255/sqft |
Source: UtahRealEstate.com #2161248 Report a problem | ||
| 1/13/2020 | Sold | -- |
Source: eXp Realty #43490061 Report a problem | ||
| 12/6/2019 | Listed for sale | $285,000+19.2%$169/sqft |
Source: EXP Realty #1645100 Report a problem | ||
| 9/23/2019 | Listing removed | $239,000$142/sqft |
Source: Equity Real Estate - Premier Elite Branch #1629518 Report a problem | ||
| 9/10/2019 | Listed for sale | $239,000$142/sqft |
Source: Equity Real Estate - Premier Elite Branch #1629518 Report a problem | ||
Public tax history
| Year | Property taxes | Tax assessment |
|---|---|---|
| 2025 | $2,462 +2.9% | $212,630 +5.5% |
| 2024 | $2,393 +1.6% | $201,630 +6.1% |
| 2023 | $2,356 -1% | $190,080 -1.3% |
| 2022 | $2,380 +9.3% | $192,500 +21.6% |
| 2021 | $2,178 +12.8% | $158,345 +19.5% |
| 2020 | $1,931 +7.8% | $132,495 +11.8% |
| 2019 | $1,791 +8.3% | $118,525 +10.5% |
| 2018 | $1,653 -1.7% | $107,250 -38.9% |
| 2017 | $1,682 +13% | $175,500 +21.6% |
| 2016 | $1,488 +21.8% | $144,300 +15.8% |
| 2015 | $1,221 +10.3% | $124,600 +2.5% |
| 2014 | $1,108 | $121,600 +15.4% |
| 2013 | -- | $105,400 -6.7% |
| 2012 | -- | $113,000 -15.6% |
| 2011 | -- | $133,900 -5.4% |
| 2010 | -- | $141,500 -2.9% |
| 2009 | -- | $145,800 -13.1% |
| 2008 | $1,125 | $167,700 -0.2% |
| 2007 | -- | $168,100 +18.5% |
| 2006 | -- | $141,800 +10.3% |
| 2005 | -- | $128,600 +13.1% |
| 2002 | -- | $113,700 +1.8% |
| 2001 | -- | $111,700 +5.4% |
| 2000 | -- | $106,000 |
Find assessor info on the county website
Monthly payment
Est. payment
Payment breakdown
Explore the cost of this home by adjusting the details. Changes won't be saved.Climate risks
Neighborhood: 84120
Nearby schools
GreatSchools rating
- 8/10Academy Park SchoolGrades: PK-6Distance: 0.3 mi
- 3/10John F. Kennedy Junior High SchoolGrades: 6-8Distance: 0.6 mi
- 2/10Hunter High SchoolGrades: 9-12Distance: 1.9 mi
Schools provided by the listing agent
- Elementary: Academy Park
- Middle: John F. Kennedy
- High: Granger
- District: Granite
Source: UtahRealEstate.com. This data may not be complete. We recommend contacting the local school district to confirm school assignments for this home.
- $394,5003 bd1 ba1.3k sqft4676 S Radcliffe St, West Valley City, UT 84120Off Market
- $405,7003 bd1 ba1.3k sqft4336 W 4695 S, West Valley City, UT 84120Off Market
- $422,0002 bd1 ba1.1k sqft4677 S Citadel St, West Valley City, UT 84120Off Market
- $403,2003 bd2 ba1.3k sqft4670 S Radcliffe St, West Valley City, UT 84120Off Market
- $475,1004 bd4 ba1.8k sqft4300 W 4695 S, West Valley City, UT 84120Off Market
- $381,5002 bd1 ba1k sqft4677 S Radcliffe St, West Valley City, UT 84120Off Market
- $428,2004 bd3 ba2k sqft4669 S Citadel St, West Valley City, UT 84120Off Market
- $467,7004 bd3 ba2.1k sqft4669 S Radcliffe St, West Valley City, UT 84120Off Market
A local agent can set up tours, give advice and negotiate with sellers.
Similar homes
- $495,0005 bd3 ba2.2k sqft4270 W Paskay Dr S, West Valley City, UT 84120For Sale
 MLS ID #2177257, William Olson, Coldwell Banker Realty (Provo-Orem-Sundance). UtahRealEstate.com
 - $458,0004 bd2 ba1.9k sqft4433 W 3100 S, West Valley City, UT 84120For Sale
 MLS ID #2176973, Jared Spence, KW WESTFIELD. UtahRealEstate.com
 - $425,0003 bd2 ba1.3k sqft4971 W Choctaw Ave, West Valley City, UT 84120For Sale
 MLS ID #2175196, Ronna Christian, Coldwell Banker Realty (Union Heights). UtahRealEstate.com
 - $439,9004 bd2 ba1.4k sqft4365 S Hawkeye Dr, West Valley City, UT 84120For Sale
 MLS ID #2141270, Mariana Garcia Marin, Wiser Real Estate, LLC. UtahRealEstate.com
 - $451,9993 bd2 ba1.7k sqft3953 S 4000 W, West Valley City, UT 84120For SaleMLS ID #2174164, Lacey Loop, Unity Group Real Estate LLC. UtahRealEstate.com
- $475,0005 bd3 ba2.2k sqft4342 S 3920 W, West Valley City, UT 84120For SaleMLS ID #2162801, Julian Finlinson, Coldwell Banker Realty (Union Heights). UtahRealEstate.com
- $459,0006 bd2 ba2.3k sqft4394 S 4515 W, West Valley City, UT 84120For SaleMLS ID #2165581, Justin Moody, Utah's Wise Choice Real Estate. UtahRealEstate.com
- $489,9994 bd2 ba1.8k sqft4471 S Honeywood Ln, West Valley City, UT 84120For SaleMLS ID #2158241, Jeremy Brand, McCleery Real Estate Premier. UtahRealEstate.com
- $395,0003 bd2 ba1.2k sqft3112 S 4355 W, West Valley City, UT 84120For SaleMLS ID #2156550, Jocelyne Zavala-Ramirez, Real Estate Essentials. UtahRealEstate.com
- $475,0004 bd2 ba1.9k sqft4325 S Wildrose Dr, West Valley City, UT 84120For SaleMLS ID #2163157, Karla C Ramirez, EXP Realty, LLC. UtahRealEstate.com
- $475,0004 bd2 ba1.6k sqft4598 W Archer Ln, West Valley City, UT 84120For SaleMLS ID #2173776, Deborah McFarlane-Hansen, Coldwell Banker Realty (Salt Lake-Sugar House). UtahRealEstate.com
- $430,0004 bd2 ba1.5k sqft4305 W 5570 S, Kearns, UT 84118For SaleMLS ID #2158922, Belladonna Riso, EXP Realty, LLC (Park City). UtahRealEstate.com
- $406,0004 bd2 ba1.7k sqft5920 W 3500 S, West Valley, UT 84128For SaleMLS ID #2173652, Rebecca E. Hansen, RANLife Real Estate Inc. UtahRealEstate.com
- $411,0003 bd2 ba1.1k sqft4795 W 4955 S, Salt Lake City, UT 84118For SaleMLS ID #2155412, David R Haws, Coldwell Banker Realty (Salt Lake-Sugar House). UtahRealEstate.com
- $499,0004 bd2 ba1.7k sqft4287 W Stratus St S, Salt Lake City, UT 84118For SaleMLS ID #2176907, Ana V Bravo-Duran, Omada Real Estate (Team Plus Realty). UtahRealEstate.com
- $450,0005 bd3 ba2.2k sqft3150 W Westcove Dr S, West Valley City, UT 84119For SaleMLS ID #2167187, Madison A Nickens, Zander Real Estate Team PLLC. UtahRealEstate.com
- $425,0004 bd4 ba2.1k sqft5049 S Scarsdale Ct, Salt Lake City, UT 84129For SaleMLS ID #2177059, DJ Jones, The Agency Salt Lake City. UtahRealEstate.com
- $439,0003 bd2 ba1.6k sqft1650 W Conifer Way, Taylorsville, UT 84123For SaleMLS ID #2163083, Micaela Sanchez, Peace Tree Realty LLC. UtahRealEstate.com
- $529,0004 bd3 ba1.8k sqft4382 W Cortney Dr, West Valley, UT 84120For SaleMLS ID #2171121, Eldina Sabic, Prime Real Estate Experts. UtahRealEstate.com
- $435,0004 bd3 ba1.7k sqft5378 W Silvertip Dr, Kearns, UT 84118For SaleMLS ID #2163208, Sabra Hopkins, Distinction Real Estate. UtahRealEstate.com
