A rare island penthouse in the heart of Studio City, this fully remodeled 2-bedroom, 2-bath residence offers a level of privacy, volume, light, and outdoor living seldom found in the city. With zero shared walls on any side, Unit 305 stands entirely on its own—quiet, exceptionally private, and filled with natural light throughout.
The main living space makes an immediate impression with soaring ceilings over 20 feet high and expansive windows that flood the room with natural light, creating a dramatic sense of openness and architectural scale. A private balcony directly off the living room extends the space outdoors.
The defining feature is an extraordinary 800+ sq. ft. upgraded private rooftop sanctuary, reserved exclusively for the residence and fully enclosed from neighboring homes. Designed as a true extension of the home, the rooftop offers exceptional space for entertaining, dining, lounging, exercise, or simply escaping above the city. A gazebo-covered gathering area, beautiful views, and striking sunrise and sunset skies create a setting equally suited to morning coffee and yoga, intimate dinners, evening cocktails, or quiet moments entirely your own.
Together, the rooftop and living-room balcony create a rare two-level indoor-outdoor experience, offering multiple private spaces to enjoy Southern California living without sacrificing seclusion.
Inside, the current owners have completed extensive improvements throughout. The primary bath delivers a spa-inspired experience with a steam shower, while an in-unit washer and dryer provides everyday convenience. All appliances are included in the sale.
Set within an intimate 17-residence building, the property offers the quieter, more boutique atmosphere many buyers seek. Residents enjoy access to a gym and sauna, while Unit 305 adds the everyday convenience of two subterranean parking spaces and a finished private storage room.
Walking distance to Ventura Boulevard, the residence provides easy access to Studio City’s restaurants, cafés, shopping, and neighborhood favorites while remaining remarkably peaceful. Despite convenient proximity to the 101 and 134 freeways, the home is free from typical freeway and street noise.
Unit 305 is more than a penthouse. It is a private island above Studio City—unseen and uninterrupted, and designed for those who value genuine privacy, dramatic architectural scale, abundant natural light, expansive outdoor space, and the intimacy of boutique city living.
For sale
Listed by: VFCRE, Inc. • Vic Felekian • Contact: 818-618-7716
$999,000
4326 Babcock Ave Unit 305, Studio City, CA 91604
2beds
1,444sqft
Condominium
Built in 1991
-- sqft lot
$985,100 Zestimate®
$692/sqft
$620/mo HOA
What's special
- 1 day
- 111
- 20
Zillow last checked:
Listing updated:
Listed by:
Vic Felekian DRE #01937692 818-618-7716,
VFCRE, Inc.
Source: CRMLS,MLS#: GD26190067 Originating MLS: California Regional MLS
Originating MLS: California Regional MLSFacts & features
Interior
Bedrooms & bathrooms
- Bedrooms: 2
- Bathrooms: 2
- Full bathrooms: 2
- Main level bathrooms: 2
- Main level bedrooms: 2
Rooms
- Room types: Bonus Room, Bedroom, Loft, Sauna
Bedroom
- Features: All Bedrooms Down
Heating
- Central, Natural Gas
Cooling
- Central Air
Appliances
- Included: Dryer, Washer
- Laundry: Gas Dryer Hookup, Inside
Features
- Built-in Features, Balcony, Ceiling Fan(s), Cathedral Ceiling(s), Elevator, High Ceilings, Multiple Staircases, Open Floorplan, Pantry, Quartz Counters, Recessed Lighting, Storage, Trash Chute, Bar, All Bedrooms Down, Loft
- Flooring: Laminate, Tile
- Doors: ENERGY STAR Qualified Doors, Insulated Doors
- Windows: Double Pane Windows, ENERGY STAR Qualified Windows, Insulated Windows
- Has fireplace: Yes
- Fireplace features: Living Room, Primary Bedroom
- Common walls with other units/homes: No Common Walls
Interior area
- Total interior livable area: 1,444 sqft
Property
Parking
- Total spaces: 2
- Parking features: Assigned, Covered, Direct Access, Underground, Garage, Garage Door Opener, Guest, Private
- Garage spaces: 2
Accessibility
- Accessibility features: Accessible Elevator Installed, Accessible Hallway(s)
Features
- Levels: Two
- Stories: 2
- Entry location: 2
- Exterior features: Awning(s), Barbecue, Lighting
- Pool features: None
- Spa features: None
- Fencing: None
- Has view: Yes
- View description: Hills, Mountain(s), Neighborhood, Panoramic, Valley, Trees/Woods
Lot
- Size: 0.37 Acres
Details
- Parcel number: 2375002081
- Special conditions: Standard
Construction
Type & style
- Home type: Condo
- Property subtype: Condominium
Materials
- Brick, Drywall, Frame, Glass, Stucco, Copper Plumbing
- Foundation: Combination
- Roof: Shingle
Condition
- New construction: No
- Year built: 1991
Utilities & green energy
- Sewer: Public Sewer
- Water: Public
Community & HOA
Community
- Features: Valley
- Security: Fire Detection System, Fire Sprinkler System, Security Gate, Smoke Detector(s)
HOA
- Has HOA: Yes
- Amenities included: Call for Rules, Clubhouse, Fitness Center, Game Room, Hot Water, Recreation Room, Sauna, Storage, Trash, Water
- Services included: Pest Control
- HOA fee: $620 monthly
- HOA name: Westcom
- HOA phone: 818-587-9500
Location
- Region: Studio City
Financial & listing details
- Price per square foot: $692/sqft
- Tax assessed value: $978,000
- Date on market: 8/30/2026
- Cumulative days on market: 1 day
- Listing terms: Submit
Estimated market value
$985,100
$936,000 - $1.03M
$3,799/mo
Price history
| Date | Event | Price |
|---|---|---|
| 8/31/2026 | Listed for sale | $999,000+2.1%$692/sqft |
Source:  CRMLS #GD26190067 Report a problem CRMLS #GD26190067 Report a problem | ||
| 10/30/2025 | Sold | $978,000+11.8%$677/sqft |
Source:  CLAW #25523043 Report a problem CLAW #25523043 Report a problem | ||
| 10/7/2025 | Listing removed | $4,499$3/sqft |
Source:  CLAW #25569977 Report a problem CLAW #25569977 Report a problem | ||
| 10/7/2025 | Pending sale | $875,000$606/sqft |
Source: CLAW #25523043 Report a problem | ||
| 8/29/2025 | Price change | $4,499-10%$3/sqft |
Source: CLAW #25569977 Report a problem | ||
| 8/29/2025 | Listed for sale | $875,000$606/sqft |
Source: CLAW #25523043 Report a problem | ||
| 8/28/2025 | Contingent | $875,000$606/sqft |
Source: CLAW #25523043 Report a problem | ||
| 8/5/2025 | Price change | $875,000-2.7%$606/sqft |
Source: CLAW #25523043 Report a problem | ||
| 7/25/2025 | Listed for rent | $4,999$3/sqft |
Source: CLAW #25569977 Report a problem | ||
| 7/17/2025 | Listed for sale | $899,000$623/sqft |
Source: CLAW #25523043 Report a problem | ||
| 7/9/2025 | Contingent | $899,000$623/sqft |
Source: CLAW #25523043 Report a problem | ||
| 6/26/2025 | Price change | $899,000-2.8%$623/sqft |
Source: CLAW #25523043 Report a problem | ||
| 5/31/2025 | Price change | $925,000-7%$641/sqft |
Source: CLAW #25523043 Report a problem | ||
| 4/10/2025 | Listed for sale | $995,000+12.4%$689/sqft |
Source: CLAW #25523043 Report a problem | ||
| 7/11/2024 | Sold | $885,000-1.7%$613/sqft |
Source: CRMLS #SR24087433 Report a problem | ||
| 6/11/2024 | Pending sale | $899,950$623/sqft |
Source: CRMLS #SR24087433 Report a problem | ||
| 5/30/2024 | Listed for sale | $899,950$623/sqft |
Source: CRMLS #SR24087433 Report a problem | ||
| 5/28/2024 | Pending sale | $899,950$623/sqft |
Source: CRMLS #SR24087433 Report a problem | ||
| 5/16/2024 | Listed for sale | $899,950+414.3%$623/sqft |
Source: CRMLS #SR24087433 Report a problem | ||
| 1/16/1996 | Sold | $175,000$121/sqft |
Source: Public Record Report a problem | ||
Public tax history
| Year | Property taxes | Tax assessment |
|---|---|---|
| 2026 | -- | $978,000 +10.5% |
| 2025 | $10,698 +203.7% | $885,000 +208.8% |
| 2024 | $3,523 +2% | $286,621 +2% |
| 2023 | $3,455 +4.9% | $281,002 +2% |
| 2022 | $3,292 +1.5% | $275,494 +2% |
| 2021 | $3,243 -0.9% | $270,093 +1% |
| 2020 | $3,273 | $267,325 +2% |
| 2019 | $3,273 +4.8% | $262,084 +2% |
| 2018 | $3,123 | $256,946 +2% |
| 2017 | $3,123 +2.3% | $251,909 +2% |
| 2016 | $3,052 +2.8% | $246,970 +1.5% |
| 2015 | $2,969 +1% | $243,261 +2% |
| 2014 | $2,938 | $238,496 +2.5% |
| 2012 | -- | $232,765 +2% |
| 2011 | -- | $228,202 +0.8% |
| 2010 | -- | $226,497 -0.2% |
| 2009 | -- | $227,036 +2% |
| 2008 | -- | $222,585 +2% |
| 2007 | -- | $218,222 +2% |
| 2006 | -- | $213,944 |
| 2005 | -- | $213,944 +4% |
| 2004 | -- | $205,638 +1.9% |
| 2003 | -- | $201,870 +2% |
| 2002 | -- | $197,913 +4% |
| 2000 | -- | $190,230 |
Find assessor info on the county website
Monthly payment
Est. payment
Payment breakdown
Explore the cost of this home by adjusting the details. Changes won't be saved.Climate risks
Neighborhood: Studio City
- $674,0002 bd2 ba1.2k sqft4326 Babcock Ave UNIT 101, Studio City, CA 91604Off Market
- $1,115,7003 bd3 ba2.2k sqft4326 Babcock Ave UNIT 102, Studio City, CA 91604Off Market

- $697,6002 bd2 ba1.2k sqft4326 Babcock Ave UNIT 103, Studio City, CA 91604Off Market
- $704,6002 bd2 ba1.4k sqft4326 Babcock Ave UNIT 104, Studio City, CA 91604Off Market

Similar homes
- $925,0002 bd3 ba1.4k sqft4240 Laurel Canyon Blvd #105, Studio City, CA 91604For Sale
 MLS ID #26863651, James Davis DRE # 02083050, Carolwood Estates. CLAW
 - $699,0002 bd2 ba1.3k sqft4312 Babcock Ave Unit 3, Studio City, CA 91604For Sale
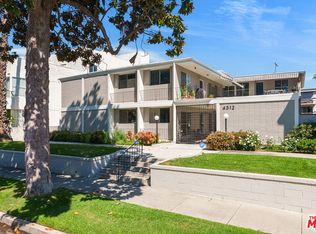 MLS ID #26839389, Cathleen Cull DRE # 02035090, Rodeo Realty. CLAW
 - $1,095,0002 bd2 ba1.1k sqft1155 N La Cienega Blvd APT 508, West Hollywood, CA 90069For Sale
 MLS ID #26892891, Keith Douglas DRE # 02137576, Compass. CLAW
 - $985,0002 bd2 ba1.5k sqft2385 Roscomare Rd Unit E17, Los Angeles, CA 90077For Sale
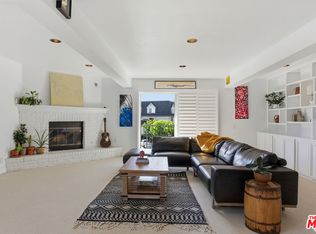 MLS ID #26840899, Rena Braud DRE # 01128549, Compass. CLAW
Local buyer's agents are ready to help
