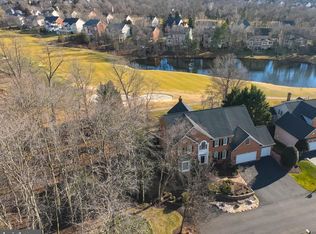
Offer deadline Sunday March 30th at 5:00 pm Final and Best Please. Welcome to this exquisite home located in the highly sought-after gated, golf community of River Creek. This stunning property offers a truly exceptional living experience, boasting breathtaking views of the golf course and pond from nearly every room. The main level features a spacious and open-concept floor plan. This is a rare offering of a single family home with a luxurious Primary Bedroom Suite located on the main level. Enjoy the serene golf course and pond views through large windows and unwind by the cozy gas fireplace in the bedroom. The updated primary bathroom is a true retreat, offering both style and comfort. The main level also includes a formal living and dining room, perfect for entertaining, as well as a spacious kitchen with painted cabinets, a large island, stainless steel appliances, gas cooking and double ovens. The adjacent breakfast room provides a picturesque setting with stunning views of the golf course and pond. Just off the breakfast area, a sun-filled sunroom offers the perfect spot to relax and enjoy the views. The two-story family room is a grand space, featuring a masonry fireplace with gas logs, skylights and views of the golf course. Gleaming hardwood floors enhance the main level. Upstairs, you'll find three spacious bedrooms, including an ensuite and two others that share a Jack and Jill bathroom, providing ample space for family and guests. The walkout lower level expands your living space even further, offering a recreation room with a wet bar, a huge bedroom, full bathroom, exercise room, bonus room, large windows and plenty of storage space. Enjoy the outdoors with expanded living areas, including a deck off the kitchen and a custom stone patio, both backing to the stunning golf course and pond. Freshly painted, new carpet, new roof and meticulously maintained. This home offers an unmatched combination of luxurious living, modern amenities, and spectacular views, all within the prestigious River Creek community. Don’t miss your chance to make this dream home yours!
Sold for $1,350,000
$1,350,000
43283 Warwick Hills Ct, Leesburg, VA 20176
5beds
5,809sqft
Single Family Residence
Built in 1999
0.31 Acres Lot
$1,370,200 Zestimate®
$232/sqft
$4,953 Estimated rent
Home value
$1,370,200
$1.30M - $1.44M
$4,953/mo
Zestimate® history
Owner options
List your home for rent
$4,953/mo
Rent Zestimate®
Find your next renter with Zillow Rental Manager. Plus, with online applications, you can quickly screen prospective tenants – for free.
$4,953/mo
Rent Zestimate®
Refinance and save
$8,502/mo
Est. payment
Refinancing to a lower rate could help reduce your monthly payments and save thousands over the life of the loan.
$8,502/mo
Est. payment
Explore your selling options
Work with a Zillow partner agent
Leverage their expertise and Zillow's premium Showcase listings to get your home seen by more buyers.
Get startedList with your own agent
Get your home in front of millions of buyers by listing it on Zillow.
Learn how to do itSell it yourself
Take full control of how buyers see your home on Zillow by listing For Sale by Owner (FSBO).
List your homeWhat's special
Sun-filled sunroomCozy gas fireplaceWalkout lower levelHuge bedroomBonus roomCustom stone patioOpen-concept floor plan
Zillow last checked:
Listing updated:
Listed by:
Jill Adler 703-470-6557,
Hunt Country Sotheby's International Realty
Bought with:
Unrepresented Buyer
Unrepresented Buyer Office
Source: Bright MLS,MLS#: VALO2091216
Facts & features
Interior
Bedrooms & bathrooms
- Bedrooms: 5
- Bathrooms: 5
- Full bathrooms: 4
- 1/2 bathrooms: 1
- Main level bathrooms: 2
- Main level bedrooms: 1
Rooms
- Room types: Living Room, Dining Room, Primary Bedroom, Bedroom 2, Bedroom 3, Bedroom 4, Bedroom 5, Kitchen, Family Room, Foyer, Sun/Florida Room, Exercise Room, Laundry, Recreation Room, Utility Room, Bathroom 2, Hobby Room, Primary Bathroom, Full Bath
Primary bedroom
- Features: Flooring - Carpet, Fireplace - Gas
- Level: Main
Bedroom 2
- Level: Upper
Bedroom 3
- Level: Upper
Bedroom 4
- Features: Jack and Jill Bathroom
- Level: Upper
Bedroom 5
- Level: Lower
Primary bathroom
- Features: Double Sink, Countertop(s) - Quartz, Recessed Lighting
- Level: Main
Bathroom 2
- Level: Upper
Dining room
- Features: Flooring - HardWood, Crown Molding, Chair Rail
- Level: Main
Exercise room
- Level: Lower
Family room
- Features: Flooring - HardWood, Fireplace - Gas, Fireplace - Wood Burning, Skylight(s)
- Level: Main
Foyer
- Level: Main
Other
- Level: Lower
Other
- Level: Lower
Kitchen
- Features: Breakfast Bar, Breakfast Room, Granite Counters, Kitchen Island, Eat-in Kitchen, Kitchen - Gas Cooking, Recessed Lighting, Pantry
- Level: Main
Laundry
- Level: Main
Living room
- Features: Flooring - HardWood
- Level: Main
Recreation room
- Level: Lower
Other
- Level: Main
Utility room
- Level: Lower
Heating
- Central, Natural Gas
Cooling
- Central Air, Electric
Appliances
- Included: Microwave, Cooktop, Dishwasher, Disposal, Dryer, Exhaust Fan, Extra Refrigerator/Freezer, Humidifier, Double Oven, Refrigerator, Stainless Steel Appliance(s), Washer, Water Heater, Gas Water Heater
- Laundry: Laundry Room
Features
- Air Filter System, Bar, Bathroom - Stall Shower, Bathroom - Walk-In Shower, Breakfast Area, Butlers Pantry, Ceiling Fan(s), Chair Railings, Crown Molding, Dining Area, Entry Level Bedroom, Family Room Off Kitchen, Open Floorplan, Formal/Separate Dining Room, Eat-in Kitchen, Kitchen - Gourmet, Kitchen Island, Kitchen - Table Space, Pantry, Primary Bath(s), Recessed Lighting, Upgraded Countertops, Walk-In Closet(s)
- Flooring: Carpet
- Windows: Double Hung, Double Pane Windows, Insulated Windows, Skylight(s), Window Treatments
- Basement: Full,Finished,Sump Pump,Walk-Out Access,Windows
- Number of fireplaces: 2
Interior area
- Total structure area: 5,809
- Total interior livable area: 5,809 sqft
- Finished area above ground: 3,354
- Finished area below ground: 2,455
Property
Parking
- Total spaces: 2
- Parking features: Garage Faces Front, Garage Door Opener, Attached
- Attached garage spaces: 2
Accessibility
- Accessibility features: None
Features
- Levels: Three
- Stories: 3
- Patio & porch: Deck, Patio
- Exterior features: Extensive Hardscape, Underground Lawn Sprinkler
- Pool features: Community
- Has spa: Yes
- Spa features: Bath
- Has view: Yes
- View description: Golf Course, Pond
- Has water view: Yes
- Water view: Pond
Lot
- Size: 0.31 Acres
Details
- Additional structures: Above Grade, Below Grade
- Parcel number: 111481354000
- Zoning: PDH3
- Special conditions: Standard
Construction
Type & style
- Home type: SingleFamily
- Architectural style: Colonial
- Property subtype: Single Family Residence
Materials
- Masonry, HardiPlank Type
- Foundation: Concrete Perimeter
Condition
- New construction: No
- Year built: 1999
Details
- Builder model: Prendergast
- Builder name: NVHomes
Utilities & green energy
- Sewer: Public Sewer
- Water: Public
Community & HOA
Community
- Subdivision: River Creek
HOA
- Has HOA: Yes
- HOA fee: $249 monthly
- HOA name: RIVER CREEK HOA
Location
- Region: Leesburg
Financial & listing details
- Price per square foot: $232/sqft
- Tax assessed value: $1,159,940
- Annual tax amount: $10,033
- Date on market: 3/28/2025
- Listing agreement: Exclusive Right To Sell
- Listing terms: Cash,Conventional,VA Loan,Other
- Ownership: Fee Simple
Price history
| Date | Event | Price |
|---|---|---|
| 4/29/2025 | Sold | $1,350,000+0.1%$232/sqft |
Source:  Bright MLS #VALO2091216 Report a problem Bright MLS #VALO2091216 Report a problem | ||
| 3/31/2025 | Contingent | $1,349,000$232/sqft |
Source: Bright MLS #VALO2091216 Report a problem | ||
| 3/28/2025 | Listed for sale | $1,349,000$232/sqft |
Source: Bright MLS #VALO2091216 Report a problem | ||
Public tax history
| Year | Property taxes | Tax assessment |
|---|---|---|
| 2025 | $9,962 -0.7% | $1,237,470 +6.7% |
| 2024 | $10,033 +5.7% | $1,159,940 +6.9% |
| 2023 | $9,492 +9.8% | $1,084,790 +11.6% |
| 2022 | $8,649 +6% | $971,750 +16.7% |
| 2021 | $8,160 -3.1% | $832,630 +2.4% |
| 2020 | $8,419 | $813,440 +2.9% |
| 2019 | $8,419 -0.1% | $790,650 +1.8% |
| 2018 | $8,430 +3.2% | $776,970 +7% |
| 2017 | $8,166 -10.6% | $725,860 -2.1% |
| 2016 | $9,131 | $741,420 +47.1% |
| 2015 | $9,131 -1.3% | $503,910 -3.2% |
| 2014 | $9,254 -2.4% | $520,640 +2.5% |
| 2013 | $9,480 | $508,090 |
| 2012 | -- | -- |
| 2011 | -- | -- |
| 2010 | -- | -- |
| 2009 | -- | $715,700 -17.6% |
| 2008 | -- | $868,500 +8.6% |
| 2007 | -- | $800,000 -9.5% |
| 2006 | -- | $884,400 +26.7% |
| 2005 | -- | $697,900 -2.9% |
| 2004 | -- | $718,600 +0.5% |
| 2003 | -- | $715,100 +29.7% |
| 2002 | -- | $551,300 +12.9% |
| 2001 | -- | $488,100 |
Find assessor info on the county website
Neighborhood: 20176
Nearby homes
- $1,388,5005 bd4 ba3.6k sqft43279 Warwick Hills Ct, Leesburg, VA 20176Off Market
- $1,650,0005 bd5 ba7.1k sqft43287 Warwick Hills Ct, Leesburg, VA 20176Sold
- $1,287,2005 bd5 ba3.3k sqft43275 Warwick Hills Ct, Leesburg, VA 20176Off Market
- $1,346,4005 bd5 ba3.6k sqft43282 Warwick Hills Ct, Leesburg, VA 20176Off Market
- $1,396,2004 bd5 ba4.3k sqft43278 Warwick Hills Ct, Leesburg, VA 20176Off Market
- $1,650,4004 bd4 ba4.6k sqft43286 Warwick Hills Ct, Leesburg, VA 20176Off Market
- $1,564,9004 bd5 ba4.6k sqft43271 Warwick Hills Ct, Leesburg, VA 20176Off Market
- $1,250,0004 bd5 ba5.1k sqft43274 Warwick Hills Ct, Leesburg, VA 20176Sold
Nearby schools
GreatSchools rating
- 4/10Frances Hazel Reid Elementary SchoolGrades: PK-5Distance: 3.1 mi
- 7/10Harper Park Middle SchoolGrades: 6-8Distance: 1.4 mi
- 6/10Heritage High SchoolGrades: PK-12Distance: 3.9 mi
Schools provided by the listing agent
- Elementary: Frances Hazel Reid
- Middle: Smart's Mill
- High: Heritage
- District: Loudoun County Public Schools
Source: Bright MLS. This data may not be complete. We recommend contacting the local school district to confirm school assignments for this home.
Get a cash offer in 3 minutes
Find out how much your home could sell for in as little as 3 minutes with a no-obligation cash offer.
Estimated market value
$1,370,200
Get a cash offer in 3 minutes
Find out how much your home could sell for in as little as 3 minutes with a no-obligation cash offer.
Estimated market value
$1,370,200
- Virginia
- Loudoun County
- Leesburg
- 20176
- 43283 Warwick Hills Ct
Nearby cities
Nearby zip codes
Other Leesburg Topics
