PRICE IMPROVEMENT- now offering exceptional value on this premium River Creek home. OPEN HOUSE: Saturday February 7th 1-3pm! This sophisticated 4-sided brick Colonial offers 7,193 sq. ft. of luxury on a .45 acre cul-de-sac lot with a 3-car garage. Perfectly positioned on River Creek’s 4th hole, you’ll enjoy panoramic tee-to-green views from nearly every room. Property Highlights: Chef’s Kitchen: Features a massive granite island, high-end appliances, and a light-filled breakfast area overlooking the fairway. Indoor-Outdoor Living: A stunning sunroom opens to an expansive deck with a custom pergola—perfect for sunset cocktails or summer hosting. Primary Retreat: A true sanctuary featuring a sitting room, fireplace, coffered ceiling, and a private wet bar for morning coffee or evening nightcaps. Entertainer’s Lower Level: Fully finished walk-out basement with a full bar, game room, and fireplace, leading to a spacious covered patio. Designer Finishes: Brazilian cherry hardwoods, marble and porcelain flooring, and exquisite millwork throughout. RIVER CREEK LIFESTYLE: Live the resort life in Leesburg’s premier gated community. Enjoy 24/7 security, a championship golf course, three pools, tennis, pickleball, and a fitness center. Come see the gorgeous clubhouse where you can dine with friends, enjoy the sports bar, meet neighbors at one of the many organized events such as: wine dinners, holiday celebrations, children's pool party or just lounge on the club's patio and enjoy the river view. Explore 7 miles of trails with your canine friend and the private Confluence Park for kayaking and riverside picnics. UNBEATABLE LOCATION: Just 20 minutes to Dulles Airport and minutes from Wegmans, Costco, and historic downtown Leesburg’s vibrant winery and dining scene. Turnkey and ready for you! Schedule your private tour today. AGENTS- be sure to show your clients the Clubhouse and Confluence Park please. See VIDEO icon for 3_D Virtual Tour.
Sold for $1,650,000
$1,650,000
43287 Warwick Hills Ct, Leesburg, VA 20176
5beds
7,193sqft
Single Family Residence
Built in 1999
0.45 Acres Lot
$1,650,800 Zestimate®
$229/sqft
$4,801 Estimated rent
Home value
$1,650,800
$1.57M - $1.73M
$4,801/mo
Zestimate® history
Owner options
List your home for rent
$4,801/mo
Rent Zestimate®
Find your next renter with Zillow Rental Manager. Plus, with online applications, you can quickly screen prospective tenants – for free.
$4,801/mo
Rent Zestimate®
Refinance and save
$8,334/mo
Est. payment
Refinancing to a lower rate could help reduce your monthly payments and save thousands over the life of the loan.
$8,334/mo
Est. payment
Explore your selling options
Work with a Zillow partner agent
Leverage their expertise and Zillow's premium Showcase listings to get your home seen by more buyers.
Get startedList with your own agent
Get your home in front of millions of buyers by listing it on Zillow.
Learn how to do itSell it yourself
Take full control of how buyers see your home on Zillow by listing For Sale by Owner (FSBO).
List your homeWhat's special
Sitting roomStunning sunroomFully finished walk-out basementDesigner finishesFull barSpacious covered patioMassive granite island
Zillow last checked:
Listing updated:
Listed by:
Lisa Moffett 703-517-6708,
Coldwell Banker Realty,
Co-Listing Agent: Anne Kurtz Flam 703-728-3942,
Coldwell Banker Realty
Bought with:
Daniel Dominguez, 0225075870
Pearson Smith Realty, LLC
Source: Bright MLS,MLS#: VALO2113976
Facts & features
Interior
Bedrooms & bathrooms
- Bedrooms: 5
- Bathrooms: 5
- Full bathrooms: 4
- 1/2 bathrooms: 1
- Main level bathrooms: 1
Rooms
- Room types: Living Room, Dining Room, Primary Bedroom, Bedroom 2, Bedroom 3, Bedroom 4, Bedroom 5, Kitchen, Family Room, Basement, Breakfast Room, Sun/Florida Room, Laundry, Office, Bathroom 2, Bathroom 3, Primary Bathroom, Full Bath, Half Bath
Primary bedroom
- Features: Flooring - HardWood, Fireplace - Electric, Primary Bedroom - Sitting Area, Wet Bar, Cathedral/Vaulted Ceiling, Ceiling Fan(s)
- Level: Upper
Bedroom 2
- Features: Flooring - Carpet
- Level: Upper
Bedroom 3
- Features: Flooring - Carpet
- Level: Upper
Bedroom 4
- Features: Flooring - Carpet
- Level: Upper
Bedroom 5
- Features: Flooring - Ceramic Tile
- Level: Lower
Primary bathroom
- Features: Bathroom - Walk-In Shower, Double Sink, Bathroom - Jetted Tub
- Level: Upper
Bathroom 2
- Features: Bathroom - Tub Shower, Flooring - Ceramic Tile
- Level: Upper
Bathroom 3
- Features: Bathroom - Tub Shower, Double Sink, Jack and Jill Bathroom
- Level: Upper
Basement
- Features: Flooring - Ceramic Tile, Flooring - Carpet, Fireplace - Gas, Wet Bar
- Level: Lower
Breakfast room
- Features: Flooring - HardWood
- Level: Main
Dining room
- Features: Flooring - HardWood
- Level: Main
Family room
- Features: Flooring - HardWood, Fireplace - Gas
- Level: Main
Other
- Features: Bathroom - Walk-In Shower, Flooring - Ceramic Tile
- Level: Lower
Half bath
- Features: Flooring - Marble
- Level: Main
Kitchen
- Features: Flooring - HardWood
- Level: Main
Laundry
- Level: Main
Living room
- Features: Flooring - HardWood
- Level: Main
Office
- Features: Flooring - HardWood
- Level: Main
Other
- Features: Flooring - Ceramic Tile
- Level: Main
Heating
- Central, Forced Air, Humidity Control, Natural Gas
Cooling
- Ceiling Fan(s), Central Air, Zoned, Heat Pump, Electric
Appliances
- Included: Central Vacuum, Cooktop, Dishwasher, Disposal, Dryer, Exhaust Fan, Extra Refrigerator/Freezer, Humidifier, Ice Maker, Double Oven, Self Cleaning Oven, Refrigerator, Washer, Water Heater, Gas Water Heater
- Laundry: Main Level, Laundry Room
Features
- Soaking Tub, Bathroom - Tub Shower, Bathroom - Walk-In Shower, Breakfast Area, Built-in Features, Ceiling Fan(s), Central Vacuum, Chair Railings, Crown Molding, Formal/Separate Dining Room, Kitchen - Gourmet, Kitchen Island, Kitchen - Table Space, Pantry, Primary Bath(s), Recessed Lighting, Upgraded Countertops, Wainscotting, Walk-In Closet(s), Bar, 9'+ Ceilings, Cathedral Ceiling(s), 2 Story Ceilings
- Flooring: Carpet, Hardwood, Ceramic Tile, Wood
- Windows: Window Treatments
- Basement: Full,Finished,Heated,Improved,Concrete,Walk-Out Access,Windows
- Number of fireplaces: 3
- Fireplace features: Electric, Gas/Propane
Interior area
- Total structure area: 7,193
- Total interior livable area: 7,193 sqft
- Finished area above ground: 4,652
- Finished area below ground: 2,541
Property
Parking
- Total spaces: 9
- Parking features: Garage Faces Front, Storage, Garage Door Opener, Inside Entrance, Asphalt, Attached, Driveway
- Attached garage spaces: 3
- Uncovered spaces: 6
Accessibility
- Accessibility features: None
Features
- Levels: Three
- Stories: 3
- Patio & porch: Deck, Patio
- Exterior features: Extensive Hardscape
- Pool features: Community
- Has view: Yes
- View description: Golf Course, Panoramic, Pond
- Has water view: Yes
- Water view: Pond
Lot
- Size: 0.45 Acres
- Features: Landscaped, Premium, SideYard(s), Rear Yard, Adjoins Golf Course
Details
- Additional structures: Above Grade, Below Grade
- Parcel number: 111482261000
- Zoning: PDH3
- Special conditions: Standard
Construction
Type & style
- Home type: SingleFamily
- Architectural style: Colonial
- Property subtype: Single Family Residence
Materials
- Masonry
- Foundation: Concrete Perimeter
- Roof: Architectural Shingle
Condition
- Excellent
- New construction: No
- Year built: 1999
Details
- Builder model: Georgetown II Triple
Utilities & green energy
- Sewer: Public Sewer
- Water: Public
Community & HOA
Community
- Features: Pool
- Subdivision: River Creek
HOA
- Has HOA: Yes
- Amenities included: Bar/Lounge, Bike Trail, Basketball Court, Clubhouse, Common Grounds, Dining Rooms, Fitness Center, Gated, Golf Course Membership Available, Jogging Path, Meeting Room, Party Room, Picnic Area, Pier/Dock, Pool, Tot Lots/Playground
- Services included: Common Area Maintenance, Management, Pool(s), Road Maintenance, Pier/Dock Maintenance, Security, Snow Removal, Sewer, Trash
- HOA fee: $258 monthly
- HOA name: RIVER CREEK OWNERS ASSOCIATION
Location
- Region: Leesburg
Financial & listing details
- Price per square foot: $229/sqft
- Tax assessed value: $1,367,570
- Annual tax amount: $11,008
- Date on market: 1/23/2026
- Listing agreement: Exclusive Right To Sell
- Listing terms: Cash,Bank Portfolio,Conventional,FHA,Private Financing Available,VA Loan
- Inclusions: Seven Zone Irrigation System
- Ownership: Fee Simple
Price history
| Date | Event | Price |
|---|---|---|
| 3/9/2026 | Sold | $1,650,000-0.6%$229/sqft |
Source:  Bright MLS #VALO2113976 Report a problem Bright MLS #VALO2113976 Report a problem | ||
| 2/21/2026 | Pending sale | $1,660,000$231/sqft |
Source: Bright MLS #VALO2113976 Report a problem | ||
| 2/9/2026 | Contingent | $1,660,000$231/sqft |
Source: Bright MLS #VALO2113976 Report a problem | ||
| 2/3/2026 | Price change | $1,660,000-3.8%$231/sqft |
Source: Bright MLS #VALO2113976 Report a problem | ||
| 1/23/2026 | Listed for sale | $1,725,000-9.1%$240/sqft |
Source: Bright MLS #VALO2113976 Report a problem | ||
| 11/1/2025 | Listing removed | $1,897,600$264/sqft |
Source: Bright MLS #VALO2085328 Report a problem | ||
| 5/30/2025 | Price change | $1,897,600-4%$264/sqft |
Source: Bright MLS #VALO2085328 Report a problem | ||
| 4/15/2025 | Listed for sale | $1,976,000$275/sqft |
Source: Bright MLS #VALO2085328 Report a problem | ||
| 4/5/2025 | Contingent | $1,976,000$275/sqft |
Source: Bright MLS #VALO2085328 Report a problem | ||
| 3/28/2025 | Listed for sale | $1,976,000$275/sqft |
Source: Bright MLS #VALO2085328 Report a problem | ||
| 2/17/2025 | Listing removed | $1,976,000$275/sqft |
Source: Bright MLS #VALO2085328 Report a problem | ||
| 1/15/2025 | Listed for sale | $1,976,000+51.9%$275/sqft |
Source: Bright MLS #VALO2085328 Report a problem | ||
| 7/15/2005 | Sold | $1,301,000+95.5%$181/sqft |
Source: Public Record Report a problem | ||
| 10/29/1999 | Sold | $665,528$93/sqft |
Source: Public Record Report a problem | ||
Public tax history
| Year | Property taxes | Tax assessment |
|---|---|---|
| 2026 | $11,610 +5.5% | $1,442,280 +5.5% |
| 2025 | $11,009 -0.4% | $1,367,570 +7% |
| 2024 | $11,056 +5.5% | $1,278,120 +6.8% |
| 2023 | $10,476 +8.1% | $1,197,290 +10% |
| 2022 | $9,691 +7.3% | $1,088,830 +18.1% |
| 2021 | $9,032 -2.9% | $921,620 +2.5% |
| 2020 | $9,304 0% | $898,950 +3.1% |
| 2019 | $9,304 +2% | $872,320 +3.8% |
| 2018 | $9,120 +0.2% | $840,560 +3.9% |
| 2017 | $9,106 -9.9% | $809,390 -2.2% |
| 2016 | $10,109 | $827,960 +40.7% |
| 2015 | $10,109 -1.7% | $588,620 -3.2% |
| 2014 | $10,281 -2.1% | $608,160 +2.8% |
| 2013 | $10,502 | $591,500 |
| 2012 | -- | -- |
| 2011 | -- | -- |
| 2010 | -- | -- |
| 2009 | -- | $872,200 -19.7% |
| 2008 | -- | $1,086,600 +4.2% |
| 2007 | -- | $1,042,900 -10.2% |
| 2006 | -- | $1,161,100 +35.8% |
| 2005 | -- | $855,100 -3.1% |
| 2004 | -- | $882,300 +0.4% |
| 2003 | -- | $879,000 +31.8% |
| 2002 | -- | $667,100 +15.8% |
| 2001 | -- | $575,900 |
Find assessor info on the county website
Neighborhood: 20176
Nearby homes
- $1,350,0005 bd5 ba5.8k sqft43283 Warwick Hills Ct, Leesburg, VA 20176Sold
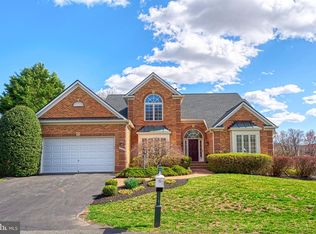
- $1,650,4004 bd4 ba4.6k sqft43286 Warwick Hills Ct, Leesburg, VA 20176Off Market
- $1,326,9005 bd5 ba3.6k sqft43282 Warwick Hills Ct, Leesburg, VA 20176Off Market
- $1,390,8005 bd4 ba3.6k sqft43279 Warwick Hills Ct, Leesburg, VA 20176Off Market
- $1,383,2004 bd5 ba4.3k sqft43278 Warwick Hills Ct, Leesburg, VA 20176Off Market
- $1,287,3005 bd5 ba3.3k sqft43275 Warwick Hills Ct, Leesburg, VA 20176Off Market
- $1,453,6004 bd5 ba6.2k sqft18394 Kingsmill St, Leesburg, VA 20176Off Market
- $1,250,0004 bd5 ba5.1k sqft43274 Warwick Hills Ct, Leesburg, VA 20176Sold
Nearby schools
GreatSchools rating
- 4/10Frances Hazel Reid Elementary SchoolGrades: PK-5Distance: 3.1 mi
- 7/10Harper Park Middle SchoolGrades: 6-8Distance: 1.4 mi
- 6/10Heritage High SchoolGrades: PK-12Distance: 3.9 mi
Schools provided by the listing agent
- Elementary: Frances Hazel Reid
- Middle: Harper Park
- High: Heritage
- District: Loudoun County Public Schools
Source: Bright MLS. This data may not be complete. We recommend contacting the local school district to confirm school assignments for this home.
Get a cash offer in 3 minutes
Find out how much your home could sell for in as little as 3 minutes with a no-obligation cash offer.
Estimated market value
$1,650,800
Get a cash offer in 3 minutes
Find out how much your home could sell for in as little as 3 minutes with a no-obligation cash offer.
Estimated market value
$1,650,800
- Virginia
- Loudoun County
- Leesburg
- 20176
- 43287 Warwick Hills Ct
Nearby cities
Nearby zip codes
Other Leesburg Topics
