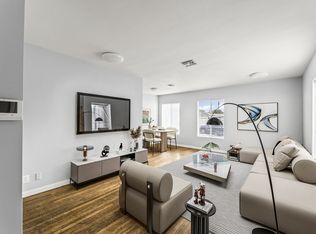
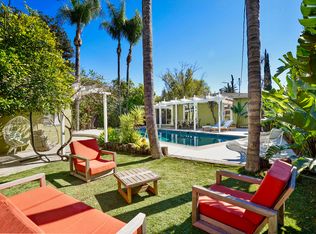
Ultra-private gated Encino compound offering rare seclusion, security, and refined design on an expansive over 18,500 Sqft lot. Fully enclosed with security fencing and mature landscaping, the property delivers complete privacy from every direction while capturing tranquil valley and green nature views. From the moment you enter through the gates, the residence feels intentionally removed from the outside world quiet, serene, and thoughtfully composed. Designed by one of Los Angeles' most respected interior designers, the approx. 5,717 Sqft home showcases soaring ceilings, abundant natural light, and an open-concept layout that balances architectural presence with warmth and livability. High-end finishes, custom carpentry, and curated materials define every space, creating a cohesive aesthetic that feels luxurious yet inviting. The floor plan offers five generously sized bedroom suites, a private office ideal for focused work, a dedicated theater, and an oversized walk-in pantry designed for daily ease and entertaining. The primary suite serves as a private retreat with spa-inspired bath, expansive steam shower, and serene outlooks framed by lush greenery. Outdoor living is designed as a true extension of the home, featuring a resort-style pool and spa with sweeping views and total privacy, fire pit, and a fully equipped outdoor kitchen with BBQ, pizza oven, cooktop, refrigerator, and temperature-controlled beverage cooler. An additional approx. 300 SF outdoor gym and storage/doghouse add versatility. Smart home technology enhances comfort, security, and efficiency throughout. A large three-car garage and gated driveway provide ample secure parking. A rare Encino offering that prioritizes privacy, design, and lifestyle where luxury feels intentional and value is found in what cannot be replicated.
House for rent
Singlefamily
Available now
Air conditioner, central air
In unit laundry
2 Attached garage spaces parking
Central
What's special
Mature landscapingAbundant natural lightDedicated theaterOpen-concept layoutLarge three-car garageCurated materialsSoaring ceilings
- 2 days |
- -- |
- -- |
Zillow last checked:
Listing updated:
Travel times

Let’s turn your rent into credit progress
Build credit history with every on-time payment and get credit for the payment you’re already making.
Facts & features
Interior
Bedrooms & bathrooms
- Bedrooms: 5
- Bathrooms: 7
- Full bathrooms: 6
- 1/2 bathrooms: 1
Rooms
- Room types: Exercise Room, Family Room, Foyer, Kitchen, Laundry, Living Room, Pantry, Primary Bathroom, Primary Bedroom
Heating
- Central
Cooling
- Air Conditioner, Central Air
Appliances
- Included: Dryer, Washer
- Laundry: In Unit, Laundry Room
Features
- Eat-in Kitchen, Entrance Foyer, Pantry, Walk-In Closet(s), Walk-In Pantry
- Has fireplace: Yes
Interior area
- Total interior livable area: 5,717 sqft
Property
Parking
- Total spaces: 2
- Parking features: Attached, Garage
- Has attached garage: Yes
- Details: Contact manager
Features
- Stories: 2
- Exterior features: Entrance Foyer, Urban
- Has private pool: Yes
- Pool features: Heated, Pool, Private
- Has spa: Yes
- Spa features: Spa
- Has view: Yes
- View description: Mountain(s), Neighborhood
Details
- Additional structures: Garage(s)
Construction
Type & style
- Home type: SingleFamily
- Architectural style: Modern
- Property subtype: SingleFamily
Condition
- Year built: 2026
Community & HOA
Location
- Region: Encino
Financial & listing details
- Lease term: 12 Months
Nearby apartments for rent


Price history
| Date | Event | Price |
|---|---|---|
| 10/17/2026 | Listed for rent | $27,000$5/sqft |
Source: CRMLS #SR26225018 Report a problem | ||