Legal brick ranch-style two-family home offering an excellent opportunity for both owner-occupants and investors. This well-maintained property features a charming one-bedroom unit in the rear, currently rented for $800 per month, and a spacious two-bedroom unit generating $1,100 per month in rental income. Recent updates include a newer furnace in the rear, roof replaced in 2023, garage roof replaced in 2020, updated windows, and upgraded electrical service. The property also offers separate utilities, a full basement, and a two-car garage.This income-producing property combines solid cash flow, valuable updates, and long-term investment potential. A great buy!
Active
Price cut: $10.1K (9/2)
$174,900
4329 W 134th St, Cleveland, OH 44135
3beds
2,268sqft
Duplex, Multi Family
Built in 1924
-- sqft lot
$-- Zestimate®
$77/sqft
$-- HOA
What's special
Newer furnaceTwo-car garageFull basementCharming one-bedroom unitSpacious two-bedroom unitUpdated windowsUpgraded electrical service
- 84 days
- 233
- 18
Zillow last checked:
Listing updated:
Listed by:
Margaret Massitti 216-241-7800 margaretmassitti@sbcglobal.net,
The Real Estate Corner LLC
Source: MLS Now,MLS#: 5231598 Originating MLS: Akron Cleveland Association of REALTORS
Originating MLS: Akron Cleveland Association of REALTORSFacts & features
Interior
Bedrooms & bathrooms
- Bedrooms: 3
- Bathrooms: 2
- Full bathrooms: 1
Heating
- Forced Air
Cooling
- None
Appliances
- Laundry: In Basement
Features
- Basement: Partial
Interior area
- Total structure area: 2,268
- Total interior livable area: 2,268 sqft
- Finished area above ground: 1,400
- Finished area below ground: 868
Video & virtual tour
Property
Parking
- Total spaces: 2
- Parking features: Detached, Garage
- Garage spaces: 2
Features
- Levels: One
- Stories: 1
- Pool features: None
- Fencing: Back Yard,Wood
Lot
- Size: 5,545 Square Feet
Details
- Parcel number: 02310086
Construction
Type & style
- Home type: MultiFamily
- Property subtype: Duplex, Multi Family
Materials
- Brick
- Roof: Asbestos Shingle
Condition
- Year built: 1924
Utilities & green energy
- Sewer: Public Sewer
- Water: Public
Community & HOA
Community
- Security: Carbon Monoxide Detector(s), Smoke Detector(s)
- Subdivision: Liberty 05
Location
- Region: Cleveland
Financial & listing details
- Price per square foot: $77/sqft
- Tax assessed value: $116,000
- Annual tax amount: $2,683
- Date on market: 7/28/2026
- Cumulative days on market: 85 days
- Listing terms: Cash,Conventional,FHA,VA Loan
- Tenant pays: Cable TV, Electricity, Gas, Heat, Hot Water, Snow Removal
Estimated market value
Not available
Estimated sales range
Not available
Not available
Price history
| Date | Event | Price |
|---|---|---|
| 9/2/2026 | Price change | $174,900-5.5%$77/sqft |
Source:  MLS Now #5231598 Report a problem MLS Now #5231598 Report a problem | ||
| 7/28/2026 | Listed for sale | $185,000+825%$82/sqft |
Source: MLS Now #5231598 Report a problem | ||
| 10/25/2006 | Sold | $20,000$9/sqft |
Source: Public Record Report a problem | ||
Public tax history
| Year | Property taxes | Tax assessment |
|---|---|---|
| 2025 | $2,663 +0% | $40,600 |
| 2024 | $2,661 +46.6% | $40,600 +69.6% |
| 2023 | $1,816 +0.6% | $23,940 |
| 2022 | $1,805 +1% | $23,940 |
| 2021 | $1,787 +11.5% | $23,940 +29.1% |
| 2020 | $1,603 +5.6% | $18,550 |
| 2019 | $1,518 +2.8% | $18,550 |
| 2018 | $1,477 +56.4% | $18,550 +62% |
| 2017 | $944 +0.8% | $11,450 |
| 2016 | $936 | $11,450 |
| 2015 | $936 -5.3% | $11,450 -4.9% |
| 2014 | $989 +1.8% | $12,040 |
| 2013 | $971 +3.1% | $12,040 |
| 2012 | $942 +2411% | $12,040 +92.9% |
| 2011 | $38 -90% | $6,240 |
| 2010 | $375 +0.8% | $6,240 |
| 2009 | $372 -6.3% | $6,240 -10.9% |
| 2008 | $397 +3.3% | $7,000 |
| 2007 | $384 -76.7% | $7,000 -76.7% |
| 2006 | $1,647 +7.4% | $30,070 +13% |
| 2005 | $1,534 +1.2% | $26,610 |
| 2004 | $1,516 +1.1% | $26,610 |
| 2003 | $1,500 +11.9% | $26,610 +10.8% |
| 2002 | $1,341 -42.8% | $24,010 |
| 2001 | $2,346 +4.5% | $24,010 |
| 2000 | $2,245 | $24,010 |
Find assessor info on the county website
Monthly payment
Est. payment
Payment breakdown
Explore the cost of this home by adjusting the details. Changes won't be saved.Climate risks
Neighborhood: Puritas-Longmead
Nearby schools
Schools provided by the listing agent
- District: Cleveland Municipal - 1809
Source: MLS Now. This data may not be complete. We recommend contacting the local school district to confirm school assignments for this home.

Similar homes
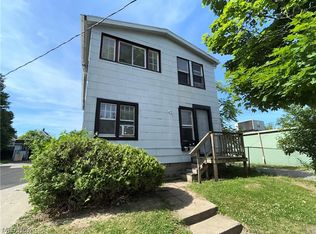
- $149,9004 bd2 ba1.5k sqft12935 McGowan Ave, Cleveland, OH 44135For Sale
 MLS ID #5216712, David S Sharkey, Progressive Urban Real Estate Co. MLS Now
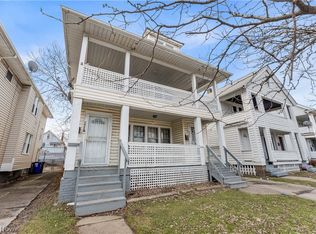
 - $165,0004 bd2 ba1.9k sqft3424 W 117th St, Cleveland, OH 44111For Sale
 MLS ID #5249286, Michael Azzam, RE/MAX Haven Realty. MLS Now
 - $175,0002 bd1 ba1.1k sqft11717 Lena Ave, Cleveland, OH 44135For Sale
 MLS ID #5238494, Jullian Vaughn, Premier Heights Realty LLC. MLS Now
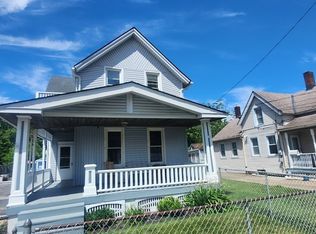
 - $169,9004 bd2 ba1.9k sqft3222 W 46th St, Cleveland, OH 44102For Sale
 MLS ID #5241422, Christopher C Kaylor, Realty Trust Services, LLC. MLS Now
