Welcome to this charming and move-in-ready 1 bedroom, 1 bath condo located in a prime Sterling Heights. Featuring neutral decor throughout and new carpet, this home offers a comfortable and inviting living space. Enjoy the natural light from the brand-new doorwall that opens to your new Trex balcony perfect for morning coffee or relaxing evenings. The functional layout includes a spacious living room, and a well-appointed kitchen with a newer refrigerator and new garbage disposal. Conveniently located near shopping, restaurants, and M-59 for an easy commute. Rentals are allowed, making this a fantastic opportunity for both homeowners and investors. Don’t miss out on this affordable, low-maintenance condo in a great location!
For sale
$135,000
43298-40 Mound Rd, Sterling Heights, MI 48314
1beds
707sqft
Condominium
Built in 1989
-- sqft lot
$130,900 Zestimate®
$191/sqft
$161/mo HOA
What's special
New carpetNew garbage disposalWell-appointed kitchenNeutral decor throughoutNewer refrigerator
- 15 days
- 302
- 16
Zillow last checked:
Listing updated:
Listed by:
Anila Shkembi 248-761-5628,
RE/MAX First 586-799-8000
Source: MiRealSource,MLS#: 50224670 Originating MLS: MiRealSource
Facts & features
Interior
Bedrooms & bathrooms
- Bedrooms: 1
- Bathrooms: 1
- Full bathrooms: 1
Rooms
- Room types: Second Flr Full Bathroom
Bedroom 1
- Features: Carpet
- Level: Second
- Area: 143
- Dimensions: 13 x 11
Bathroom 1
- Features: Ceramic
- Level: Second
- Area: 28
- Dimensions: 7 x 4
Kitchen
- Features: Ceramic
- Level: Second
- Area: 48
- Dimensions: 6 x 8
Living room
- Features: Carpet
- Level: Second
- Area: 195
- Dimensions: 15 x 13
Heating
- Forced Air, Natural Gas
Cooling
- Central Air
Appliances
- Included: Dishwasher, Dryer, Microwave, Range/Oven, Refrigerator, Washer, Gas Water Heater
Features
- Flooring: Carpet, Ceramic Tile
- Has basement: No
- Has fireplace: No
Interior area
- Total structure area: 707
- Total interior livable area: 707 sqft
- Finished area above ground: 707
- Finished area below ground: 0
Property
Parking
- Parking features: Covered
Features
- Frontage type: Road
- Frontage length: 0
Lot
- Features: Subdivision
Details
- Parcel number: 101004354040
- Zoning description: Residential
- Special conditions: Private
Construction
Type & style
- Home type: Condo
- Architectural style: Ranch
- Property subtype: Condominium
Materials
- Brick
- Foundation: Slab
Condition
- Year built: 1989
Utilities & green energy
- Sewer: Public Sanitary
- Water: Public
Green energy
- Energy efficient items: Appliances
Community & HOA
Community
- Subdivision: Devonshire Square Condo
HOA
- Has HOA: Yes
- Amenities included: Maintenance Grounds
- HOA fee: $161 monthly
- HOA phone: 586-677-0317
Location
- Region: Sterling Heights
Financial & listing details
- Price per square foot: $191/sqft
- Annual tax amount: $1,229
- Date on market: 10/12/2026
- Listing agreement: Exclusive Right To Sell
- Listing terms: Cash,Conventional
- Road surface type: Paved
Estimated market value
$130,900
$124,000 - $137,000
$1,267/mo
Price history
| Date | Event | Price |
|---|---|---|
| 10/12/2026 | Listed for sale | $135,000$191/sqft |
Source:  MiRealSource #50224670 Report a problem | ||
Public tax history
Tax history is unavailable.
Monthly payment
Est. payment
Payment breakdown
Explore the cost of this home by adjusting the details. Changes won't be saved.Climate risks
Neighborhood: 48314
Nearby schools
Schools provided by the listing agent
- District: Utica Community Schools
Source: MiRealSource. This data may not be complete. We recommend contacting the local school district to confirm school assignments for this home.
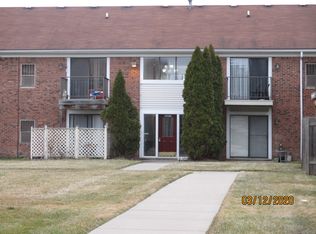
- $96,7001 bd1 ba707 sqft43298 Mound Rd #33, Sterling Heights, MI 48314Off Market
- $117,0002 bd1 ba842 sqft43256 Mound Rd #12, Sterling Heights, MI 48314Off Market
- $103,900-- bd-- ba-- sqft43298 Mound Rd #35, Sterling Heights, MI 48314Off Market
- $106,7001 bd1 ba842 sqft43270 Mound Rd #23, Sterling Heights, MI 48314Off Market
Similar homes
- $--1 bd1 ba688 sqft1527 Porter Cir, Rochester, MI 48307Auction
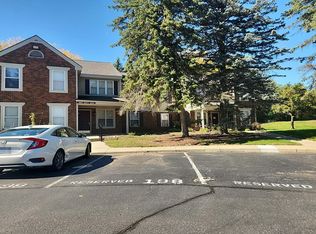 Auction.com 2
- $140,0002 bd2 ba984 sqft14201 Ivanhoe Dr #192, Sterling Heights, MI 48312For Sale
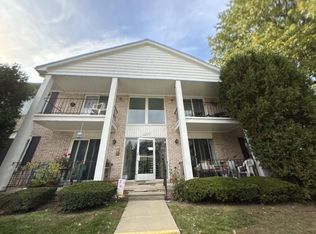
 MLS ID #20261086014, Thomas Ledbetter, USA Home Broker. Realcomp II
- $--2 bd1 ba940 sqft38763 Windmill Pointe N, Clinton Township, MI 48038Auction
 Auction.com 2
- $100,0001 bd1 ba750 sqft47710 Greenview Rd, Shelby Township, MI 48317For Sale
 MLS ID #20261087136, Aggie R Fisk, Paradise Realty II LLC. Realcomp II
- $125,0002 bd2 ba963 sqft12025 Ina Dr #98, Sterling Heights, MI 48312For SaleMLS ID #20261083553, Rawaa Alzuhairi, Community Choice Realty Inc. Realcomp II
- $99,0001 bd1 ba569 sqft11410 Canal Rd APT 205, Sterling Heights, MI 48314For SaleMLS ID #20261066371, Timothy A Francisco Jr, Real Estate One-Sterling Heights. Realcomp II
- $120,0001 bd1 ba798 sqft15012 Island Dr, Sterling Heights, MI 48313For SaleMLS ID #20261043099, Julie Trauben, Five Star Real Estate-Commerce. Realcomp II
- $132,0002 bd1 ba800 sqft35129 Terrybrook Dr #27, Sterling Heights, MI 48312For SaleMLS ID #20261071700, Rita Khayat, Max Broock Realtors. Realcomp II
- $135,0002 bd1 ba751 sqft451 Miller Ave, Rochester, MI 48307For SaleMLS ID #20261082817, Mohanned Diri, Community Choice Realty Associates, LLC. Realcomp II
- $140,0002 bd2 ba900 sqft34720 Huntley Dr #23, Sterling Heights, MI 48312For SaleMLS ID #20261065370, Surendra Gaikwad, eHomes Realty. Realcomp II
- $134,0002 bd2 ba900 sqft11845 Ina Dr Building N56, Sterling Heights, MI 48312For SaleMLS ID #20261046128, Sotero M Lopez II, EXP Realty Main. Realcomp II
- $165,0002 bd1 ba865 sqft54669 Shelby Rd, Shelby Township, MI 48316For Sale
 MLS ID #50220111, Kevin Salva, Community Choice Realty Associates, LLC. MiRealSource
- $149,9002 bd1 ba900 sqft11810 Fifteen Mile Rd #10, Sterling Heights, MI 48312For SaleMLS ID #20261081053, Frank Yaldo, Wilbanks Real Estate. Realcomp II
- $132,5002 bd2 ba1k sqft16404 Clarkson Dr, Fraser, MI 48026For SaleMLS ID #20261078301, Donald Rump, 3454 Auburn Road, LLC. Realcomp II
- $162,0002 bd2 ba1k sqft28630 Imperial Dr, Warren, MI 48093For Sale
 MLS ID #26053087, Mariam Barjaoui, Detroit Metro Realty. MichRIC
- $99,0001 bd1 ba700 sqft11410 Canal Rd APT 206, Sterling Heights, MI 48314For SaleMLS ID #20261008513, Michelle R Zarghami, Berkshire Hathaway HomeServices Kee Realty. Realcomp II
- $99,9502 bd1 ba896 sqft8151 Denwood Dr #L1, Sterling Heights, MI 48312For SaleMLS ID #20261084195, Michael J Scianna, EXP Realty Shelby. Realcomp II
- $155,0002 bd2 ba905 sqft34660 Huntley Dr #38, Sterling Heights, MI 48312For SaleMLS ID #20261082345, Katrina Kamenetski, KVK Realty Group LLC. Realcomp II
- $129,0002 bd1 ba900 sqft11740 Seaton Dr #4, Sterling Heights, MI 48312For SaleMLS ID #20261032996, Rimon S Hanna, Stars Realty LLC. Realcomp II
- $145,9002 bd2 ba900 sqft34680 Huntley Dr APT K36, Sterling Heights, MI 48312For SaleMLS ID #20261037052, Mahbubur Rahman, Real Estate Advantage. Realcomp II
