Welcome to this adorable, recently updated 2-bedroom, 2-bathroom home in Mt. Airy! Perfectly blending comfort and convenience, this charming property is just waiting for you to move right in. Start your mornings relaxed on the welcoming front porch, and spend your evenings gathering with family around the cozy backyard fire pit. If you’ve been searching for the perfect workspace, we have you covered: a full-size, 1-car garage doubles as an ideal shop for your projects. Additionally, the property features a separate outbuilding, perfect for storing your lawn mower and gardening tools. Best of all, the spacious backyard is already fully fenced in, offering excellent privacy and a secure environment to keep your fur babies safe. Don't miss out on this one!
Pending
$260,000
433 Belvue Dr, Mount Airy, NC 27030
2beds
1,191sqft
:
Get pre-qualified$1,563/mo
Stick/Site Built, Residential, Single Family Residence
Built in 1967
0.46 Acres Lot
$-- Zestimate®
$--/sqft
$-- HOA
What's special
Welcoming front porchSpacious backyardCozy backyard fire pit
- 56 days |
- 113 |
- 2 |
Likely to sell faster than
Zillow last checked:
Listing updated:
Listed by:
Nicole Newman 336-401-0755,
Coldwell Banker Advantage
Source: Triad MLS,MLS#: 1222948
Facts & features
Interior
Bedrooms & bathrooms
- Bedrooms: 2
- Bathrooms: 2
- Full bathrooms: 2
- Main level bathrooms: 2
Primary bedroom
- Level: Main
- Dimensions: 16.17 x 12.08
Bedroom 2
- Level: Main
- Dimensions: 13.92 x 11.92
Dining room
- Level: Main
- Dimensions: 6.83 x 12.08
Kitchen
- Level: Main
- Dimensions: 8.83 x 12.08
Laundry
- Level: Main
- Dimensions: 12.33 x 5.33
Living room
- Level: Main
- Dimensions: 17.58 x 11.92
Heating
- Heat Pump, Electric
Cooling
- Central Air
Appliances
- Included: Microwave, Built-In Range, Dishwasher, Free-Standing Range, Electric Water Heater
- Laundry: Dryer Connection, Washer Hookup
Features
- Dead Bolt(s), Pantry
- Flooring: Carpet, Tile, Vinyl, Wood
- Basement: Crawl Space
- Has fireplace: No
Interior area
- Total structure area: 1,191
- Total interior livable area: 1,191 sqft
- Finished area above ground: 1,191
Property
Parking
- Total spaces: 2
- Parking features: Carport, Driveway, Attached Carport, Detached
- Attached garage spaces: 2
- Has carport: Yes
- Has uncovered spaces: Yes
Features
- Levels: One
- Stories: 1
- Pool features: None
- Fencing: Fenced
Lot
- Size: 0.46 Acres
Details
- Additional structures: Storage
- Parcel number: 591912862512
- Zoning: RL
- Special conditions: Owner Sale
Construction
Type & style
- Home type: SingleFamily
- Property subtype: Stick/Site Built, Residential, Single Family Residence
Materials
- Brick
Condition
- Year built: 1967
Utilities & green energy
- Sewer: Private Sewer
- Water: Public
Community & HOA
Community
- Subdivision: Sky View
HOA
- Has HOA: No
Location
- Region: Mount Airy
Financial & listing details
- Tax assessed value: $138,800
- Annual tax amount: $879
- Date on market: 6/14/2026
- Cumulative days on market: 12 days
- Listing agreement: Exclusive Right To Sell
- Listing terms: Cash,Conventional,FHA,USDA Loan,VA Loan
- Exclusions: Shelves In Large Garage Are Going With The Seller
Estimated market value
Not available
Estimated sales range
Not available
Not available
Price history
| Date | Event | Price |
|---|---|---|
| 6/20/2026 | Pending sale | $260,000 |
Source:  Triad MLS #1222948 Report a problem Triad MLS #1222948 Report a problem | ||
| 6/14/2026 | Listed for sale | $260,000+218.6% |
Source: Triad MLS #1222948 Report a problem | ||
| 10/11/2001 | Sold | $81,600 |
Source: Triad MLS #W130218 Report a problem | ||
Public tax history
| Year | Property taxes | Tax assessment |
|---|---|---|
| 2025 | $879 +26.8% | $138,800 +39.1% |
| 2024 | $693 | $99,750 |
| 2023 | $693 | $99,750 |
| 2022 | $693 | $99,750 |
| 2021 | $693 +4% | $99,750 +8.8% |
| 2020 | $667 +0.5% | $91,710 |
| 2019 | $664 | $91,710 |
| 2018 | $664 +2.3% | $91,710 |
| 2017 | $649 +2.7% | $91,710 |
| 2016 | $632 | $91,710 +13.1% |
| 2013 | $632 | $81,070 |
| 2012 | -- | $81,070 -7% |
| 2011 | -- | $87,170 |
| 2010 | -- | $87,170 +29.3% |
| 2002 | -- | $67,404 |
Find assessor info on the county website
Monthly payment
Est. payment
Payment breakdown
Explore the cost of this home by adjusting the details. Changes won't be saved.Climate risks
Neighborhood: 27030
Nearby schools
GreatSchools rating
- 5/10Franklin Elementary SchoolGrades: PK-5Distance: 0.9 mi
- 6/10Meadowview Middle SchoolGrades: 6-8Distance: 0.7 mi
- 4/10North Surry High SchoolGrades: 9-12Distance: 2.8 mi
- $235,5003 bd1 ba1.9k sqft423 Belvue Dr, Mount Airy, NC 27030Off Market
- $197,0003 bd1 ba3.3k sqft441 Belvue Dr, Mount Airy, NC 27030Off Market
- $10,0000.48 acres441 Belvue Dr, Mount Airy, NC 27030Off Market
- $179,6003 bd2 ba1.4k sqft415 Belvue Dr, Mount Airy, NC 27030Off Market
- $26,0502 bd2 ba1.2k sqft451 Belvue Dr, Mount Airy, NC 27030Off Market
- $167,5003 bd1 ba2.3k sqft185 Louise Ave, Mount Airy, NC 27030Off Market
- $195,4003 bd1 ba1.2k sqft195 Louise Ave, Mount Airy, NC 27030Off Market
- $221,6003 bd2 ba2.4k sqft205 Louise Ave, Mount Airy, NC 27030Off Market
A local agent can set up tours, give advice and negotiate with sellers.
A local lender can help you make sure your offer is ready when you are.
Similar homes
- $239,9003 bd2 ba1.3k sqft505 Belvue Dr, Mount Airy, NC 27030For Sale
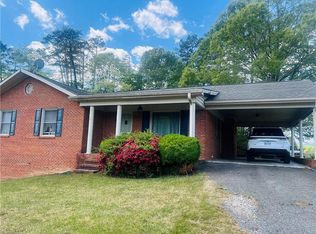
 MLS ID #1217316, Diann Beamer. Triad MLS
 - $309,9003 bd2 ba1.5k sqft307 E Devon Dr, Mount Airy, NC 27030For Sale
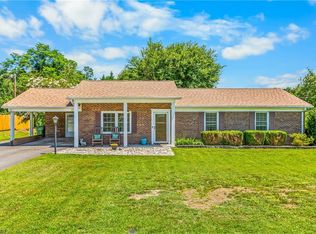 MLS ID #1230390, Dana Whitaker. Triad MLS
 - $249,9003 bd1 ba998 sqft224 Delaware Ave, Mount Airy, NC 27030For Sale
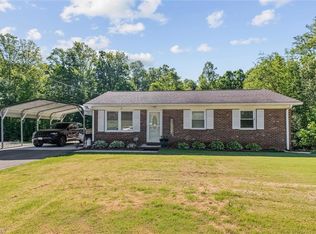 MLS ID #1219287, Holli Nowlin. Triad MLS
 - $234,9002 bd1 ba1.1k sqft143 Gwynwood Dr, Mount Airy, NC 27030For Sale
 MLS ID #1221787, Scott McHone. Triad MLS
 - $289,9003 bd2 ba1.7k sqft2198 S McKinney Rd, Mount Airy, NC 27030For SaleMLS ID #1211652, Rebecca Lynch. Triad MLS
- $229,0002 bd1 ba1.1k sqft268 Smith Ln, Mount Airy, NC 27030For SaleMLS ID #1227228, Kim Nasfell. Triad MLS
- $219,5002 bd1 ba1k sqft622 S Franklin Rd, Mount Airy, NC 27030For SaleMLS ID #1223637, Alexis Burgos. Triad MLS
- $280,0003 bd2 ba1.5k sqft205 Snody Rd, Mount Airy, NC 27030For SaleMLS ID #1227842, Rebecca Lynch. Triad MLS
- $234,9003 bd1 ba1k sqft1427 Reeves Mill Rd, Mount Airy, NC 27030For SaleMLS ID #1222877, Laura Craven. Triad MLS
- $189,0002 bd1 ba840 sqft2252 Wards Gap Rd, Mount Airy, NC 27030For SaleMLS ID #1230051, Scott McHone. Triad MLS
- $249,0003 bd2 ba1.2k sqft413 Junction St, Mount Airy, NC 27030For SaleMLS ID #1225152, Taylor Coalson. Triad MLS
- $239,0003 bd1 ba1k sqft816 W Haymore St, Mount Airy, NC 27030For SaleMLS ID #1226028, Renee Kirkman. Triad MLS
- $240,5003 bd2 ba1.2k sqft319 Hay St, Mount Airy, NC 27030For SaleMLS ID #1229018, Sandra Richards. Triad MLS
- $292,9003 bd2 ba1.4k sqft163 Florida Ave, Mount Airy, NC 27030For SaleMLS ID #1222246, David Blythe. Triad MLS
- $319,9002 bd2 ba1.7k sqft1354 Forrest Dr, Mount Airy, NC 27030For SaleMLS ID #1225058, Eric Hodges. Triad MLS
- $242,0002 bd2 ba1.6k sqft139 W Lebanon St, Mount Airy, NC 27030For SaleMLS ID #1220547, Taylor Coalson. Triad MLS
- $249,0003 bd1 ba1.4k sqft350 Linville Rd, Mount Airy, NC 27030For SaleMLS ID #1225397, Brandon Johnson. Triad MLS
- $252,5003 bd1 ba1.4k sqft189 W Cleve St, Mount Airy, NC 27030For SaleMLS ID #1225676, Shawn Hogan. Triad MLS
- $289,5003 bd2 ba1.6k sqft159 Cedar Knoll Dr, Mount Airy, NC 27030For SaleMLS ID #1219238, Dale Fulk. Triad MLS
- $307,9004 bd3 ba1.5k sqft244 Glass Rd, Mount Airy, NC 27030For SaleMLS ID #1228741, Jeannie Toberman. Triad MLS
