Spacious three-story Kingston home offering generous living space, classic charm, and plenty of room to grow! The main level features a formal living room, formal dining room, large eat-in kitchen, and convenient half bath. The second floor offers four generously sized bedrooms and a full bathroom. The fully finished third-floor attic provides excellent additional living space and could be used as a fifth bedroom, recreation room, home office, or flex space. The basement offers even more potential for future finished living space and already includes a finished half bathroom. Outside, enjoy a large, fully fenced backyard with plenty of space for entertaining, recreation, gardening, or relaxing. With multiple levels of versatile living space and a spacious private yard, this home offers endless possibilities for comfortable living and customization.
Pending
$245,000
433 Chestnut Ave, Kingston, PA 18704
4beds
2,012sqft
Single Family Residence
Built in 1900
6,098 Square Feet Lot
$242,600 Zestimate®
$122/sqft
$-- HOA
What's special
Spacious private yardClassic charmLarge fully fenced backyardFully finished third-floor atticGenerous living spaceFormal dining roomFour generously sized bedrooms
- 19 days
- 1,929
- 200
Likely to sell faster than
Zillow last checked:
Listing updated:
Listed by:
Brooke Perrego 570-861-4426,
Lewith & Freeman, Shavertown 570-696-3801
Source: Luzerne County AOR,MLS#: 26-5023
Facts & features
Interior
Bedrooms & bathrooms
- Bedrooms: 4
- Bathrooms: 2
- Full bathrooms: 1
- 1/2 bathrooms: 1
Bedroom 1
- Description: *double closet
- Level: Second
- Area: 182.09 Square Feet
- Dimensions: 13.1 x 13.9
Bedroom 2
- Description: *closet built ins
- Level: Second
- Area: 157.76 Square Feet
- Dimensions: 11.6 x 13.6
Bedroom 3
- Description: *closet built ins
- Level: Second
- Area: 126.26 Square Feet
- Dimensions: 11.8 x 10.7
Bedroom 4
- Description: *Closet
- Level: Second
- Area: 121.8 Square Feet
- Dimensions: 8.69 x 14
Half bathroom
- Description: *Semi modern*tile
- Level: First
- Area: 29.68 Square Feet
- Dimensions: 5.6 x 5.3
Full bathroom
- Description: *Tile*Ordinary
- Level: Second
- Area: 49.47 Square Feet
- Dimensions: 9.69 x 5.09
Half bathroom
- Description: *basement bathroom
- Level: Basement
- Area: 31.15 Square Feet
- Dimensions: 3.5 x 8.9
Dining room
- Description: *laminate flooring
- Level: First
- Area: 161.1 Square Feet
- Dimensions: 10 x 16.11
Kitchen
- Description: *eat in kitchen*pantry*tile
- Level: First
- Area: 317.72 Square Feet
- Dimensions: 18.8 x 16.89
Living room
- Description: *french doors
- Level: First
- Area: 253.5 Square Feet
- Dimensions: 15 x 16.89
Other
- Description: *full finished attic could be rec room
- Level: Third
- Area: 629.9 Square Feet
- Dimensions: 39.1 x 16.11
Heating
- Natural Gas, Electric, Steam, Baseboard
Cooling
- None
Features
- Ceiling Fan(s), Pantry, Eat-in Kitchen
- Flooring: Hardwood
- Basement: Concrete
Interior area
- Total structure area: 2,012
- Total interior livable area: 2,012 sqft
- Finished area above ground: 2,012
- Finished area below ground: 0
Property
Parking
- Parking features: Private
Features
- Levels: Three Or More
- Patio & porch: Deck, Porch
Lot
- Size: 6,098 Square Feet
- Dimensions: 35X178
- Features: Cleared
Details
- Parcel number: 34G9SE1 007010000
- Zoning: Residential
- Zoning description: Residential
Construction
Type & style
- Home type: SingleFamily
- Property subtype: Single Family Residence
Materials
- Vinyl Siding
- Roof: Composition
Condition
- Very Good
- New construction: No
- Year built: 1900
Utilities & green energy
- Sewer: Public Sewer
- Water: Public, None
Community & HOA
Location
- Region: Kingston
Financial & listing details
- Price per square foot: $122/sqft
- Tax assessed value: $112,500
- Annual tax amount: $2,968
- Date on market: 9/30/2026
- Inclusions: Refrigerator, Stove, Dishwasher.
- Exclusions: Personal Property
Estimated market value
$242,600
$230,000 - $255,000
$1,992/mo
Price history
| Date | Event | Price |
|---|---|---|
| 10/15/2026 | Pending sale | $245,000$122/sqft |
Source: Luzerne County AOR #26-5023 Report a problem | ||
| 9/30/2026 | Listed for sale | $245,000+39.2%$122/sqft |
Source: Luzerne County AOR #26-5023 Report a problem | ||
| 7/22/2025 | Listing removed | $1,850$1/sqft |
Source: Zillow Rentals Report a problem | ||
| 7/15/2025 | Price change | $1,850-5.1%$1/sqft |
Source: Zillow Rentals Report a problem | ||
| 6/17/2025 | Listed for rent | $1,950$1/sqft |
Source: Zillow Rentals Report a problem | ||
| 5/7/2025 | Sold | $176,000+0.6%$87/sqft |
Source: Public Record Report a problem | ||
| 4/3/2025 | Listed for sale | $174,900$87/sqft |
Source: Luzerne County AOR #25-1503 Report a problem | ||
Public tax history
| Year | Property taxes | Tax assessment |
|---|---|---|
| 2023 | $2,968 +2.5% | $112,500 |
| 2022 | $2,897 | $112,500 |
| 2021 | $2,897 +6.1% | $112,500 |
| 2020 | $2,731 | $112,500 |
| 2019 | $2,731 +3.8% | $112,500 |
| 2018 | $2,631 | $112,500 |
| 2017 | -- | $112,500 |
| 2016 | -- | $112,500 |
| 2015 | $2,051 | $112,500 |
| 2014 | $2,051 | $112,500 |
| 2013 | -- | $112,500 |
| 2012 | -- | $112,500 |
| 2011 | -- | $112,500 |
| 2010 | -- | $112,500 |
| 2009 | -- | $112,500 +2522.4% |
| 2008 | -- | $4,290 |
| 2007 | -- | $4,290 |
| 2006 | -- | $4,290 |
| 2005 | -- | $4,290 |
| 2004 | -- | $4,290 |
| 2003 | -- | $4,290 |
| 2002 | -- | $4,290 |
| 2000 | -- | $4,290 |
Find assessor info on the county website
Monthly payment
Est. payment
Payment breakdown
Explore the cost of this home by adjusting the details. Changes won't be saved.Climate risks
Neighborhood: 18704
Similar homes
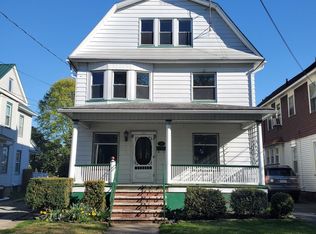
- $209,9004 bd2 ba1.9k sqft232 Pringle St, Kingston, PA 18704For Sale
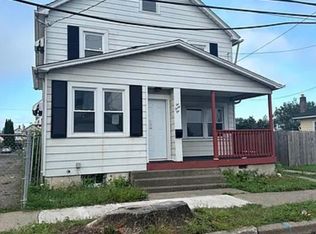 MLS ID #26-987, Michael Nastasiak, Keller Williams Real Estate, Kingston. Luzerne County AOR
- $349,0006 bd2 ba2.2k sqft34 Pierce St, Kingston, PA 18704For Sale
 MLS ID #26-4746, Fruma Perlman, Dream Homes Real Estate LLC. Luzerne County AOR
- $234,0004 bd2 ba1.8k sqft1 Cypress St, Wilkes Barre, PA 18705For Sale
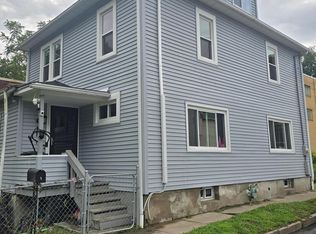 MLS ID #26-4531, Jolene Wilson, Classic Properties Kingston. Luzerne County AOR
- $255,0004 bd2 ba2.1k sqft86 Columbia Ave, Hanover Township, PA 18706For Sale
 MLS ID #26-3738, Rasheem Sanders, Wychock Real Estate, LLC. Luzerne County AOR
