To Be Built - This beautifully designed new construction offers 3 bedrooms and 2 bathrooms across 1,920 square feet of thoughtfully planned living space. The home makes a wonderful first impression with its covered front porch entry. Step inside to find soaring cathedral ceilings that extend from the living room through the kitchen and dining areas, creating an open and inviting atmosphere throughout the main level. The kitchen features a generous center island perfect for preparing meals or gathering with family. From the dining room step out onto a covered porch, offering a seamless transition between indoor and outdoor living. Practical design elements include a mudroom and laundry area conveniently located off the garage entrance. A private primary bedroom with its accompanying bathroom. A strong build and great location make this property a solid choice in Pembroke. Pouncing distance to the Lakes Region, White Mountains and only minutes to Concord. Easy access to many class 6 roads that are used for recreation including: hiking, mountain biking, and snowmobiles. Photos are facsimile and shown with optional upgrades. Agent interest.
Active under contract
Listed by: RE/MAX Town Square • Kenneth A Lehtonen II
$830,012
433 Dawn Court #18, Pembroke, NH 03275
3beds
1,920sqft
:
Get pre-qualified$6,316/mo
Condominium
Built in 2026
-- sqft lot
$830,700 Zestimate®
$432/sqft
$-- HOA
What's special
Covered front porch entrySoaring cathedral ceilingsOpen and inviting atmosphereGenerous center island
- 86 days |
- 16 |
- 1 |
Zillow last checked:
Listing updated:
Listed by:
Kenneth A Lehtonen II,
RE/MAX Town Square 603-878-3242
Source: PrimeMLS,MLS#: 5087105
Facts & features
Interior
Bedrooms & bathrooms
- Bedrooms: 3
- Bathrooms: 2
- Full bathrooms: 1
- 3/4 bathrooms: 1
Heating
- Propane, Forced Air
Cooling
- Central Air
Appliances
- Included: Propane Water Heater, Instant Hot Water
- Laundry: Laundry Hook-ups, 1st Floor Laundry
Features
- Cathedral Ceiling(s), Dining Area, Kitchen Island, Kitchen/Dining, Kitchen/Living, Living/Dining, Primary BR w/ BA, Walk-In Closet(s)
- Flooring: Tile, Vinyl Plank
- Basement: Concrete,Daylight,Full,Interior Stairs,Unfinished,Walkout,Exterior Entry,Walk-Out Access
Interior area
- Total structure area: 3,842
- Total interior livable area: 1,920 sqft
- Finished area above ground: 1,920
- Finished area below ground: 0
Property
Parking
- Total spaces: 2
- Parking features: Paved, Driveway, Garage, Attached
- Garage spaces: 2
- Has uncovered spaces: Yes
Accessibility
- Accessibility features: 1st Floor 3/4 Bathroom, 1st Floor Bedroom, 1st Floor Full Bathroom, 1st Floor Hrd Surfce Flr, One-Level Home, 1st Floor Laundry
Features
- Levels: One,Walkout Lower Level
- Stories: 1
- Patio & porch: Covered Porch
- Frontage length: Road frontage: 66
Lot
- Features: Condo Development, Country Setting, Field/Pasture, Level, Open Lot, Sloped, Trail/Near Trail, Walking Trails
Details
- Zoning description: R-3D
Construction
Type & style
- Home type: Condo
- Architectural style: Ranch
- Property subtype: Condominium
Materials
- Wood Frame, Vinyl Siding
- Foundation: Poured Concrete
- Roof: Architectural Shingle
Condition
- New construction: Yes
- Year built: 2026
Utilities & green energy
- Electric: 200+ Amp Service, Circuit Breakers
- Sewer: Concrete, Private Sewer, Septic Tank
- Utilities for property: Underground Utilities
Green energy
- Green verification: ENERGY STAR Certified Homes
Community & HOA
Community
- Security: Carbon Monoxide Detector(s), HW/Batt Smoke Detector
- Subdivision: Meadow View
HOA
- Amenities included: Common Acreage
- Services included: Plowing, Trash
- Additional fee info: Fee: $240
Location
- Region: Pembroke
Financial & listing details
- Price per square foot: $432/sqft
- Date on market: 5/5/2026
- Road surface type: Paved
Estimated market value
$830,700
$789,000 - $872,000
$3,388/mo
Price history
| Date | Event | Price |
|---|---|---|
| 5/5/2026 | Listed for sale | $830,012$432/sqft |
Source:  PrimeMLS #5087105 Report a problem PrimeMLS #5087105 Report a problem | ||
Public tax history
Tax history is unavailable.
Monthly payment
Est. payment
Payment breakdown
Explore the cost of this home by adjusting the details. Changes won't be saved.Climate risks
Neighborhood: 03275
Nearby schools
GreatSchools rating
- 7/10Pembroke Hill SchoolGrades: K-4Distance: 1.3 mi
- 5/10Three Rivers SchoolGrades: 5-8Distance: 1.5 mi
- 5/10Pembroke AcademyGrades: 9-12Distance: 1.6 mi
- $28,600-- bd-- ba-- sqft433 Dawn Ct, Pembroke, NH 03275Off Market
- $28,600-- bd-- ba-- sqft426 Dawn Ct, Pembroke, NH 03275Off Market
- $875,2414 bd3 ba2.5k sqft430 Dawn Ct #20, Pembroke, NH 03275New Construction
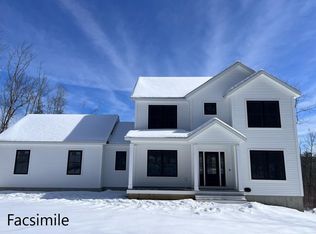
- $28,600-- bd-- ba-- sqft428 Dawn Ct, Pembroke, NH 03275Off Market
- $28,600-- bd-- ba-- sqft432 Dawn Ct, Pembroke, NH 03275Off Market
- from $682,900-- sqft429 Dawn Ct, Pembroke, NH 03275New Construction
- $789,4533 bd2 ba1.7k sqft428 Dawn Ct #21, Pembroke, NH 03275New Construction
- $853,1824 bd3 ba2.5k sqft426 Dawn Ct #22, Pembroke, NH 03275New Construction
A local agent can set up tours, give advice and negotiate with sellers.
A local lender can help you make sure your offer is ready when you are.
Similar homes
- $859,9003 bd2 ba1.7k sqftMeadowview, Pembroke, NH 03275Active
 MLS ID #5098950, Sandy Froman. PrimeMLS
 - $800,0003 bd3 ba2.6k sqft418 Blane Circle, Pembroke, NH 03275Active
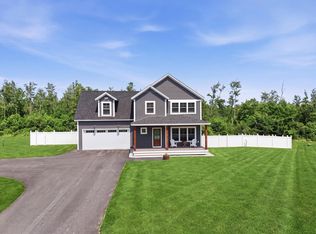 MLS ID #5100786, Shannon K Mounsey. PrimeMLS
 - from $846,9003 bd3 ba2.2k sqftThe Wentworth Plan, Meadow View Condominium, Suncook, NH 03275New Construction
 San-Ken Homes, Inc
 - from $806,7003 bd2 ba1.9k sqftThe Madison Plan, Meadow View Condominium, Suncook, NH 03275New Construction
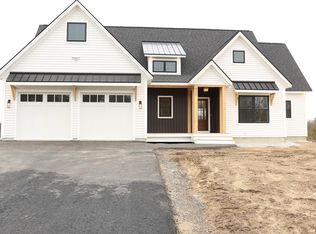 San-Ken Homes, Inc
 - from $754,0003 bd3 ba1.9k sqftThe Aspen Plan, Meadow View Condominium, Suncook, NH 03275New ConstructionSan-Ken Homes, Inc
- from $758,9003 bd3 ba2.1k sqftThe Whittemore II Plan, Meadow View Condominium, Suncook, NH 03275New ConstructionSan-Ken Homes, Inc
- from $803,2004 bd3 ba2.2k sqftThe Timberland Plan, Meadow View Condominium, Suncook, NH 03275New ConstructionSan-Ken Homes, Inc
- from $721,0003 bd2 ba1.7k sqftThe Newbury Plan, Meadow View Condominium, Suncook, NH 03275New ConstructionSan-Ken Homes, Inc
- from $726,6003 bd3 ba1.8k sqftThe Rosewood Plan, Meadow View Condominium, Suncook, NH 03275New ConstructionSan-Ken Homes, Inc
- from $754,0003 bd2 ba1.9k sqftThe Washington Plan, Meadow View Condominium, Suncook, NH 03275New ConstructionSan-Ken Homes, Inc
- from $758,9003 bd2 ba2.1k sqftThe Adler Plan, Meadow View Condominium, Suncook, NH 03275New ConstructionSan-Ken Homes, Inc
- from $748,6003 bd2 ba1.8k sqftThe Cortland III Plan, Meadow View Condominium, Suncook, NH 03275New ConstructionSan-Ken Homes, Inc
- from $732,1003 bd3 ba2k sqftThe Whittemore Plan, Meadow View Condominium, Suncook, NH 03275New ConstructionSan-Ken Homes, Inc
- from $691,5003 bd2 ba1.5k sqftThe Cortland Plan, Meadow View Condominium, Suncook, NH 03275New ConstructionSan-Ken Homes, Inc
- from $688,5003 bd3 ba1.7k sqftThe Poplar Plan, Meadow View Condominium, Suncook, NH 03275New ConstructionSan-Ken Homes, Inc
- $769,9003 bd3 ba2.8k sqft503 Ashley Drive, Pembroke, NH 03275ActiveMLS ID #5095757, Paula J Couturier. PrimeMLS
- from $682,9003 bd2 ba1.5k sqftThe Hampshire Plan, Meadow View Condominium, Suncook, NH 03275New ConstructionSan-Ken Homes, Inc
- from $682,9003 bd2 ba1.5k sqftThe Thayer Plan, Meadow View Condominium, Suncook, NH 03275New ConstructionSan-Ken Homes, Inc
- $839,0003 bd2 ba1.8k sqft131 Merrimack Street, Hooksett, NH 03106ActiveMLS ID #5094825, Robert Ramalho. PrimeMLS
- $999,9003 bd2 ba2.2k sqft340 Brickett Hill Road, Pembroke, NH 03275ActiveMLS ID #5054955, Laurie Norton Team. PrimeMLS
