PRICE IMPROVEMENT!!! Prepare to be impressed as you drive up to this gorgeous four floor colonial located in a cul-de-sac neighborhood, set on a nicely landscaped fully fenced in corner lot with .92 acres in the highly desirable Pembroke NH! The bright foyer leads you to the open concept living room & kitchen with white cabinetry and newer stainless steel appliances, gorgeous granite countertops and a large eat-in-area with sliders that lead out to a brand new deck over looking the expansive fully fenced in back yard with an oversized shed for storage and lush green grass. There is a stylish office with french doors, custom built in shelving & desks off the kitchen. The family room off the living room has a beautiful fireplace to get cozy on those cold winter nights. Cleaning is also a breeze with the porcelain tile plank flooring throughout. The dining room has beautiful hardwood flooring, picture frame wainscoting and tray ceiling. There is a first floor bath with laundry as well. Upstairs you will find a large Primary bedroom with a big walk-in closet with built in safe and en-suite with a gorgeous double marble sink vanity. There are also two more bedrooms that are spacious with generous closets and a second full bath. The third floor has a huge room that could be used for play room, game room, man-cave?? The options are endless. Head down to the tiled finished basement that could second as a family room or great gym area. It also has a ton of unfinished storage space! The home boasts a 2 car garage, irrigation and extra shed as well. Welcome home to this truly move in ready home! Showings start immediately with Open House Sunday August 16th from 10am to 11am. See you there!
Active
Listed by: Coldwell Banker Realty Bedford NH • Paula J Couturier
Price cut: $29.6K (8/9)
$719,900
503 Ashley Drive, Pembroke, NH 03275
3beds
2,825sqft
:
Get pre-qualified$5,190/mo
Single Family Residence
Built in 2005
0.92 Acres Lot
$-- Zestimate®
$255/sqft
$-- HOA
What's special
Oversized shed for storageBright foyerTray ceilingExtra shedLush green grassNewer stainless steel appliancesLarge eat-in-area with sliders
- 55 days |
- 785 |
- 44 |
Zillow last checked:
Listing updated:
Listed by:
Paula J Couturier,
Coldwell Banker Realty Bedford NH Cell:603-345-6703
Source: PrimeMLS,MLS#: 5095757
Facts & features
Interior
Bedrooms & bathrooms
- Bedrooms: 3
- Bathrooms: 3
- Full bathrooms: 2
- 1/2 bathrooms: 1
Heating
- Propane, Electric, Forced Air
Cooling
- Central Air
Features
- Basement: Bulkhead,Climate Controlled,Finished,Partially Finished,Storage Space,Sump Pump,Interior Access,Interior Entry
Interior area
- Total structure area: 3,657
- Total interior livable area: 2,825 sqft
- Finished area above ground: 2,357
- Finished area below ground: 468
Property
Parking
- Total spaces: 2
- Parking features: Paved
- Garage spaces: 2
Features
- Levels: 3
- Stories: 3
Lot
- Size: 0.92 Acres
- Features: Country Setting, Landscaped, Level, Subdivided, Neighborhood
Details
- Parcel number: PMBRM563B40L10
- Zoning description: residential
Construction
Type & style
- Home type: SingleFamily
- Architectural style: Colonial
- Property subtype: Single Family Residence
Materials
- Vinyl Siding
- Foundation: Concrete
- Roof: Asphalt Shingle
Condition
- New construction: No
- Year built: 2005
Utilities & green energy
- Electric: 200+ Amp Service
- Sewer: Public Sewer
- Utilities for property: Cable, Propane
Community & HOA
Location
- Region: Pembroke
Financial & listing details
- Price per square foot: $255/sqft
- Tax assessed value: $561,100
- Annual tax amount: $12,255
- Date on market: 6/19/2026
- Road surface type: Paved
Estimated market value
Not available
Estimated sales range
Not available
Not available
Price history
| Date | Event | Price |
|---|---|---|
| 8/9/2026 | Price change | $719,900-3.9%$255/sqft |
Source:  PrimeMLS #5095757 Report a problem PrimeMLS #5095757 Report a problem | ||
| 8/3/2026 | Price change | $749,500-2.6%$265/sqft |
Source: PrimeMLS #5095757 Report a problem | ||
| 7/19/2026 | Price change | $769,900-3.8%$273/sqft |
Source: PrimeMLS #5095757 Report a problem | ||
| 6/27/2026 | Price change | $799,900-4.7%$283/sqft |
Source: PrimeMLS #5095757 Report a problem | ||
| 6/25/2026 | Price change | $839,500-1.2%$297/sqft |
Source: PrimeMLS #5095757 Report a problem | ||
| 6/19/2026 | Listed for sale | $849,500+142.7%$301/sqft |
Source: PrimeMLS #5095757 Report a problem | ||
| 10/1/2018 | Sold | $350,000$124/sqft |
Source: PrimeMLS #4709158 Report a problem | ||
| 9/14/2018 | Pending sale | $350,000$124/sqft |
Source: Keller Williams Realty Metropolitan #4709158 Report a problem | ||
| 7/26/2018 | Listed for sale | $350,000$124/sqft |
Source: Keller Williams Realty-Metropolitan #4709158 Report a problem | ||
Public tax history
| Year | Property taxes | Tax assessment |
|---|---|---|
| 2024 | $11,020 +4.2% | $561,100 +48% |
| 2023 | $10,572 +10.1% | $379,200 -1.7% |
| 2022 | $9,606 +1.2% | $385,800 |
| 2020 | $9,491 +4.3% | $385,800 |
| 2019 | $9,097 +6.9% | $385,800 +19% |
| 2018 | $8,507 -11.8% | $324,200 |
| 2017 | $9,648 +18% | $324,200 +15% |
| 2016 | $8,175 +0.2% | $281,900 |
| 2015 | $8,158 -2.6% | $281,900 |
| 2014 | $8,372 +0.8% | $281,900 -10.2% |
| 2011 | $8,302 +2.3% | $314,000 |
| 2010 | $8,114 +11.9% | $314,000 +7.4% |
| 2009 | $7,254 -9.9% | $292,500 -6.2% |
| 2008 | $8,051 | $311,800 |
Find assessor info on the county website
Monthly payment
Est. payment
Payment breakdown
Explore the cost of this home by adjusting the details. Changes won't be saved.Climate risks
Neighborhood: 03275
Nearby schools
GreatSchools rating
- 7/10Pembroke Hill SchoolGrades: K-4Distance: 1.1 mi
- 5/10Three Rivers SchoolGrades: 5-8Distance: 2.2 mi
- 5/10Pembroke AcademyGrades: 9-12Distance: 2.1 mi
Schools provided by the listing agent
- Elementary: Pembroke Hill School
- Middle: Three Rivers School
- High: Pembroke Academy
- District: Pembroke
Source: PrimeMLS. This data may not be complete. We recommend contacting the local school district to confirm school assignments for this home.
- $690,0003 bd3 ba2.6k sqft507 Ashley Dr, Pembroke, NH 03275Sold

- $618,1003 bd2 ba2k sqft236 Brickett Hill Rd, Pembroke, NH 03275Off Market
- $635,3003 bd2 ba2k sqft504 Ashley Dr, Pembroke, NH 03275Off Market
- $574,0004 bd2 ba2.2k sqft233 Brickett Hill Rd, Pembroke, NH 03275Off Market
- $675,0003 bd3 ba2.5k sqft509 Ashley Dr, Pembroke, NH 03275Sold
- $597,2003 bd2 ba1.8k sqft508 Ashley Dr, Pembroke, NH 03275Off Market
- $629,4003 bd2 ba1.8k sqft235 Brickett Hill Rd, Pembroke, NH 03275Off Market
- $587,1003 bd2 ba2.5k sqft227 Brickett Hill Rd, Pembroke, NH 03275Off Market
A local agent can set up tours, give advice and negotiate with sellers.
A local lender can help you make sure your offer is ready when you are.
Similar homes
- $734,9004 bd3 ba3k sqft480 Woodlawn Ridge Road, Pembroke, NH 03275Active
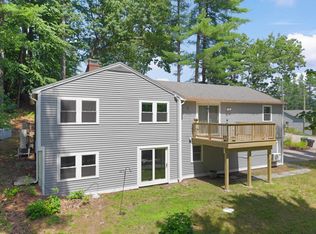 MLS ID #5098590, Casey J Bolton. PrimeMLS
 - $745,0003 bd3 ba2.6k sqft418 Blane Circle, Pembroke, NH 03275Active
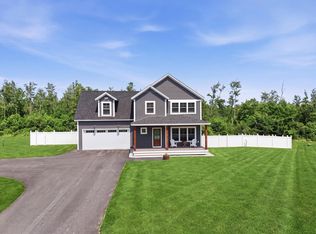 MLS ID #5100786, Shannon K Mounsey. PrimeMLS
 - $719,9004 bd2 ba3.1k sqft15 Kelso Drive, Bow, NH 03304Active
 MLS ID #5091216, Patrick Carey. PrimeMLS
 - $715,0004 bd3 ba3.4k sqft197 Grapevine Road, Dunbarton, NH 03046Active
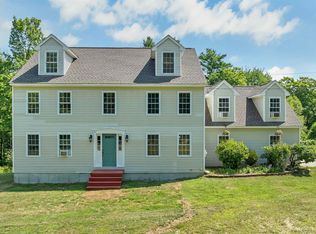 MLS ID #5102134, Anderson Mills & Associates. PrimeMLS
 - $859,9003 bd2 ba1.7k sqftMeadowview, Pembroke, NH 03275ActiveMLS ID #5098950, Sandy Froman. PrimeMLS
- $645,0003 bd3 ba2.2k sqft21 Stoney Brook Road, Bow, NH 03304ActiveMLS ID #5101583, Jeffrey M Cain. PrimeMLS
- $749,9004 bd4 ba2.5k sqft317 University Circle, Hooksett, NH 03106ActiveMLS ID #5092855, Michelle McNall. PrimeMLS
- $819,0003 bd3 ba2.5k sqft58 Pointe Trinity Drive, Strafford, NH 03884ActiveMLS ID #5092044, Tammy Amnott. PrimeMLS
- $794,9004 bd4 ba3.5k sqft4 Hampshire Hills Drive, Bow, NH 03304ActiveMLS ID #5098442, Lisa Lally. PrimeMLS
- $500,0003 bd2 ba2.1k sqft5 Howard Street, Pembroke, NH 03275ActiveMLS ID #5101695, Graciela Beaudry. PrimeMLS
- $700,0003 bd3 ba2k sqft26 Swamp Road, Epsom, NH 03234ActiveMLS ID #5103290, Matthew Brownrigg. PrimeMLS
- $699,0005 bd2 ba3.3k sqft19 Meadow Lark Lane, Epsom, NH 03234ActiveMLS ID #5094857, Heather Heigis. PrimeMLS
- $625,0003 bd2 ba2k sqft96 Lindsey Way, Goffstown, NH 03045ActiveMLS ID #5104073, Shannon Stone. PrimeMLS
- $750,0003 bd3 ba2.5k sqft71 Auburn Road, Hooksett, NH 03106ActiveMLS ID #5087470, Anderson Mills & Associates. PrimeMLS
- $759,0004 bd3 ba3.5k sqft37 Clearview Drive, Loudon, NH 03307ActiveMLS ID #5102120, Hvizda Realty Group. PrimeMLS
- $749,9004 bd3 ba2.9k sqft88 Horizon Drive, Goffstown, NH 03045ActiveMLS ID #5092558, Julie Tsakirgis. PrimeMLS
- $549,9003 bd3 ba1.6k sqft23 Pine Acres Road, Allenstown, NH 03275ActiveMLS ID #5101589, Lisa Wilkens. PrimeMLS
- $634,1003 bd3 ba2.5k sqft372 Mountain Rd, Concord, NH 03301Off Market
- $699,9003 bd4 ba3.5k sqft39 Lantern Lane, Hooksett, NH 03106ActiveMLS ID #5098826, Joanne R Chergey. PrimeMLS
- $767,9004 bd3 ba3.2k sqft52 Riverdale Road, New Boston, NH 03070ActiveMLS ID #5100850, Cynthia A Marple. PrimeMLS
