BETTER THAN NEW! Modern Luxury Detached Condo with Upgrades Galore, 3 Beds, 2 Baths, Built in 2025, Ready to Finish Daylight Basement and Trailside Living. Tucked away in a coveted cul-de-sac within one of the area's most desirable neighborhoods, this meticulously maintained home offers luxurious single-level living. Built just last year, it delivers the perfect blend of neighborhood camaraderie and single-family privacy. Every premium upgrade is already installed, making this 100% turnkey. Just unpack and start living! Large windows flood the home with natural light, creating a warm and elegant atmosphere throughout the open-concept layout. Your private sanctuary awaits, featuring a spacious bedroom layout, a custom-designed walk-in closet, and a luxurious bathroom with a spacious walk-in shower. The ready-to-be-finished daylight basement features walkout doors leading to a beautiful outdoor patio complete with a dedicated circular area for your future fire pit. Enjoy ultimate peace of mind and lower utility bills thanks to many energy efficiency upgrades, reliable central AC, and a professional fire sprinkler system monitored by an alarm company. Nestled in a wonderful, highly sought-after community, this home balances indoor luxury with outdoor enjoyment. Your detached layout gives you your own yard space to garden and grill, while nearby walking and nature trails are practically at your doorstep. Homes this pristine with luxurious single level living, a cul-de-sac location, and every upgrade complete, are a rare find. Open House Thurs. July 23, 5-7pm, Sat. & Sun. 11am-1pm
Active
Listed by: Keller Williams Realty-Metropolitan • Sandy Froman
$859,900
431 Grady Lane, Pembroke, NH 03275
3beds
1,788sqft
:
Get pre-qualified$6,259/mo
Ranch
Built in 2025
1.18 Acres Lot
$-- Zestimate®
$481/sqft
$-- HOA
What's special
Custom-designed walk-in closetLuxurious single-level livingCul-de-sac locationSpacious bedroom layoutBeautiful outdoor patioReliable central acWarm and elegant atmosphere
- 18 days |
- 607 |
- 11 |
Zillow last checked:
Listing updated:
Listed by:
Sandy Froman,
Keller Williams Realty-Metropolitan 603-232-8282
Source: PrimeMLS,MLS#: 5098950
Facts & features
Interior
Bedrooms & bathrooms
- Bedrooms: 3
- Bathrooms: 2
- Full bathrooms: 2
Heating
- Propane
Cooling
- Central Air
Appliances
- Included: Electric Cooktop, Dishwasher, ENERGY STAR Qualified Dishwasher, ENERGY STAR Qualified Dryer, Range Hood, Refrigerator, ENERGY STAR Qualified Refrigerator, ENERGY STAR Qualified Washer, Tankless Water Heater, Water Heater
- Laundry: 1st Floor Laundry
Features
- Hearth, Kitchen Island, Walk-In Closet(s)
- Windows: Blinds, Drapes, Window Treatments, Screens
- Basement: Concrete Floor,Daylight,Interior Stairs,Walkout,Walk-Out Access
- Has fireplace: Yes
- Fireplace features: Gas
Interior area
- Total structure area: 3,576
- Total interior livable area: 1,788 sqft
- Finished area above ground: 1,788
- Finished area below ground: 0
Property
Parking
- Total spaces: 462
- Parking features: Paved
- Garage spaces: 462
Features
- Levels: One
- Stories: 1
- Patio & porch: Patio, Porch, Covered Porch, Screened Porch
- Exterior features: Shed
- Frontage length: Road frontage: 56
Lot
- Size: 1.18 Acres
- Features: Condo Development, Country Setting, Subdivided, Walking Trails, Wooded
Details
- Parcel number: PMBRM262B45L31
- Zoning description: Residential
Construction
Type & style
- Home type: SingleFamily
- Architectural style: Ranch
- Property subtype: Ranch
Materials
- Vinyl Siding
- Foundation: Poured Concrete
- Roof: Asphalt Shingle
Condition
- New construction: No
- Year built: 2025
Utilities & green energy
- Electric: 200+ Amp Service, Circuit Breakers, Generator
- Sewer: 1500+ Gallon, Leach Field, Septic Tank
- Utilities for property: Cable, Propane
Community & HOA
Community
- Security: Security
HOA
- Additional fee info: Fee: $240
Location
- Region: Pembroke
Financial & listing details
- Price per square foot: $481/sqft
- Tax assessed value: $28,600
- Annual tax amount: $16,968
- Date on market: 7/9/2026
- Road surface type: Paved
Estimated market value
Not available
Estimated sales range
Not available
Not available
Price history
| Date | Event | Price |
|---|---|---|
| 7/9/2026 | Listed for sale | $859,900-2.7%$481/sqft |
Source:  PrimeMLS #5098950 Report a problem PrimeMLS #5098950 Report a problem | ||
| 5/8/2025 | Sold | $883,400$494/sqft |
Source: Public Record Report a problem | ||
Public tax history
| Year | Property taxes | Tax assessment |
|---|---|---|
| 2024 | $562 +5.4% | $28,600 +49.7% |
| 2023 | $533 | $19,100 |
| 2022 | -- | -- |
Find assessor info on the county website
Monthly payment
Est. payment
Payment breakdown
Explore the cost of this home by adjusting the details. Changes won't be saved.Climate risks
Neighborhood: 03275
Nearby schools
GreatSchools rating
- 7/10Pembroke Hill SchoolGrades: K-4Distance: 1.2 mi
- 5/10Three Rivers SchoolGrades: 5-8Distance: 1.6 mi
- 5/10Pembroke AcademyGrades: 9-12Distance: 1.6 mi
Schools provided by the listing agent
- Elementary: Pembroke Hill School
- Middle: Three Rivers School
- High: Pembroke Academy
Source: PrimeMLS. This data may not be complete. We recommend contacting the local school district to confirm school assignments for this home.
- $28,600-- bd-- ba-- sqft427 Grady Ln, Pembroke, NH 03275Off Market
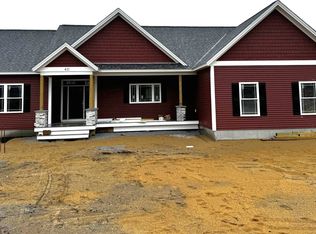
- $733,6703 bd2 ba1.7k sqft431 Grady Ln UNIT 31, Pembroke, NH 03275Sold
- $783,600-- bd-- ba-- sqft425 Grady Ln, Pembroke, NH 03275Sold
- $28,600-- bd-- ba-- sqft430 Grady Ln, Pembroke, NH 03275Off Market
- $28,600-- bd-- ba-- sqft426 Grady Ln, Pembroke, NH 03275Off Market
- from $721,000-- sqft429 Grady Ln, Pembroke, NH 03275New Construction
- $706,8893 bd2 ba1.5k sqft427 Grady Ln #29, Pembroke, NH 03275New Construction
- $908,5004 bd3 ba2.5k sqft373 4th Range Rd, Pembroke, NH 03275Off Market
A local agent can set up tours, give advice and negotiate with sellers.
A local lender can help you make sure your offer is ready when you are.
Similar homes
- $800,0003 bd3 ba2.6k sqft418 Blane Circle, Pembroke, NH 03275Active
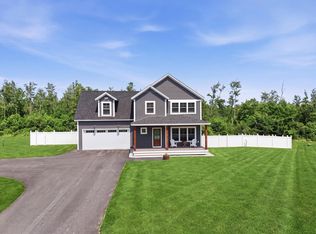 MLS ID #5100786, Shannon K Mounsey. PrimeMLS
 - $500,0003 bd2 ba2.1k sqft5 Howard Street, Pembroke, NH 03275Active
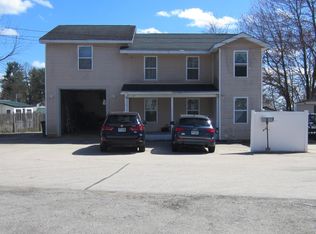 MLS ID #5101695, Graciela Beaudry. PrimeMLS
 - $665,0003 bd3 ba2k sqft47 Chestnut Drive, Allenstown, NH 03275Active
 MLS ID #5093586, Kyle Waszeciak. PrimeMLS
 - $600,0004 bd3 ba2.4k sqft34 Chestnut Drive, Allenstown, NH 03275Active
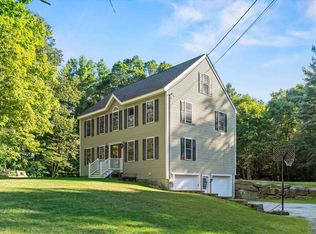 MLS ID #5092639, Chelsea Leveille. PrimeMLS
 - $784,9004 bd4 ba2.5k sqft317 University Circle, Hooksett, NH 03106ActiveMLS ID #5092855, Michelle McNall. PrimeMLS
- $434,9003 bd3 ba1.7k sqft35 Cross Street, Allenstown, NH 03275ActiveMLS ID #5098317, Onyx Real Estate Group. PrimeMLS
- $900,0003 bd4 ba2.3k sqft95 Olde Bridge Lane, Epping, NH 03042ActiveMLS ID #5100578, Stacey Shannon. PrimeMLS
- $699,0004 bd3 ba2.3k sqft5 Alderwood Court, Hooksett, NH 03106ActiveMLS ID #5098865, Tony LaCasse. PrimeMLS
- $849,9003 bd3 ba2.2k sqft63 Mount Delight Road, Deerfield, NH 03037ActiveMLS ID #5094850, Andrew Kieffer. PrimeMLS
- $648,0004 bd3 ba1.8k sqft4 Memory Lane, Loudon, NH 03307ActiveMLS ID #5101231, Mike Rennie. PrimeMLS
- $824,0004 bd3 ba2.6k sqft270 Lockes Hill Road, Epsom, NH 03234ActiveMLS ID #5096032, Elizabeth Jones. PrimeMLS
- $775,0003 bd3 ba2.5k sqft71 Auburn Road, Hooksett, NH 03106ActiveMLS ID #5087470, Anderson Mills & Associates. PrimeMLS
- $849,9004 bd3 ba2.3k sqft11 Lorden Road, New Boston, NH 03070ActiveMLS ID #5098417, Andrew W White. PrimeMLS
- $850,0004 bd3 ba2.6k sqft43 Emerson Road, Chester, NH 03036ActiveMLS ID #5097911, Bill Burke. PrimeMLS
- $850,0003 bd4 ba2.6k sqft57 Leatherstocking Lane, Gilmanton, NH 03237ActiveMLS ID #5087119, Kayli Currier. PrimeMLS
- $624,9004 bd3 ba2.3k sqft214 Pembroke Street #A, Pembroke, NH 03275ActiveMLS ID #5095621, Dempsey Realty Group. PrimeMLS
- $659,9003 bd2 ba2.4k sqft254 Robert Rogers Road, Dunbarton, NH 03046ActiveMLS ID #5098875, Anderson Mills & Associates. PrimeMLS
- $499,0003 bd2 ba1.7k sqft68 Route 127, Warner, NH 03278ActiveMLS ID #5101278, Nicole Howley. PrimeMLS
- $975,0004 bd3 ba2.4k sqft316 Montelona Road, Goffstown, NH 03045ActiveMLS ID #5097023, Caroline Verow. PrimeMLS
- $980,9004 bd3 ba2.5k sqft79 New Boston Road, Bedford, NH 03110ActiveMLS ID #5099208, Tom Dang. PrimeMLS
