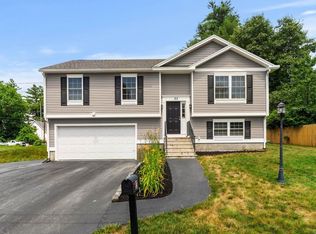
Be the first to own this stunning brand-new construction Colonial Style condex offering the perfect blend of modern style, spacious living, and everyday convenience without the costs of a stand alone New Construction Single Family AND no monthly condo fees! Thoughtfully designed with today’s buyers in mind, this beautiful new home features 9-foot ceilings, gleaming hardwood floors, 2nd Floor Laundry and an open-concept floor plan ideal for both entertaining and daily living. The main level offers a bright and inviting living room that flows seamlessly into the dining area and stylish kitchen, complete with granite countertops, stainless steel appliances, ample cabinetry, and quality finishes throughout. With four expansive bedrooms, this home provides exceptional flexibility for those needing guest space, a home office, or room to grow. The spacious primary suite features a walk-in closet and private bath, creating a comfortable retreat at the end of the day. Enjoy outdoor living on the paver patio overlooking the expansive backyard, perfect for relaxing, grilling, entertaining, pets, play, or gardening. Additional highlights include a two-car attached garage, ample parking, low-maintenance new construction, and a functional layout designed for modern living. Ideally located just minutes from major highways, shopping, dining, and everyday conveniences such as Public Water / Sewer and Central AC. This property offers easy commuter access while still providing the comfort and space buyers are looking for. A rare opportunity to own a brand-new construction home with no owner fees, generous square footage, quality finishes, and a prime location. Move right in and enjoy the benefits of being the very first owner of this fantastic new home.
Pending
Listed by: EXP Realty • Dempsey Realty Group
Price cut: $25K (7/27)
$624,900
214 Pembroke Street #A, Pembroke, NH 03275
4beds
2,300sqft
:
Get pre-qualified$4,548/mo
Condominium, Townhouse
Built in 2025
0.43 Acres Lot
$-- Zestimate®
$272/sqft
$-- HOA
What's special
Two-car attached garageAmple parkingCentral acExpansive backyardGleaming hardwood floorsPaver patioStainless steel appliances
- 55 days |
- 650 |
- 31 |
Zillow last checked:
Listing updated:
Listed by:
Dempsey Realty Group,
EXP Realty Phone:603-661-5529
Source: PrimeMLS,MLS#: 5095621
Facts & features
Interior
Bedrooms & bathrooms
- Bedrooms: 4
- Bathrooms: 3
- Full bathrooms: 1
- 3/4 bathrooms: 1
- 1/2 bathrooms: 1
Heating
- Propane, Forced Air
Cooling
- Central Air
Appliances
- Included: Dishwasher, Range Hood, Gas Range, Refrigerator
Features
- Ceiling Fan(s)
- Flooring: Carpet, Laminate
- Basement: Storage Space,Unfinished,Walk-Up Access
- Number of fireplaces: 1
- Fireplace features: Gas, 1 Fireplace
Interior area
- Total structure area: 3,434
- Total interior livable area: 2,300 sqft
- Finished area above ground: 2,300
- Finished area below ground: 0
Video & virtual tour
Property
Parking
- Total spaces: 6
- Parking features: Paved, Auto Open, Direct Entry, Driveway, Garage, Parking Spaces 6+, Attached
- Garage spaces: 2
- Has uncovered spaces: Yes
Features
- Levels: Two
- Stories: 2
- Patio & porch: Patio
- Exterior features: Deck
Lot
- Size: 0.43 Acres
- Features: Landscaped
Details
- Zoning description: Res
Construction
Type & style
- Home type: Townhouse
- Architectural style: Colonial
- Property subtype: Condominium, Townhouse
Materials
- Vinyl Siding
- Foundation: Concrete
- Roof: Asphalt Shingle
Condition
- New construction: No
- Year built: 2025
Utilities & green energy
- Electric: Circuit Breakers
- Sewer: Public Sewer
- Utilities for property: Cable, Propane
Community & HOA
Community
- Security: Smoke Detector(s)
Location
- Region: Pembroke
Financial & listing details
- Price per square foot: $272/sqft
- Annual tax amount: $4,537
- Date on market: 6/19/2026
- Road surface type: Paved
Estimated market value
Not available
Estimated sales range
Not available
Not available
Price history
| Date | Event | Price |
|---|---|---|
| 8/10/2026 | Pending sale | $624,900$272/sqft |
Source:  PrimeMLS #5096079 Report a problem PrimeMLS #5096079 Report a problem | ||
| 7/27/2026 | Price change | $624,900-3.8%$272/sqft |
Source: PrimeMLS #5096079 Report a problem | ||
| 6/23/2026 | Price change | $649,900-3.7%$283/sqft |
Source: PrimeMLS #5095621 Report a problem | ||
| 6/19/2026 | Listed for sale | $674,900-2.9%$293/sqft |
Source: PrimeMLS #5095621 Report a problem | ||
| 10/11/2025 | Listing removed | $694,900$302/sqft |
Source: PrimeMLS #5043929 Report a problem | ||
| 7/30/2025 | Price change | $694,900-0.7%$302/sqft |
Source: PrimeMLS #5043931 Report a problem | ||
| 7/15/2025 | Price change | $699,900-1.4%$304/sqft |
Source: PrimeMLS #5043929 Report a problem | ||
| 6/18/2025 | Price change | $709,900-2.7%$309/sqft |
Source: PrimeMLS #5043929 Report a problem | ||
| 5/31/2025 | Listed for sale | $729,900$317/sqft |
Source: PrimeMLS #5043929 Report a problem | ||
Public tax history
Tax history is unavailable.
Monthly payment
Est. payment
Payment breakdown
Explore the cost of this home by adjusting the details. Changes won't be saved.Climate risks
Neighborhood: 03275
Nearby schools
GreatSchools rating
- 5/10Three Rivers SchoolGrades: 5-8Distance: 0.4 mi
- 5/10Pembroke AcademyGrades: 9-12Distance: 0.5 mi
- 7/10Pembroke Hill SchoolGrades: K-4Distance: 1.4 mi
Schools provided by the listing agent
- Elementary: Pembroke Hill School
- Middle: Three Rivers School
- High: Pembroke Academy
Source: PrimeMLS. This data may not be complete. We recommend contacting the local school district to confirm school assignments for this home.
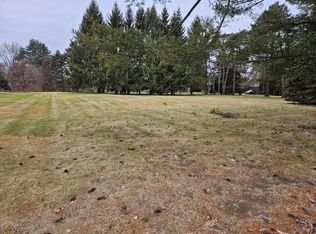
- $145,0000.91 acres214 Pembroke St, Pembroke, NH 03275Sold
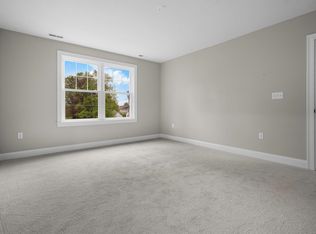
- $700,0004 bd3 ba2.3k sqft214 Pembroke St #B, Pembroke, NH 03275Sold
- $480,0004 bd2 ba2.2k sqft212 Pembroke St, Pembroke, NH 03275Sold
- $579,4003 bd3 ba3.7k sqft215 Pembroke St, Pembroke, NH 03275Off Market
- $455,0005 bd3 ba2.4k sqft220 Pembroke St, Pembroke, NH 03275Sold
- $377,5002 bd1 ba1k sqft211 Pembroke St, Pembroke, NH 03275Off Market
- $728,4004 bd5 ba3.3k sqft210 Pembroke St, Pembroke, NH 03275Off Market
- $464,6003 bd1 ba1k sqft10 Noyes St, Pembroke, NH 03275Off Market
A local agent can set up tours, give advice and negotiate with sellers.
A local lender can help you make sure your offer is ready when you are.
Similar homes
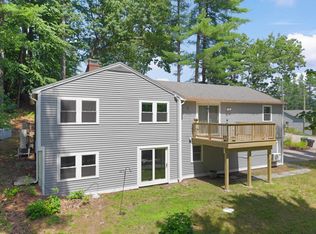
- $734,9004 bd3 ba3k sqft480 Woodlawn Ridge Road, Pembroke, NH 03275Active
 MLS ID #5098590, Casey J Bolton. PrimeMLS
 - $719,9003 bd3 ba2.8k sqft503 Ashley Drive, Pembroke, NH 03275Active
 MLS ID #5095757, Paula J Couturier. PrimeMLS
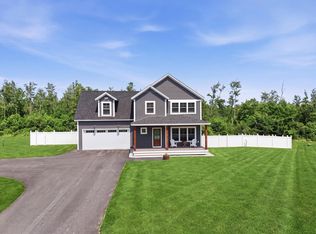
 - $745,0003 bd3 ba2.6k sqft418 Blane Circle, Pembroke, NH 03275Active
 MLS ID #5100786, Shannon K Mounsey. PrimeMLS
 - $549,9003 bd3 ba1.6k sqft23 Pine Acres Road, Allenstown, NH 03275Active
 MLS ID #5101589, Lisa Wilkens. PrimeMLS
 - $645,0003 bd3 ba2.2k sqft21 Stoney Brook Road, Bow, NH 03304ActiveMLS ID #5101583, Jeffrey M Cain. PrimeMLS
- $625,0003 bd2 ba2k sqft96 Lindsey Way, Goffstown, NH 03045ActiveMLS ID #5104073, Shannon Stone. PrimeMLS
- $649,9003 bd3 ba2k sqft200 Harmony Road, Northwood, NH 03261ActiveMLS ID #5104098, Susan Tillery. PrimeMLS
- $650,0003 bd3 ba1.9k sqftBeaver Meadows, Candia, NH 03034ActiveMLS ID #5085302, Terry Sanders. PrimeMLS
- $629,0005 bd2 ba2.5k sqft375 N Bend Drive, Manchester, NH 03104ActiveMLS ID #5102374, Michael Goonan. PrimeMLS
- $625,0004 bd3 ba2.3k sqft12 New Road, Canterbury, NH 03224ActiveMLS ID #5101020, Nicholas Pelletier. PrimeMLS
- $859,9003 bd2 ba1.7k sqftMeadowview, Pembroke, NH 03275ActiveMLS ID #5098950, Sandy Froman. PrimeMLS
- $749,9004 bd4 ba2.5k sqft317 University Circle, Hooksett, NH 03106ActiveMLS ID #5092855, Michelle McNall. PrimeMLS
- $789,9003 bd2 ba1.8k sqftMeadow View, Pembroke, NH 03275ActiveMLS ID #5102696, Kenneth A Lehtonen II. PrimeMLS
- $569,9003 bd2 ba1.8k sqft78 Rangeway Road, Dunbarton, NH 03046ActiveMLS ID #5103424, Munise Ulker. PrimeMLS
- $700,0003 bd3 ba2k sqft26 Swamp Road, Epsom, NH 03234ActiveMLS ID #5103290, Matthew Brownrigg. PrimeMLS
- from $758,9003 bd2 ba2.1k sqftThe Adler Plan, Meadow View Condominium, Suncook, NH 03275New ConstructionSan-Ken Homes, Inc
- $565,0004 bd2 ba1.9k sqft479 Lake Avenue, Manchester, NH 03103ActiveMLS ID #5103838, Craig Cohen. PrimeMLS
- $690,0005 bd2 ba2.7k sqft564 River Road, Manchester, NH 03104ActiveMLS ID #5096666, Laura Gamache. PrimeMLS
- $788,0003 bd2 ba1.8k sqft131 Merrimack Street, Hooksett, NH 03106ActiveMLS ID #5094825, Robert Ramalho. PrimeMLS
- $594,0004 bd3 ba2.2k sqft161 Forest Hill Way #43, Manchester, NH 03109ActiveMLS ID #5097916, Walter D Medley III. PrimeMLS
