Looking for the perfect home that has Pinkerton Academy access before school year starts? Maybe you want to grow into that forever home and settle down in a community that has a great school system and convenient to everything in New England? Welcome to The Alderwood Estate! A beautifully maintained Colonial nestled on a quiet cul-de-sac in one of Hooksett's best kept secret neighborhoods. Offering over 2,300 square feet of living space, this home is classified currently as a 3 bedroom home with 2.5-baths. The first floor offers a bonus room that easily could function as a bedroom and is right across the hall from the half bath and first floor laundry for convenience! The sellers used this room as a bedroom for an aging parent and it worked beautifully for them. The inviting floor plan features hardwood floors, spacious gathering areas, and a cozy wood-burning fireplace perfect for New England evenings. Enjoy year-round efficiency with a back up pellet furnace, Newer Forced Hot Water System, private well and septic systems, and generator-ready wiring for added peace of mind. Step outside to your own backyard retreat featuring a deck, patio, and above-ground pool ideal for summer entertaining and relaxation. Not interested in hanging in the backyard? Cool! You have your very own dream farmers porch overlooking your manicured front lawn and mature landscaping including a beautiful Japanese Maple Tree! Rock away in your rocking chair with your coffee and watch the abundant wildlife. Turkeys, chipmunks, deer and all kinds of birds can be seen in almost any direction! Additional highlights include a 2-car attached garage, full unfinished basement offering excellent storage or future expansion potential, radon mitigation system, wired fire alarm system, and security lighting. Conveniently located near shopping, dining, schools, and major commuter routes, this home offers the perfect balance of neighborhood living and everyday convenience.
Active under contract
Listed by: EXP Realty • Tony LaCasse • Contact: Phone: 603-716-5769
$699,000
5 Alderwood Court, Hooksett, NH 03106
4beds
2,316sqft
:
Get pre-qualified$4,861/mo
Single Family Residence
Built in 1999
3.35 Acres Lot
$698,100 Zestimate®
$302/sqft
$-- HOA
What's special
Security lightingCozy wood-burning fireplaceInviting floor planAbundant wildlifeHardwood floorsQuiet cul-de-sacGenerator-ready wiring
- 24 days |
- 2,582 |
- 173 |
Zillow last checked:
Listing updated:
Listed by:
Tony LaCasse,
EXP Realty Phone:603-716-5769
Source: PrimeMLS,MLS#: 5098865
Facts & features
Interior
Bedrooms & bathrooms
- Bedrooms: 4
- Bathrooms: 3
- Full bathrooms: 2
- 1/2 bathrooms: 1
Heating
- Oil, Hot Water, Pellet Furnace
Cooling
- Wall Unit(s)
Appliances
- Included: Microwave, Electric Range, Refrigerator
- Laundry: 1st Floor Laundry
Features
- Ceiling Fan(s), Dining Area, Kitchen Island, Kitchen/Dining, LED Lighting, Primary BR w/ BA, Natural Light, Indoor Storage, Walk-In Closet(s)
- Flooring: Carpet, Ceramic Tile, Hardwood, Laminate
- Windows: Blinds
- Basement: Unfinished,Interior Entry
- Number of fireplaces: 1
- Fireplace features: Wood Burning, 1 Fireplace
Interior area
- Total structure area: 4,548
- Total interior livable area: 2,316 sqft
- Finished area above ground: 2,316
- Finished area below ground: 0
Property
Parking
- Total spaces: 2
- Parking features: Paved, Attached
- Garage spaces: 2
Accessibility
- Accessibility features: 1st Floor 1/2 Bathroom, 1st Floor Bedroom, 1st Floor Hrd Surfce Flr, Access to Restroom(s), 1st Floor Laundry
Features
- Levels: Two
- Stories: 2
- Patio & porch: Patio, Porch
- Exterior features: Deck, Other - See Remarks
- Has private pool: Yes
- Pool features: Above Ground
Lot
- Size: 3.35 Acres
- Features: Subdivided, Wooded
Details
- Parcel number: HOOKM26B3L2
- Zoning description: LDR
Construction
Type & style
- Home type: SingleFamily
- Architectural style: Colonial
- Property subtype: Single Family Residence
Materials
- Wood Frame, Vinyl Siding
- Foundation: Concrete
- Roof: Asphalt Shingle
Condition
- New construction: No
- Year built: 1999
Utilities & green energy
- Electric: 200+ Amp Service, Circuit Breakers, Generator Ready, Underground
- Sewer: Private Sewer
- Utilities for property: Phone, Cable, Underground Utilities
Community & HOA
Community
- Security: Smoke Detector(s)
Location
- Region: Hooksett
Financial & listing details
- Price per square foot: $302/sqft
- Tax assessed value: $657,200
- Annual tax amount: $11,146
- Date on market: 7/9/2026
Estimated market value
$698,100
$663,000 - $733,000
$4,082/mo
Price history
| Date | Event | Price |
|---|---|---|
| 7/29/2026 | Contingent | $699,000$302/sqft |
Source: eXp Realty #5098865 Report a problem | ||
| 7/27/2026 | Listed for sale | $699,000$302/sqft |
Source: eXp Realty #5098865 Report a problem | ||
| 7/20/2026 | Contingent | $699,000$302/sqft |
Source: eXp Realty #5098865 Report a problem | ||
| 7/9/2026 | Listed for sale | $699,000+120.5%$302/sqft |
Source:  PrimeMLS #5098865 Report a problem PrimeMLS #5098865 Report a problem | ||
| 9/30/2002 | Sold | $317,000+58.5%$137/sqft |
Source: Public Record Report a problem | ||
| 12/1/1999 | Sold | $200,000$86/sqft |
Source: Public Record Report a problem | ||
Public tax history
| Year | Property taxes | Tax assessment |
|---|---|---|
| 2024 | $11,146 +6.1% | $657,200 |
| 2023 | $10,502 +16.7% | $657,200 +75.7% |
| 2022 | $8,997 +6.8% | $374,100 |
| 2020 | $8,421 +4.5% | $374,100 |
| 2019 | $8,062 +40.9% | $374,100 |
| 2018 | $5,723 -29.9% | $374,100 +22.5% |
| 2017 | $8,164 +62.8% | $305,300 |
| 2016 | $5,014 +3.3% | $305,300 |
| 2015 | $4,856 +4.3% | $305,300 |
| 2014 | $4,654 | $305,300 |
| 2013 | $4,654 -40.5% | $305,300 -12.8% |
| 2012 | $7,816 +3% | $350,200 |
| 2011 | $7,592 +0.4% | $350,200 +0.4% |
| 2010 | $7,564 +2.5% | $348,900 |
| 2009 | $7,383 -6.7% | $348,900 -8.2% |
| 2008 | $7,912 +14.5% | $380,000 +24.7% |
| 2007 | $6,911 | $304,700 |
Find assessor info on the county website
Monthly payment
Est. payment
Payment breakdown
Explore the cost of this home by adjusting the details. Changes won't be saved.Climate risks
Neighborhood: 03106
Nearby schools
GreatSchools rating
- NAFred C. Underhill SchoolGrades: PK-2Distance: 1.7 mi
- 8/10David R. Cawley Middle SchoolGrades: 6-8Distance: 0.4 mi
- 7/10Hooksett Memorial SchoolGrades: 3-5Distance: 2.6 mi
Schools provided by the listing agent
- Elementary: Hooksett Memorial School
- Middle: David R. Cawley Middle Sch
- High: Pinkerton Academy
- District: Hooksett School District
Source: PrimeMLS. This data may not be complete. We recommend contacting the local school district to confirm school assignments for this home.
- $738,2003 bd2 ba2.7k sqft3 Alderwood Ct, Hooksett, NH 03106Off Market
- $791,6003 bd2 ba2.9k sqft4 Alderwood Ct, Hooksett, NH 03106Off Market
- $799,3003 bd2 ba2.7k sqft1 Alderwood Ct, Hooksett, NH 03106Off Market
- $802,1003 bd3 ba2.2k sqft7 Alderwood Ct, Hooksett, NH 03106Off Market
- $670,0004 bd4 ba2.8k sqft15 Evelyn St, Hooksett, NH 03106Sold
- $697,1003 bd2 ba1.9k sqft2 Alderwood Ct, Hooksett, NH 03106Off Market
- $715,900-- bd-- ba-- sqft2 Alderwood Ct, Hooksett, NH 03106Off Market
- $759,4003 bd2 ba2.1k sqft9 Alderwood Ct, Hooksett, NH 03106Off Market
A local agent can set up tours, give advice and negotiate with sellers.
A local lender can help you make sure your offer is ready when you are.
Similar homes
- $760,0004 bd3 ba3.2k sqft14 Fieldstone Drive, Hooksett, NH 03106Active
 MLS ID #5102179, Susan Ashooh Lazos. PrimeMLS
 - $750,0003 bd3 ba2.5k sqft71 Auburn Road, Hooksett, NH 03106Active
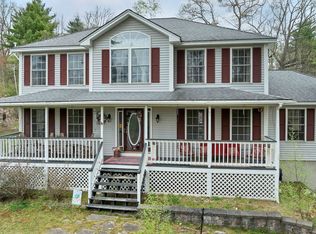 MLS ID #5087470, Anderson Mills & Associates. PrimeMLS
 - $749,9004 bd4 ba2.5k sqft317 University Circle, Hooksett, NH 03106Active
 MLS ID #5092855, Michelle McNall. PrimeMLS
 - $700,0004 bd3 ba3.4k sqft197 Grapevine Road, Dunbarton, NH 03046Active
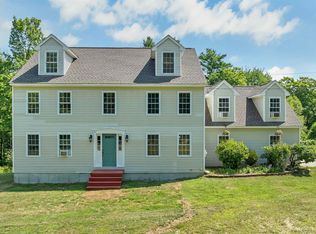 MLS ID #5102134, Anderson Mills & Associates. PrimeMLS
 - $625,0003 bd2 ba1.8k sqft59 Cinnamon Drive, Goffstown, NH 03045ActiveMLS ID #5102162, Nicole Howley. PrimeMLS
- $675,0004 bd3 ba3.1k sqft8 Hampshire Lane, Londonderry, NH 03058ActiveMLS ID #5102424, Holly Vance-McKellar. PrimeMLS
- $749,9004 bd3 ba2.9k sqft88 Horizon Drive, Goffstown, NH 03045ActiveMLS ID #5092558, Julie Tsakirgis. PrimeMLS
- $615,0003 bd3 ba1.8k sqft12 Shady Lane, Manchester, NH 03104ActiveMLS ID #5102186, Aaron Phinney. PrimeMLS
- $649,0003 bd3 ba1.6k sqft4 Lawson Farm Road, Londonderry, NH 03053ActiveMLS ID #5102430, Laurie Hamilton. PrimeMLS
- $659,9003 bd2 ba2.4k sqft254 Robert Rogers Road, Dunbarton, NH 03046ActiveMLS ID #5098875, Anderson Mills & Associates. PrimeMLS
- $745,0004 bd3 ba2k sqft3 Glenwood Drive, Litchfield, NH 03052ActiveMLS ID #5101923, Jo P Welch. PrimeMLS
- $650,0003 bd2 ba1.6k sqft21 Marty Drive, Merrimack, NH 03054ActiveMLS ID #5101981, Parrott Realty Group. PrimeMLS
- $600,0004 bd3 ba2.4k sqft34 Chestnut Drive, Allenstown, NH 03275ActiveMLS ID #5092639, Chelsea Leveille. PrimeMLS
- $675,0004 bd3 ba2.3k sqft49 Birkdale Road, Bedford, NH 03110ActiveMLS ID #5082895, Jeremy Duhamel. PrimeMLS
- $690,0003 bd2 ba2.3k sqft8 Raelynn Drive, Derry, NH 03038ActiveMLS ID #5100654, Ashley Gendreau. PrimeMLS
- $679,0004 bd3 ba3.1k sqft75 North Acres Road, Manchester, NH 03104ActiveMLS ID #5086242, Robert Mongan. PrimeMLS
- $797,9004 bd3 ba3.2k sqft52 Riverdale Road, New Boston, NH 03070ActiveMLS ID #5100850, Cynthia A Marple. PrimeMLS
- $699,0005 bd2 ba3.3k sqft19 Meadow Lark Lane, Epsom, NH 03234ActiveMLS ID #5094857, Heather Heigis. PrimeMLS
- $650,0002 bd2 ba1.9k sqft60 Hawke Lane, Danville, NH 03819ActiveMLS ID #5102406, Kristina Livingston. PrimeMLS
- $720,0004 bd3 ba2.2k sqft16 Williamsburg Drive, Amherst, NH 03031ActiveMLS ID #5099078, Marianna M Vis. PrimeMLS
