Green River featured property with tons of potential for the right person! This very well-kept home is full of character and charm, featuring beautiful original hardwood floors that could truly shine again with a little love and updating. The home offers an open kitchen layout with great space for cooking, gathering, and entertaining. The main level features three bedrooms, including a primary ensuite, along with an additional full bathroom upstairs. Downstairs offers a fourth non-conforming bedroom that could also work great as an office, hobby room, or additional living space. The home also features central air, a one-car garage, and rare triple-pane upstairs windows — absolutely fabulous for helping with Wyoming wind and weather while improving comfort and efficiency throughout the home. Step outside and enjoy the very secluded and private backyard featuring two beautiful apricot trees, creating a peaceful outdoor setting with plenty of room to relax and unwind. With solid bones, charm throughout, and endless possibilities to customize and make it your own, this property is perfect for someone looking to add their personal touch while building equity along the way. Whether you’re looking for your next home, an investment opportunity, or a project with great potential, this property is definitely worth a look! Call Angela Wilson with HomeSmart Realty Group for your own showing at 307-870-6675.
Active
$255,000
433 Hillcrest Way, Green River, WY 82935
4beds
2baths
2,502sqft
Single Family Residence
Built in 1960
7,840 Square Feet Lot
$245,800 Zestimate®
$102/sqft
$-- HOA
What's special
Two beautiful apricot treesOne-car garageBeautiful original hardwood floorsRare triple-pane upstairs windowsCentral airPrimary ensuite
- 141 days
- 235
- 10
Zillow last checked:
Listing updated:
Listed by:
Angela Wilson 307-870-6675,
HomeSmart Realty Group
Source: WYOMLS,MLS#: 20262578
Facts & features
Interior
Bedrooms & bathrooms
- Bedrooms: 4
- Bathrooms: 2
- Main level bathrooms: 2
Bedroom 2
- Level: Main
Bedroom 3
- Level: Main
Bedroom 4
- Level: Basement
Bedroom 5
- Level: N/A
Dining room
- Level: Main
Family room
- Level: Basement
Kitchen
- Level: Main
Living room
- Level: Main
Heating
- Forced Air Gas
Cooling
- Central Air
Appliances
- Included: Dishwasher, Range/Oven
- Laundry: Basement, Below Grade
Features
- Master Downstairs
- Flooring: Tile, Wood/Hardwood, Carpet
- Windows: Double Pane Windows
- Basement: Full
- Number of fireplaces: 1
- Fireplace features: One, Wood Burning
Interior area
- Total structure area: 2,502
- Total interior livable area: 2,502 sqft
- Finished area above ground: 1,251
Property
Parking
- Total spaces: 1
- Parking features: Attached
- Attached garage spaces: 1
Features
- Fencing: Wood
Lot
- Size: 7,840 Square Feet
Details
- Parcel number: 18071530201600
- Zoning description: R2
Construction
Type & style
- Home type: SingleFamily
- Architectural style: Ranch
- Property subtype: Single Family Residence
Materials
- Aluminum Siding
- Foundation: Concrete Perimeter
- Roof: Asphalt/Fiberglass
Condition
- Existing-a house that someone has lived in
- New construction: No
- Year built: 1960
Utilities & green energy
- Electric: Rocky Mountain Power
- Gas: Natural
- Sewer: Public Sewer
- Water: City
Community & HOA
Community
- Subdivision: Tronaheightsplatb
HOA
- Has HOA: No
Location
- Region: Green River
Financial & listing details
- Price per square foot: $102/sqft
- Tax assessed value: $249,012
- Annual tax amount: $1,283
- Date on market: 5/29/2026
Estimated market value
$245,800
$234,000 - $258,000
$2,133/mo
Price history
Price history is unavailable.
Public tax history
| Year | Property taxes | Tax assessment |
|---|---|---|
| 2026 | -- | $23,656 +36.6% |
| 2025 | $1,283 -23.8% | $17,318 -23.8% |
| 2024 | $1,683 -4.5% | $22,732 -5.2% |
| 2023 | $1,761 +12.5% | $23,978 +12.7% |
| 2022 | $1,565 +7.7% | $21,271 +7.7% |
| 2021 | $1,454 -0.1% | $19,742 +2.1% |
| 2020 | $1,455 +1.5% | $19,338 +1.4% |
| 2019 | $1,434 +3.7% | $19,076 +3.8% |
| 2018 | $1,383 +1% | $18,380 +1.2% |
| 2017 | $1,369 | $18,155 +9.7% |
| 2015 | -- | $16,554 -0.5% |
| 2014 | -- | $16,638 +7.1% |
| 2013 | -- | $15,537 +6.5% |
| 2012 | -- | $14,594 -0.5% |
| 2011 | -- | $14,665 -2.1% |
| 2010 | -- | $14,980 |
Find assessor info on the county website
Monthly payment
Est. payment
Payment breakdown
Explore the cost of this home by adjusting the details. Changes won't be saved.Climate risks
Neighborhood: 82935
- $247,1003 bd1 ba1.1k sqft910 W 4th North St, Green River, WY 82935Off Market
- $219,6002 bd1 ba976 sqft451 Hillcrest Way, Green River, WY 82935Off Market
- $385,5003 bd3 ba1.4k sqft495 Hillcrest Way, Green River, WY 82935Off Market
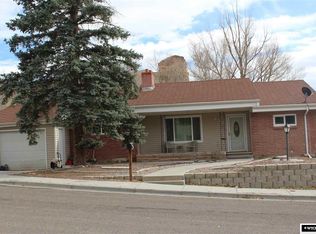
- $285,8004 bd2 ba2.7k sqft432 Hillcrest Way, Green River, WY 82935Off Market
Similar homes
- $226,0004 bd2 ba1.5k sqft161 N 6th West St, Green River, WY 82935For Sale

 MLS ID #20265201, Amanda "Mandy" Potts, High Country Realty. WYOMLS
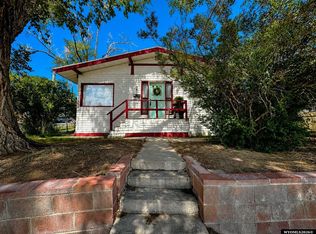
 - $254,9003 bd2 ba2.4k sqft394 W Flaming Gorge Way, Green River, WY 82935For Sale
 MLS ID #20264308, Kasey Barker, All In Realty, LLC. WYOMLS
 - $259,0003 bd2 ba2.5k sqft240 Bramwell St, Green River, WY 82935For Sale
 MLS ID #20264608, Irene Shiner, Castle Rock Real Estate LLC. WYOMLS
 - $244,9004 bd2 ba2k sqft1585 Wyoming Dr, Green River, WY 82935For Sale
 MLS ID #20264318, Cathy Chavez, Brokerage Southwest. WYOMLS
 - $295,0005 bd2 ba2k sqft370 Driftwood St, Green River, WY 82935For SaleMLS ID #20264259, Kelsey De La Cruz, Brokerage Southwest. WYOMLS
- $289,0004 bd2 ba2.2k sqft251 Logan St, Green River, WY 82935For SaleMLS ID #20264449, Tanya Hyatt, Brokerage Southwest. WYOMLS
- $343,0005 bd3 ba2.2k sqft1805 Wyoming Dr, Green River, WY 82935For SaleMLS ID #20265191, Ciera Birch, RE/MAX Big Country. WYOMLS
- $232,0003 bd2 ba1.5k sqft153 S 5th West St, Green River, WY 82935For SaleMLS ID #20264376, Erin Terrill, Brokerage Southwest. WYOMLS
- $239,9003 bd2 ba1.2k sqft1800 Iowa Cir, Green River, WY 82935For SaleMLS ID #20264586, Regina Hildebrant, HomeSmart Realty Group. WYOMLS
- $295,0003 bd3 ba2.7k sqft510 Lombard St, Green River, WY 82935For SaleMLS ID #20264760, Katelyn Buller, House to Home Real Estate. WYOMLS
- $340,0004 bd3 ba2.2k sqft385 Crossbow Dr, Green River, WY 82935For SaleMLS ID #20262756, Alyssa Olds, Brokerage Southwest. WYOMLS
- $283,0002 bd2 ba2.3k sqft1500 E Teton Blvd, Green River, WY 82935For SaleMLS ID #20264432, Kylar Palmer, Brokerage Southwest. WYOMLS
- $310,0004 bd3 ba1.7k sqft2805 Hitching Post Dr, Green River, WY 82935For SaleMLS ID #20264619, Tammy Vaught, HomeSmart Realty Group. WYOMLS
- $360,0004 bd3 ba2.4k sqft615 Hackberry St, Green River, WY 82935For SaleMLS ID #20264978, Moriah Teuscher, RE/MAX Big Country. WYOMLS
- $193,0002 bd2 ba1.3k sqft695 W 3rd North St, Green River, WY 82935For SaleMLS ID #20262840, Alyssa Olds, Brokerage Southwest. WYOMLS
- $275,5004 bd3 ba2.2k sqft385 Elk Valley Dr, Green River, WY 82935For SaleMLS ID #20264596, Alyssa Olds, Brokerage Southwest. WYOMLS
- $335,0004 bd3 ba2.5k sqft2305 New Hampshire St, Green River, WY 82935For SaleMLS ID #20263059, Joseph Wootan, ListWithFreedom.com. WYOMLS
- $339,0004 bd3 ba2.1k sqft510 Cheyenne Dr, Green River, WY 82935For SaleMLS ID #20262300, Amanda Allred, All In Realty, LLC. WYOMLS
- $185,0002 bd1 ba1.3k sqft471 W Flaming Gorge Way, Green River, WY 82935For SaleMLS ID #20264012, Jesika Nacey, High Desert Realty. WYOMLS
