Welcome to this inviting 4-bedroom, 2.5-bath two-story home offering comfort, privacy, and a location that’s hard to beat! Conveniently situated near local shopping and the grocery store, this property is also within walking distance to scenic trails, public parks and Expedition Island, making it easy to enjoy the outdoors and community events. Inside, you’ll find a functional layout- main floor has a spacious living room that flows well into the dining room and the kitchen. Kitchen applainces are newer and will remain with the home. There is an additional nook for dining or treat it as den/office. Mainfloor has an updated half bathroom, access to the basement and the garage. The upstairs has three bedrooms including the primary bedroom with 3/4 bath ensuite. Spacious second room is nice and has an immense amount of privacy and shade from one of the front yard trees. The third bedroom has not just a closet but also a DEEP storage closet as well. The basement is set up for entertaining and provides the fourth bedroom. The laundry is on this level as well as an unfinished storage room that you can use this flex space a number of ways. Storage under the stairs has been utilized as appliance storage for the kitchen. Built-in book shelf and an extra large storage closet will keep your home tidy. The back deck provides the perfect gathering space for summer BBQs, relaxing evenings, or hosting guests while overlooking the fully fenced yard. The property offers a fairly private setting where the sellers especially enjoyed bird watching from the comfort of the home. Chicken coop is extra fancy with installed solar panels that power the electric door allow the chickens to be "let out" and "locked up" without you needing to do anything! VEntred fan keeps the enclosed coop cooler. Attached Garage has excellent overhead storage with built in shelving and a bench-RV parking, newer water heater, central air conditioning, and a newer furnace for added peace of mind. This home combines convenience, comfort, and outdoor enjoyment all in one desirable package!
Active
$349,900
510 Cheyenne Dr, Green River, WY 82935
4beds
3baths
2,132sqft
:
Get pre-qualified$2,134/mo
Single Family Residence
Built in 1986
6,098 Square Feet Lot
$341,900 Zestimate®
$164/sqft
$-- HOA
What's special
Built-in bookshelfFunctional layoutRv parkingExtra large storage closetFully fenced yard
- 81 days |
- 355 |
- 19 |
Zillow last checked:
Listing updated:
Listed by:
Amanda Allred 307-371-5997,
All In Realty, LLC
Source: WYOMLS,MLS#: 20262300
Facts & features
Interior
Bedrooms & bathrooms
- Bedrooms: 4
- Bathrooms: 3
- Main level bathrooms: 1
Primary bedroom
- Level: Upper
Bedroom 2
- Level: Upper
Bedroom 3
- Level: Upper
Bedroom 4
- Level: Basement
Bedroom 5
- Level: N/A
Dining room
- Level: Main
Family room
- Level: Basement
Kitchen
- Level: Main
Living room
- Level: Main
Heating
- Forced Air Gas
Cooling
- Central Air
Appliances
- Included: Built Ins, Dishwasher, Disposal, Microwave, Range/Oven, Refrigerator
- Laundry: Below Grade
Features
- Vaulted Ceiling(s)
- Flooring: Tile, Carpet
- Windows: Double Pane Windows, Drapes, Curtain Rod(s), Blinds
- Basement: Full
- Has fireplace: No
- Fireplace features: None
Interior area
- Total structure area: 2,132
- Total interior livable area: 2,132 sqft
- Finished area above ground: 1,436
Property
Parking
- Total spaces: 2
- Parking features: Attached, Garage Door Opener, Space for RV Parking
- Attached garage spaces: 2
Features
- Levels: Two
- Stories: 2
- Patio & porch: Covered Porch, Deck
- Fencing: Wood
- Has view: Yes
- View description: Mountain(s)
Lot
- Size: 6,098 Square Feet
- Features: Landscaped
Details
- Additional structures: Shed(s)
- Parcel number: 18072630402300
- Zoning description: R3
Construction
Type & style
- Home type: SingleFamily
- Property subtype: Single Family Residence
Materials
- Brick Veneer, Wood Siding, Cement Coated
- Foundation: Concrete Perimeter
- Roof: Asphalt/Fiberglass
Condition
- Existing-a house that someone has lived in
- New construction: No
- Year built: 1986
Utilities & green energy
- Electric: Rocky Mountain Power
- Gas: Natural
- Sewer: Public Sewer
- Water: City
Community & HOA
Community
- Subdivision: Hillsidehts
HOA
- Has HOA: No
Location
- Region: Green River
Financial & listing details
- Price per square foot: $164/sqft
- Tax assessed value: $220,810
- Annual tax amount: $1,554
- Date on market: 5/14/2026
Estimated market value
$341,900
$325,000 - $359,000
$2,043/mo
Price history
Price history is unavailable.
Public tax history
| Year | Property taxes | Tax assessment |
|---|---|---|
| 2025 | $1,554 -15.7% | $20,977 -15.8% |
| 2024 | $1,845 +4.2% | $24,916 +3.4% |
| 2023 | $1,771 -4.7% | $24,104 -4.5% |
| 2022 | $1,858 +8.1% | $25,241 +8.1% |
| 2021 | $1,719 +0.1% | $23,340 +2.3% |
| 2020 | $1,717 +1.5% | $22,812 +1.4% |
| 2019 | $1,691 +3.9% | $22,498 +4% |
| 2018 | $1,628 -1.5% | $21,634 -1.3% |
| 2017 | $1,654 | $21,930 +8.9% |
| 2015 | -- | $20,140 +1.3% |
| 2014 | -- | $19,890 +5.9% |
| 2013 | -- | $18,786 -22.2% |
| 2012 | -- | $24,149 +0.7% |
| 2011 | -- | $23,971 -1.4% |
| 2010 | -- | $24,301 |
Find assessor info on the county website
Monthly payment
Est. payment
Payment breakdown
Explore the cost of this home by adjusting the details. Changes won't be saved.Climate risks
Neighborhood: 82935
Nearby schools
GreatSchools rating
- 5/10Truman Elementary SchoolGrades: K-5Distance: 0.2 mi
- 5/10Lincoln Middle SchoolGrades: 6-8Distance: 0.4 mi
- 6/10Green River High SchoolGrades: 9-12Distance: 0.4 mi
- $303,5003 bd2 ba1.8k sqft500 Cheyenne Dr, Green River, WY 82935Off Market
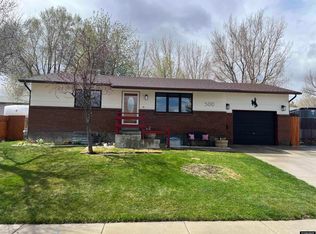
- $358,7005 bd3 ba2k sqft520 Cheyenne Dr, Green River, WY 82935Off Market
- $290,4002 bd3 ba1.3k sqft445 Centennial Dr, Green River, WY 82935Off Market
- $367,2003 bd3 ba1.3k sqft505 Centennial Dr, Green River, WY 82935Off Market
- $373,1004 bd3 ba3.4k sqft435 Centennial Dr, Green River, WY 82935Off Market
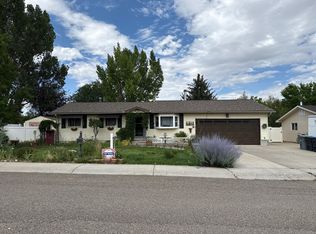
- $307,6003 bd2 ba1.3k sqft515 Cheyenne Dr, Green River, WY 82935Off Market
- $349,3004 bd2 ba2.1k sqft1055 Medicine Bow Dr, Green River, WY 82935Off Market
- $305,4003 bd2 ba1.6k sqft1055 Chugwater Dr, Green River, WY 82935Off Market
A local agent can set up tours, give advice and negotiate with sellers.
A local lender can help you make sure your offer is ready when you are.
Similar homes
- $345,0004 bd3 ba2.2k sqft385 Crossbow Dr, Green River, WY 82935For Sale

 MLS ID #20262756, Alyssa Olds, Brokerage Southwest. WYOMLS
 - $344,9994 bd3 ba2.5k sqft2305 New Hampshire St, Green River, WY 82935For Sale
 MLS ID #20263059, Joseph Wootan, ListWithFreedom.com. WYOMLS
 - $--1 bd2 ba2.3k sqft295 Stage Pl, Green River, WY 82935Auction
 Auction.com 2
 - $355,0005 bd2 ba2k sqft2525 Colorado Dr, Green River, WY 82935For Sale
 MLS ID #20262765, Kelsey De La Cruz, Brokerage Southwest. WYOMLS
 - $392,0003 bd3 ba2.2k sqft1265 Midwest Dr, Green River, WY 82935For SaleMLS ID #20260453, Kristy Kauppi, HomeSmart Realty Group. WYOMLS
- $359,0005 bd2 ba2k sqft1410 N Riverbend Dr, Green River, WY 82935For SaleMLS ID #20263167, Emily Lopez, High Country Realty. WYOMLS
- $369,0004 bd3 ba2.4k sqft615 Hackberry St, Green River, WY 82935For SaleMLS ID #20263039, Moriah Teuscher, RE/MAX Big Country. WYOMLS
- $287,5004 bd2 ba1.8k sqft1065 Indian Hills Dr, Green River, WY 82935For SaleMLS ID #20262637, Jesika Nacey, High Desert Realty. WYOMLS
- $310,0003 bd3 ba1.8k sqft1725 Iowa Cir, Green River, WY 82935For SaleMLS ID #20262603, Stacy Pivic, Brokerage Southwest. WYOMLS
- $439,0004 bd3 ba3k sqft555 Waggener Cir, Green River, WY 82935For SaleMLS ID #20263658, Alyssa Olds, Brokerage Southwest. WYOMLS
- $235,0003 bd2 ba2k sqft349 N 1st E, Green River, WY 82935For SaleMLS ID #20263860, Erin Terrill, Brokerage Southwest. WYOMLS
- $409,0003 bd3 ba2.1k sqft495 Hillcrest Way, Green River, WY 82935For SaleMLS ID #20263656, Moriah Teuscher, RE/MAX Big Country. WYOMLS
- $270,0005 bd3 ba2k sqft1715 E Teton Blvd, Green River, WY 82935For SaleMLS ID #20262642, Britany Erickson, Coldwell Banker Preferred Realty. WYOMLS
- $275,0006 bd4 ba1.2k sqft345 Anvil Dr, Green River, WY 82935For SaleMLS ID #20262597, Alyssa Olds, Brokerage Southwest. WYOMLS
- $255,0004 bd2 ba2.5k sqft433 Hillcrest Way, Green River, WY 82935For SaleMLS ID #20262578, Angela Wilson, HomeSmart Realty Group. WYOMLS
- $289,9003 bd2 ba1.3k sqft241 Bramwell St, Green River, WY 82935For SaleMLS ID #20262487, Kelsey De La Cruz, Brokerage Southwest. WYOMLS
- $--3 bd2 ba2.7k sqft497 Washakie Dr, Rock Springs, WY 82901AuctionXome
- $349,9994 bd3 ba2k sqft1408 Cottonwood Dr, Rock Springs, WY 82901For SaleMLS ID #20263355, Tammy Vaught, HomeSmart Realty Group. WYOMLS
- $345,0004 bd3 ba1.8k sqft1109 Overland Dr, Rock Springs, WY 82901For SaleMLS ID #20261542, Tiffany Cordova, House to Home Real Estate. WYOMLS
- $208,0002 bd1 ba1.1k sqft259.5 N Center St, Green River, WY 82935For SaleMLS ID #20263740, Alyssa Olds, Brokerage Southwest. WYOMLS
