Welcome to this spacious 4-bedroom, 3-bathroom home, perfectly situated on a generous 0.28-acre lot at the end of a quiet cul-de-sac. Enjoy added privacy with open land directly behind the property, creating a peaceful backdrop for everyday living. The backyard is designed for relaxing and entertaining, featuring a large covered deck that's perfect for enjoying the outdoors in any season. Inside, you'll find a thoughtfully designed floor plan with two laundry rooms—one upstairs and one downstairs—for added convenience. The spacious primary suite is a true retreat, complete with a large walk-in closet featuring built-in drawers and hanging storage, along with a beautifully remodeled en-suite bathroom. The home also offers two cozy wood-burning fireplaces, creating warm and inviting living spaces throughout. A full lift in the garage provides handicap accessibility, making the home well-suited for a variety of needs. With its desirable location, generous lot, accessibility features, and numerous upgrades, this home offers comfort, convenience, and privacy in one exceptional package. Call Alyssa today for a private showing 3074-871-6441
New
$439,000
555 Waggener Cir, Green River, WY 82935
4beds
3baths
3,071sqft
Single Family Residence
Built in 1979
0.28 Acres Lot
$425,500 Zestimate®
$143/sqft
$-- HOA
What's special
Generous lotAccessibility featuresThoughtfully designed floor planLarge covered deckBeautifully remodeled en-suite bathroomTwo cozy wood-burning fireplacesSpacious primary suite
- 17 hours |
- 149 |
- 4 |
Zillow last checked:
Listing updated:
Listed by:
Alyssa Olds,
Brokerage Southwest
Source: WYOMLS,MLS#: 20263658
Facts & features
Interior
Bedrooms & bathrooms
- Bedrooms: 4
- Bathrooms: 3
- Main level bathrooms: 2
Bedroom 2
- Level: Main
Bedroom 3
- Level: Basement
Bedroom 4
- Level: Basement
Bedroom 5
- Level: N/A
Dining room
- Level: Main
Family room
- Level: Basement
Kitchen
- Level: Main
Living room
- Level: Main
Heating
- Forced Air Gas
Cooling
- Central Air
Appliances
- Included: Built Ins, Dishwasher, Microwave, Range/Oven, Refrigerator
- Laundry: Basement, Main Level
Features
- Master Downstairs
- Flooring: Tile, Laminate, Carpet, Luxury Vinyl
- Basement: Full
- Number of fireplaces: 2
- Fireplace features: Two, Wood Burning Stove
Interior area
- Total structure area: 3,071
- Total interior livable area: 3,071 sqft
- Finished area above ground: 1,543
- Finished area below ground: 1,528
Property
Parking
- Total spaces: 2
- Parking features: Attached, RV Access/Parking
- Attached garage spaces: 2
Accessibility
- Accessibility features: Handicap Access
Features
- Patio & porch: Covered Deck
- Fencing: Chain Link,Wood
Lot
- Size: 0.28 Acres
- Features: Cul-De-Sac
Details
- Parcel number: 18072231603300
- Zoning description: R1
Construction
Type & style
- Home type: SingleFamily
- Architectural style: Elevated Ranch
- Property subtype: Single Family Residence
Materials
- Brick, Stucco
- Foundation: Concrete Perimeter
- Roof: Architectural
Condition
- Existing-a house that someone has lived in
- New construction: No
- Year built: 1979
Utilities & green energy
- Electric: Rocky Mountain Power
- Sewer: Public Sewer
- Water: City
Community & HOA
Community
- Subdivision: Huttonhtsad8
HOA
- Has HOA: No
Location
- Region: Green River
Financial & listing details
- Price per square foot: $143/sqft
- Tax assessed value: $290,356
- Annual tax amount: $2,043
- Date on market: 7/22/2026
Estimated market value
$425,500
$404,000 - $447,000
$1,432/mo
Price history
Price history is unavailable.
Public tax history
| Year | Property taxes | Tax assessment |
|---|---|---|
| 2025 | $2,044 -33.8% | $27,584 -33.8% |
| 2024 | $3,085 +4% | $41,675 +3.2% |
| 2023 | $2,967 +14% | $40,389 +14.2% |
| 2022 | $2,603 +8.1% | $35,370 +8.1% |
| 2021 | $2,409 +0.8% | $32,711 +3% |
| 2020 | $2,390 +1.6% | $31,750 +1.4% |
| 2019 | $2,352 +3.9% | $31,301 +4% |
| 2018 | $2,265 +1.1% | $30,096 +1.3% |
| 2017 | $2,240 | $29,714 +6.3% |
| 2015 | -- | $27,946 +2.6% |
| 2014 | -- | $27,246 -4.2% |
| 2013 | -- | $28,453 +3.5% |
| 2012 | -- | $27,488 -2.1% |
| 2011 | -- | $28,072 -2.1% |
| 2010 | -- | $28,680 |
Find assessor info on the county website
Monthly payment
Est. payment
Payment breakdown
Explore the cost of this home by adjusting the details. Changes won't be saved.Climate risks
Neighborhood: 82935
Nearby schools
GreatSchools rating
- 8/10Washington Elementary SchoolGrades: K-5Distance: 1.3 mi
- 5/10Lincoln Middle SchoolGrades: 6-8Distance: 1.1 mi
- 6/10Green River High SchoolGrades: 9-12Distance: 1.4 mi
- $425,2004 bd2 ba1.8k sqft560 Waggener Cir, Green River, WY 82935Off Market
- $396,8003 bd3 ba2.8k sqft545 Waggener Cir, Green River, WY 82935Off Market
- $454,9004 bd3 ba2.6k sqft550 Waggener Cir, Green River, WY 82935Off Market
- $366,5004 bd2 ba1.6k sqft815 Brandner Cir, Green River, WY 82935Off Market
- $247,3003 bd1 ba1.2k sqft535 Waggener St, Green River, WY 82935Off Market
- $426,6005 bd3 ba2.7k sqft805 Brandner Cir, Green River, WY 82935Off Market
- $342,7003 bd3 ba1.3k sqft820 Yates St, Green River, WY 82935Off Market
- $312,4002 bd1 ba1.3k sqft825 Brandner Cir, Green River, WY 82935Off Market
A local agent can set up tours, give advice and negotiate with sellers.
A local lender can help you make sure your offer is ready when you are.
Similar homes
- $436,0004 bd3 ba3.1k sqft520 Hutton Cir, Green River, WY 82935For Sale
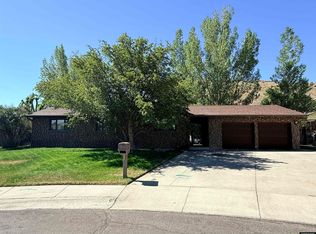
 MLS ID #20263498, Angela Wilson, HomeSmart Realty Group. WYOMLS
 - $409,0003 bd3 ba2.1k sqft495 Hillcrest Way, Green River, WY 82935For Sale
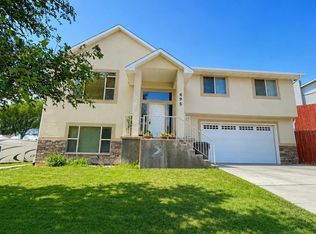 MLS ID #20263656, Moriah Teuscher, RE/MAX Big Country. WYOMLS
 - $349,0005 bd3 ba2.7k sqft530 Knotty Pine St, Green River, WY 82935For Sale
 MLS ID #20261023, Stacy Pivic, Brokerage Southwest. WYOMLS
 - $455,0005 bd3 ba3.9k sqft730 Brandner Cir, Green River, WY 82935For Sale
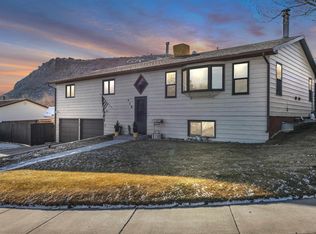 MLS ID #20260452, Janell Flack, HOMEroots Realty of Wyoming, LLC. WYOMLS
 - $369,0004 bd3 ba2.4k sqft615 Hackberry St, Green River, WY 82935For SaleMLS ID #20263039, Moriah Teuscher, RE/MAX Big Country. WYOMLS
- $525,0005 bd3 ba2.9k sqft1730 Texas Way, Green River, WY 82935For SaleMLS ID #20263621, Jesika Nacey, High Desert Realty. WYOMLS
- $395,0004 bd3 ba2.9k sqft800 Saratoga Dr, Green River, WY 82935For SaleMLS ID #20263366, Lyndsey Nakole Hanks, RE/MAX Big Country. WYOMLS
- $330,0004 bd3 ba2.6k sqft484 W Flaming Gorge Way, Green River, WY 82935For SaleMLS ID #20263427, Moriah Teuscher, RE/MAX Big Country. WYOMLS
- $454,0006 bd3 ba3.6k sqft2315 Mississippi St, Green River, WY 82935For SaleMLS ID #20261958, Janell Flack, HOMEroots Realty of Wyoming, LLC. WYOMLS
- $350,0005 bd3 ba2.2k sqft1805 Wyoming Dr, Green River, WY 82935For SaleMLS ID #20263560, Ciera Birch, RE/MAX Big Country. WYOMLS
- $338,0003 bd2 ba1.8k sqft815 Stephens St, Green River, WY 82935For SaleMLS ID #20262237, Stacy Jones, The 307 Real Estate Group, LLC. WYOMLS
- $392,0003 bd3 ba2.2k sqft1265 Midwest Dr, Green River, WY 82935For SaleMLS ID #20260453, Kristy Kauppi, HomeSmart Realty Group. WYOMLS
- $344,9994 bd3 ba2.5k sqft2305 New Hampshire St, Green River, WY 82935For SaleMLS ID #20263059, Joseph Wootan, ListWithFreedom.com. WYOMLS
- $350,0004 bd3 ba2.2k sqft385 Crossbow Dr, Green River, WY 82935For SaleMLS ID #20262756, Alyssa Olds, Brokerage Southwest. WYOMLS
- $318,0004 bd2 ba1.6k sqft335 Cedar St, Green River, WY 82935For SaleMLS ID #20261062, R. Scott Hamel, All Broker Realty. WYOMLS
- $355,0005 bd2 ba2k sqft2525 Colorado Dr, Green River, WY 82935For SaleMLS ID #20262765, Kelsey De La Cruz, Brokerage Southwest. WYOMLS
- $349,9004 bd3 ba2.1k sqft510 Cheyenne Dr, Green River, WY 82935For SaleMLS ID #20262300, Amanda Allred, All In Realty, LLC. WYOMLS
- $287,5004 bd2 ba1.8k sqft1065 Indian Hills Dr, Green River, WY 82935For SaleMLS ID #20262637, Jesika Nacey, High Desert Realty. WYOMLS
- $345,0006 bd3 ba2.1k sqft1240 Elk Mountain Cir, Green River, WY 82935For SaleMLS ID #20263267, Angela Wilson, HomeSmart Realty Group. WYOMLS
- $359,0005 bd2 ba2k sqft1410 N Riverbend Dr, Green River, WY 82935For SaleMLS ID #20263167, Emily Lopez, High Country Realty. WYOMLS
