Do you want an open floorplan? Do you need a massive garage? Do you want a huge in-town lot? This is the house for you! Beautiful kitchen with updated stainless appliances, beautiful wood cabinetry, granite countertops and a massive island--very open and great for entertaining! The master bedroom is huge! It includes two separate closets and a master bathroom. The massive garage is double deep, includes a workshop area and totals 1332 square feet! And if that is not enough garage for you, the city has already approved a variance for a 32 x 60 detached garage on the property! Incredible views, amazing covered porch in the back and no backyard neighbors! Enjoy the luxury of radiant heat in the flooring to keep you and your feet warm during the cold winter months and enjoy and cool AC during the hot summer months. This home was built to last with a metal roof, metal siding and all steel and concrete construction—even the framing is steel. Great location close to the rec center and high school. You don’t want to miss this one! Hurry and schedule your showing today!
Active
$525,000
2125 Hitching Post Dr, Green River, WY 82935
4beds
3baths
2,666sqft
Single Family Residence
Built in 2004
0.46 Acres Lot
$-- Zestimate®
$197/sqft
$-- HOA
What's special
Open floorplanCool acMetal roofIncredible viewsBeautiful kitchenMassive islandTwo separate closets
- 60 days
- 367
- 16
Zillow last checked:
Listing updated:
Listed by:
Spencer Berry 435-640-7310,
Sweetwater Realty
Source: WYOMLS,MLS#: 20262891
Facts & features
Interior
Bedrooms & bathrooms
- Bedrooms: 4
- Bathrooms: 3
- Main level bathrooms: 3
Bedroom 2
- Level: Main
Bedroom 3
- Level: Main
Bedroom 4
- Level: Main
Bedroom 5
- Level: N/A
Dining room
- Level: Main
Family room
- Level: Main
Kitchen
- Level: Main
Living room
- Level: Main
Heating
- Radiant Floor
Cooling
- Central Air
Appliances
- Included: Built Ins, Dishwasher, Disposal, Microwave, Range/Oven, Refrigerator
- Laundry: Main Level
Features
- Vaulted Ceiling(s), Master Downstairs
- Flooring: Tile, Radiant Floor Heating
- Windows: Double Pane Windows, Drapes
- Basement: None
- Has fireplace: No
- Fireplace features: None
Interior area
- Total structure area: 2,666
- Total interior livable area: 2,666 sqft
- Finished area above ground: 2,666
Property
Parking
- Total spaces: 4
- Parking features: Attached, Garage Door Opener, RV Access/Parking, Space for RV Parking
- Attached garage spaces: 4
Features
- Patio & porch: Covered Deck, Covered, Covered Porch
- Fencing: Vinyl
- Has view: Yes
- View description: Mountain(s)
Lot
- Size: 0.46 Acres
- Features: Front Yard
Details
- Parcel number: 18073410201000
- Zoning description: Unknown
- Other equipment: Satellite Dish
Construction
Type & style
- Home type: SingleFamily
- Architectural style: Ranch
- Property subtype: Single Family Residence
Materials
- Aluminum Siding, Brick Veneer
- Foundation: Concrete Perimeter
- Roof: Aluminum
Condition
- Existing-a house that someone has lived in
- New construction: No
- Year built: 2004
Utilities & green energy
- Electric: Rocky Mountain Power
- Gas: Natural
- Sewer: Public Sewer
- Water: City
Community & HOA
Community
- Subdivision: Southparkadd
HOA
- Has HOA: No
Location
- Region: Green River
Financial & listing details
- Price per square foot: $197/sqft
- Tax assessed value: $457,685
- Annual tax amount: $2,337
- Date on market: 8/23/2026
Estimated market value
Not available
Estimated sales range
Not available
$1,887/mo
Price history
Price history is unavailable.
Public tax history
| Year | Property taxes | Tax assessment |
|---|---|---|
| 2026 | -- | $43,480 +37.8% |
| 2025 | $2,337 -24.6% | $31,544 -24.6% |
| 2024 | $3,099 +3.9% | $41,857 +3% |
| 2023 | $2,984 +4.5% | $40,621 +4.7% |
| 2022 | $2,855 +6.6% | $38,793 +6.7% |
| 2021 | $2,677 -4.9% | $36,353 -2.8% |
| 2020 | $2,815 0% | $37,398 -0.2% |
| 2019 | $2,816 -4% | $37,467 -3.9% |
| 2018 | $2,934 +0.2% | $38,988 +0.4% |
| 2017 | $2,928 | $38,835 +5.1% |
| 2015 | -- | $36,954 +2.4% |
| 2014 | -- | $36,091 +0.8% |
| 2013 | -- | $35,816 +2.5% |
| 2012 | -- | $34,948 +2.8% |
| 2011 | -- | $34,012 -1.6% |
| 2010 | -- | $34,575 |
Find assessor info on the county website
Monthly payment
Est. payment
Payment breakdown
Explore the cost of this home by adjusting the details. Changes won't be saved.Climate risks
Neighborhood: 82935


Similar homes
- $343,0005 bd3 ba2.2k sqft1805 Wyoming Dr, Green River, WY 82935For Sale
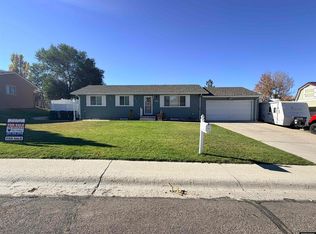
 MLS ID #20265191, Ciera Birch, RE/MAX Big Country. WYOMLS
 - $369,9003 bd3 ba2.8k sqft2335 New Jersey Ln, Green River, WY 82935For Sale
 MLS ID #20264017, Mary Seals, HOMEroots Realty of Wyoming, LLC. WYOMLS
 - $415,0004 bd3 ba3k sqft555 Waggener Cir, Green River, WY 82935For Sale
 MLS ID #20263658, Alyssa Olds, Brokerage Southwest. WYOMLS
 - $335,0004 bd3 ba2.5k sqft2305 New Hampshire St, Green River, WY 82935For Sale
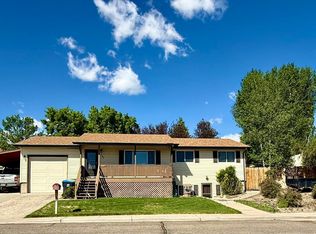 MLS ID #20263059, Joseph Wootan, ListWithFreedom.com. WYOMLS
 - $355,0005 bd2 ba2k sqft2525 Colorado Dr, Green River, WY 82935For SaleMLS ID #20264352, Kelsey De La Cruz, Brokerage Southwest. WYOMLS
- $360,0004 bd3 ba2.4k sqft615 Hackberry St, Green River, WY 82935For SaleMLS ID #20264978, Moriah Teuscher, RE/MAX Big Country. WYOMLS
- $328,0003 bd3 ba2.5k sqft1575 Green River Way, Green River, WY 82935For SaleMLS ID #20265141, Moriah Teuscher, RE/MAX Big Country. WYOMLS
- $340,0004 bd3 ba2.2k sqft385 Crossbow Dr, Green River, WY 82935For SaleMLS ID #20262756, Alyssa Olds, Brokerage Southwest. WYOMLS
- $339,0004 bd3 ba2.1k sqft510 Cheyenne Dr, Green River, WY 82935For SaleMLS ID #20262300, Amanda Allred, All In Realty, LLC. WYOMLS
- $310,0004 bd3 ba1.7k sqft2805 Hitching Post Dr, Green River, WY 82935For SaleMLS ID #20264619, Tammy Vaught, HomeSmart Realty Group. WYOMLS
- $549,0004 bd3 ba2.3k sqft671 Memory Ln, Green River, WY 82935New ConstructionMLS ID #20263011, Blake Manus, House to Home Real Estate. WYOMLS
- $275,5004 bd3 ba2.2k sqft385 Elk Valley Dr, Green River, WY 82935For SaleMLS ID #20264596, Alyssa Olds, Brokerage Southwest. WYOMLS
- $549,9004 bd3 ba3.1k sqft535 Outlaw Cv, Green River, WY 82935New ConstructionMLS ID #20263736, Stacy Jones, The 307 Real Estate Group, LLC. WYOMLS
- $283,0002 bd2 ba2.3k sqft1500 E Teton Blvd, Green River, WY 82935For SaleMLS ID #20264432, Kylar Palmer, Brokerage Southwest. WYOMLS
- $550,0004 bd4 ba3.4k sqft2315 Cripple Creek Dr, Rock Springs, WY 82901For SaleMLS ID #20265226, Jesika Nacey, High Desert Realty. WYOMLS
- $289,0004 bd2 ba2.2k sqft251 Logan St, Green River, WY 82935For SaleMLS ID #20264449, Tanya Hyatt, Brokerage Southwest. WYOMLS
- $575,0004 bd3 ba1.8k sqft679 Memory Ln, Green River, WY 82935New ConstructionMLS ID #20264276, Angie Giorgis, Bridger Valley Realty, Inc. WYOMLS
- $295,0005 bd2 ba2k sqft370 Driftwood St, Green River, WY 82935For SaleMLS ID #20264259, Kelsey De La Cruz, Brokerage Southwest. WYOMLS
- $295,0003 bd3 ba2.7k sqft510 Lombard St, Green River, WY 82935For SaleMLS ID #20264760, Katelyn Buller, House to Home Real Estate. WYOMLS
- $575,0005 bd4 ba3.1k sqft1124 Dawning Dr, Rock Springs, WY 82901For SaleMLS ID #20265270, Jesika Nacey, High Desert Realty. WYOMLS
