The curb appeal of 535 Outlaw Cove makes a lasting first impression with its soft green-and-white LP SmartSide exterior, charming front porch, and beautiful stone accents. Tucked away on a peaceful cul-de-sac, you'll enjoy minimal traffic and views of the nearby Red Rocks while relaxing on the porch. The property also backs to Washington Elementary. Inside, a vaulted ceiling welcomes you and fills the living and kitchen areas with natural light. Soft gray cabinetry creates a warm, organic feel, complemented by black hardware, modern lighting, and stunning Blue Dunes granite countertops. A private hallway on the main level leads to the primary suite, laundry room, and a second bedroom and full bathroom. The primary suite offers a peaceful retreat with a walk-in closet, private bath, and large window overlooking the backyard. The secondary bedroom enjoys convenient access to the nearby bathroom. Upstairs, you'll find two additional bedrooms and another full bathroom. A linen closet and the walk-in closet in Bedroom 4 provide plenty of storage space to help keep life organized. For those needing even more room, the full unfinished basement offers endless possibilities for future expansion, recreation, storage, or customization to fit your lifestyle. Combining stylish finishes, a functional floor plan, and a desirable cul-de-sac location, 535 Outlaw Cove checks all the boxes. Don't miss your opportunity to tour this exceptional home- schedule your showing today.
Active
$549,900
535 Outlaw Cv, Green River, WY 82935
4beds
3baths
3,112sqft
:
Get pre-qualified$3,316/mo
Single Family Residence
Built in 2026
7,840 Square Feet Lot
$545,600 Zestimate®
$177/sqft
$-- HOA
What's special
Modern lightingVaulted ceilingSoft gray cabinetryDesirable cul-de-sac locationBeautiful stone accentsCharming front porchBlack hardware
- 7 days |
- 263 |
- 11 |
Likely to sell faster than
Zillow last checked:
Listing updated:
Listed by:
Stacy Jones 307-371-8182,
The 307 Real Estate Group, LLC
Source: WYOMLS,MLS#: 20263736
Facts & features
Interior
Bedrooms & bathrooms
- Bedrooms: 4
- Bathrooms: 3
- Main level bathrooms: 3
Bedroom 2
- Level: Main
Bedroom 3
- Level: Main
Bedroom 4
- Level: Main
Bedroom 5
- Level: N/A
Dining room
- Level: Main
Family room
- Level: N/A
Kitchen
- Level: Main
Living room
- Level: Main
Heating
- Forced Air Gas
Cooling
- Central Air
Appliances
- Included: Built Ins, Dishwasher, Disposal, Microwave, Range/Oven, Refrigerator
- Laundry: Main Level
Features
- Walk-In Closet(s), Master Downstairs
- Flooring: Laminate, Carpet
- Windows: Double Pane Windows
- Basement: Partial
Interior area
- Total structure area: 3,112
- Total interior livable area: 3,112 sqft
- Finished area above ground: 1,849
Property
Parking
- Total spaces: 3
- Parking features: Detached, Garage Door Opener, Space for RV Parking
- Garage spaces: 3
Features
- Patio & porch: Patio
- Fencing: None
Lot
- Size: 7,840 Square Feet
Details
- Parcel number: 18071540703000
- Zoning description: Other
Construction
Type & style
- Home type: SingleFamily
- Architectural style: Ranch
- Property subtype: Single Family Residence
Materials
- Frame-Lap
- Foundation: Concrete Perimeter
- Roof: Architectural
Condition
- Under Construction
- New construction: Yes
- Year built: 2026
Utilities & green energy
- Electric: Rocky Mountain Power
- Gas: Natural
- Sewer: Public Sewer
- Water: City
- Utilities for property: Internet Available
Community & HOA
Community
- Subdivision: Other
HOA
- Has HOA: No
Location
- Region: Green River
Financial & listing details
- Price per square foot: $177/sqft
- Tax assessed value: $49,569
- Annual tax amount: $349
- Date on market: 7/27/2026
Estimated market value
$545,600
$518,000 - $573,000
$2,901/mo
Price history
Price history is unavailable.
Public tax history
| Year | Property taxes | Tax assessment |
|---|---|---|
| 2025 | $349 -20.8% | $4,709 -20.8% |
| 2024 | $440 -9.8% | $5,949 -10.5% |
| 2023 | $489 | $6,650 |
Find assessor info on the county website
Monthly payment
Est. payment
Payment breakdown
Explore the cost of this home by adjusting the details. Changes won't be saved.Climate risks
Neighborhood: 82935
Nearby schools
GreatSchools rating
- 8/10Washington Elementary SchoolGrades: K-5Distance: 0.1 mi
- 5/10Lincoln Middle SchoolGrades: 6-8Distance: 1.8 mi
- 6/10Green River High SchoolGrades: 9-12Distance: 2.4 mi
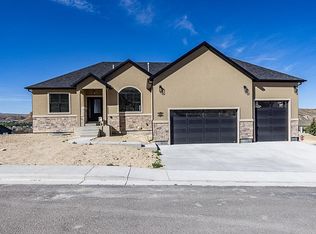
- $648,0003 bd2 ba3.6k sqft600 Memory Ln, Green River, WY 82935New Construction
- $49,569-- bd-- ba-- sqft680 Memory Ln, Green River, WY 82935Off Market
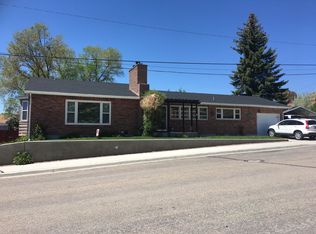
- $358,6004 bd2 ba3.6k sqft485 N 7th West St, Green River, WY 82935Off Market
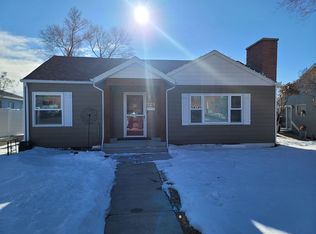
- $340,4003 bd2 ba2.8k sqft725 W 5th North St, Green River, WY 82935Off Market
- $587,9004 bd4 ba2.3k sqft621 Memory Ln, Green River, WY 82935New Construction
- $629,0004 bd3 ba2.3k sqft671 Memory Ln, Green River, WY 82935New Construction
- $49,569-- bd-- ba-- sqft663 Memory Ln, Green River, WY 82935Off Market
- $300,300-- bd-- ba-- sqft741 W 5 N, Green River, WY 82935Off Market
A local agent can set up tours, give advice and negotiate with sellers.
A local lender can help you make sure your offer is ready when you are.
Similar homes
- $629,0004 bd3 ba2.3k sqft671 Memory Ln, Green River, WY 82935New Construction
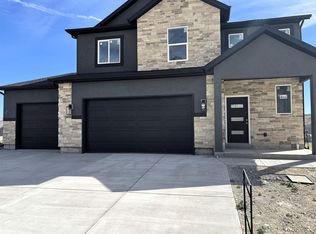
 MLS ID #20263011, Blake Manus, House to Home Real Estate. WYOMLS
 - $--1 bd2 ba2.3k sqft295 Stage Pl, Green River, WY 82935Auction
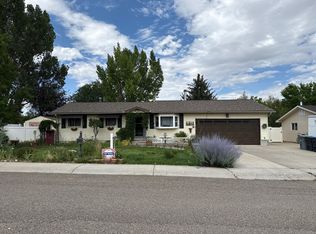 Auction.com 2
 - $439,0004 bd3 ba3k sqft555 Waggener Cir, Green River, WY 82935For Sale
 MLS ID #20263658, Alyssa Olds, Brokerage Southwest. WYOMLS
 - $409,0003 bd3 ba2.1k sqft495 Hillcrest Way, Green River, WY 82935For Sale
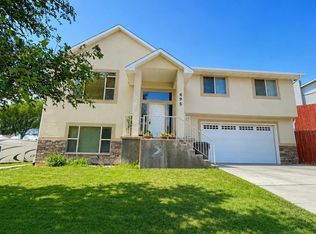 MLS ID #20263656, Moriah Teuscher, RE/MAX Big Country. WYOMLS
 - $648,0003 bd2 ba3.6k sqft600 Memory Ln, Green River, WY 82935New ConstructionMLS ID #20263022, Emily Lopez, High Country Realty. WYOMLS
- $675,0004 bd4 ba4.6k sqft650 Ironwood St, Green River, WY 82935For SaleMLS ID #20261143, Angela Wilson, HomeSmart Realty Group. WYOMLS
- $455,0005 bd3 ba3.9k sqft730 Brandner Cir, Green River, WY 82935For SaleMLS ID #20260452, Janell Flack, HOMEroots Realty of Wyoming, LLC. WYOMLS
- $369,0004 bd3 ba2.4k sqft615 Hackberry St, Green River, WY 82935For SaleMLS ID #20263039, Moriah Teuscher, RE/MAX Big Country. WYOMLS
- $454,0006 bd3 ba3.6k sqft2315 Mississippi St, Green River, WY 82935For SaleMLS ID #20261958, Janell Flack, HOMEroots Realty of Wyoming, LLC. WYOMLS
- $--3 bd2 ba2.7k sqft497 Washakie Dr, Rock Springs, WY 82901AuctionXome
- $344,9994 bd3 ba2.5k sqft2305 New Hampshire St, Green River, WY 82935For SaleMLS ID #20263059, Joseph Wootan, ListWithFreedom.com. WYOMLS
- $345,0004 bd3 ba2.2k sqft385 Crossbow Dr, Green River, WY 82935For SaleMLS ID #20262756, Alyssa Olds, Brokerage Southwest. WYOMLS
- $287,5004 bd2 ba1.8k sqft1065 Indian Hills Dr, Green River, WY 82935For SaleMLS ID #20262637, Jesika Nacey, High Desert Realty. WYOMLS
- $392,0003 bd3 ba2.2k sqft1265 Midwest Dr, Green River, WY 82935For SaleMLS ID #20260453, Kristy Kauppi, HomeSmart Realty Group. WYOMLS
- $349,9004 bd3 ba2.1k sqft510 Cheyenne Dr, Green River, WY 82935For SaleMLS ID #20262300, Amanda Allred, All In Realty, LLC. WYOMLS
- $355,0005 bd2 ba2k sqft2525 Colorado Dr, Green River, WY 82935For SaleMLS ID #20262765, Kelsey De La Cruz, Brokerage Southwest. WYOMLS
- $359,0005 bd2 ba2k sqft1410 N Riverbend Dr, Green River, WY 82935For SaleMLS ID #20263167, Emily Lopez, High Country Realty. WYOMLS
- $310,0003 bd3 ba1.8k sqft1725 Iowa Cir, Green River, WY 82935For SaleMLS ID #20262603, Stacy Pivic, Brokerage Southwest. WYOMLS
- $629,0004 bd3 ba4.4k sqft16 Long Dr, Rock Springs, WY 82901For SaleMLS ID #20263763, Jannel Fossen, AAA Properties, LLC. WYOMLS
- $497,0005 bd4 ba3k sqft1206 Hailee Dr, Rock Springs, WY 82901For SaleMLS ID #20263594, Sonya Riskus, Brokerage Southwest. WYOMLS
