Spacious and inviting, this 6 bedroom, 3 bath ranch style home offers room to live, gather, and grow. The main floor welcomes you with a comfortable living room featuring a cozy wood burning fireplace, a large formal dining room, and a well appointed kitchen with granite countertops, a breakfast bar, and an additional dining room or family room to fit your needs. The primary suite includes a private ensuite bath and walk in closet, with two additional nice sized bedrooms, main floor laundry, and convenient access to the attached 2 car garage rounding out the upper level. Downstairs, you’ll find even more space with three additional bedrooms, a bathroom complete with a steam shower, a spacious family room, second laundry area, and plenty of storage. Step outside to enjoy a generously sized backyard with a covered deck, ideal for relaxing or hosting, plus easy access to the greenbelt and added RV parking for all your extras. This home truly offers the space, layout, and functionality you’ve been looking for inside and out. Ready to plant your roots in Green River, Wyoming? Give Janell Flack with HOMEroots Realty a call at 307-389-0068 or 307-922-0731
Active and accepting backups
Price cut: $11K (6/9)
$454,000
2315 Mississippi St, Green River, WY 82935
6beds
3baths
3,646sqft
:
Get pre-qualified$2,738/mo
Single Family Residence
Built in 1991
9,583 Square Feet Lot
$444,600 Zestimate®
$125/sqft
$-- HOA
What's special
- 99 days |
- 440 |
- 10 |
Zillow last checked:
Listing updated:
Listed by:
Janell Flack,
HOMEroots Realty of Wyoming, LLC
Source: WYOMLS,MLS#: 20261958
Facts & features
Interior
Bedrooms & bathrooms
- Bedrooms: 6
- Bathrooms: 3
- Main level bathrooms: 2
Bedroom 2
- Level: Main
Bedroom 3
- Level: Main
Bedroom 4
- Level: Basement
Bedroom 5
- Level: Basement
Dining room
- Level: Main
Family room
- Level: Basement
Kitchen
- Level: Main
Living room
- Level: Main
Heating
- Forced Air Gas
Cooling
- Central Air
Appliances
- Included: Built Ins, Dishwasher, Disposal, Range/Oven, Refrigerator, Washer, Dryer
- Laundry: Main Level, Basement
Features
- Walk-In Closet(s), Master Downstairs
- Flooring: Tile, Laminate, Carpet
- Basement: Full
- Number of fireplaces: 1
- Fireplace features: One, Wood Burning
Interior area
- Total structure area: 3,646
- Total interior livable area: 3,646 sqft
- Finished area above ground: 1,889
Property
Parking
- Total spaces: 2
- Parking features: Attached, RV Access/Parking
- Attached garage spaces: 2
Features
- Patio & porch: Covered Deck
- Fencing: Wood
Lot
- Size: 9,583 Square Feet
- Features: Landscaped
Details
- Parcel number: 18073530401500
- Zoning description: Residential
Construction
Type & style
- Home type: SingleFamily
- Architectural style: Ranch
- Property subtype: Single Family Residence
Materials
- Brick, Wood Siding
- Foundation: Concrete Perimeter
- Roof: Architectural
Condition
- Existing-a house that someone has lived in
- New construction: No
- Year built: 1991
Utilities & green energy
- Electric: Rocky Mountain Power
- Gas: Natural
- Sewer: Public Sewer
- Water: City
Community & HOA
Community
- Subdivision: Glenarmsad2
HOA
- Has HOA: No
Location
- Region: Green River
Financial & listing details
- Price per square foot: $125/sqft
- Tax assessed value: $282,616
- Annual tax amount: $1,989
- Date on market: 4/29/2026
Estimated market value
$444,600
$422,000 - $467,000
$2,762/mo
Price history
Price history is unavailable.
Public tax history
| Year | Property taxes | Tax assessment |
|---|---|---|
| 2025 | $1,989 -23.6% | $26,849 -23.7% |
| 2024 | $2,605 +3.8% | $35,179 +3% |
| 2023 | $2,508 +8.2% | $34,142 +8.4% |
| 2022 | $2,317 +7.7% | $31,488 +7.8% |
| 2021 | $2,152 -4.1% | $29,219 -2% |
| 2020 | $2,245 +1.8% | $29,824 +1.6% |
| 2019 | $2,206 +1.2% | $29,353 +1.3% |
| 2018 | $2,180 +0.9% | $28,968 +1.1% |
| 2017 | $2,160 | $28,645 +13.6% |
| 2015 | -- | $25,205 +7.2% |
| 2014 | -- | $23,519 -3.3% |
| 2013 | -- | $24,322 +2.2% |
| 2012 | -- | $23,801 -1.6% |
| 2011 | -- | $24,193 -8.4% |
| 2010 | -- | $26,407 |
Find assessor info on the county website
Monthly payment
Est. payment
Payment breakdown
Explore the cost of this home by adjusting the details. Changes won't be saved.Climate risks
Neighborhood: 82935
Nearby schools
GreatSchools rating
- 9/10Harrison Elementary SchoolGrades: K-5Distance: 0.4 mi
- 5/10Lincoln Middle SchoolGrades: 6-8Distance: 1.1 mi
- 6/10Green River High SchoolGrades: 9-12Distance: 0.7 mi
- $323,2004 bd3 ba1.5k sqft2325 Mississippi St, Green River, WY 82935Off Market
- $380,2005 bd3 ba2.1k sqft2305 Mississippi St, Green River, WY 82935Off Market
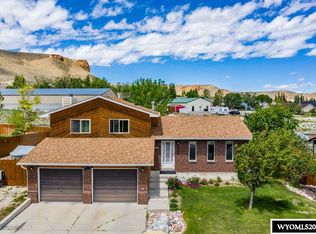
- $367,8003 bd3 ba2k sqft1105 Alaska Dr, Green River, WY 82935Off Market
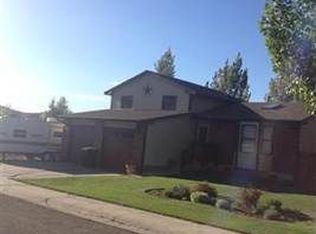
- $344,6003 bd2 ba1.6k sqft2335 Mississippi St, Green River, WY 82935Off Market
- $343,2003 bd3 ba2.1k sqft2235 Mississippi St, Green River, WY 82935Off Market
- $331,5005 bd2 ba2.2k sqft2300 Mississippi St, Green River, WY 82935Off Market
- $422,3005 bd3 ba2.7k sqft2330 Mississippi St, Green River, WY 82935Off Market
- $343,0003 bd2 ba1.3k sqft1115 Alaska Dr, Green River, WY 82935Off Market
A local agent can set up tours, give advice and negotiate with sellers.
A local lender can help you make sure your offer is ready when you are.
Similar homes
- $439,0004 bd3 ba3k sqft555 Waggener Cir, Green River, WY 82935For Sale

 MLS ID #20263658, Alyssa Olds, Brokerage Southwest. WYOMLS
 - $350,0005 bd3 ba2.2k sqft1805 Wyoming Dr, Green River, WY 82935For Sale
 MLS ID #20263560, Ciera Birch, RE/MAX Big Country. WYOMLS
 - $355,0005 bd2 ba2k sqft2525 Colorado Dr, Green River, WY 82935For Sale
 MLS ID #20262765, Kelsey De La Cruz, Brokerage Southwest. WYOMLS
 - $342,4994 bd3 ba2.5k sqft2305 New Hampshire St, Green River, WY 82935For Sale
 MLS ID #20263059, Joseph Wootan, ListWithFreedom.com. WYOMLS
 - $409,0003 bd3 ba2.1k sqft495 Hillcrest Way, Green River, WY 82935For SaleMLS ID #20263656, Moriah Teuscher, RE/MAX Big Country. WYOMLS
- $392,0003 bd3 ba2.2k sqft1265 Midwest Dr, Green River, WY 82935For SaleMLS ID #20260453, Kristy Kauppi, HomeSmart Realty Group. WYOMLS
- $369,0004 bd3 ba2.4k sqft615 Hackberry St, Green River, WY 82935For SaleMLS ID #20263039, Moriah Teuscher, RE/MAX Big Country. WYOMLS
- $359,0005 bd2 ba2k sqft1410 N Riverbend Dr, Green River, WY 82935For SaleMLS ID #20263167, Emily Lopez, High Country Realty. WYOMLS
- $349,9004 bd3 ba2.1k sqft510 Cheyenne Dr, Green River, WY 82935For SaleMLS ID #20262300, Amanda Allred, All In Realty, LLC. WYOMLS
- $345,0004 bd3 ba2.2k sqft385 Crossbow Dr, Green River, WY 82935For SaleMLS ID #20262756, Alyssa Olds, Brokerage Southwest. WYOMLS
- $270,0005 bd3 ba2k sqft1715 E Teton Blvd, Green River, WY 82935For SaleMLS ID #20262642, Britany Erickson, Coldwell Banker Preferred Realty. WYOMLS
- $287,5004 bd2 ba1.8k sqft1065 Indian Hills Dr, Green River, WY 82935For SaleMLS ID #20262637, Jesika Nacey, High Desert Realty. WYOMLS
- $235,0003 bd2 ba2k sqft349 N 1st E, Green River, WY 82935For SaleMLS ID #20263860, Erin Terrill, Brokerage Southwest. WYOMLS
- $--3 bd2 ba2.7k sqft497 Washakie Dr, Rock Springs, WY 82901AuctionXome
- $549,9004 bd3 ba3.1k sqft535 Outlaw Cv, Green River, WY 82935New ConstructionMLS ID #20263736, Stacy Jones, The 307 Real Estate Group, LLC. WYOMLS
- $650,0004 bd4 ba4.6k sqft650 Ironwood St, Green River, WY 82935For SaleMLS ID #20261143, Angela Wilson, HomeSmart Realty Group. WYOMLS
- $430,0006 bd3 ba3.3k sqft2726 Westridge Ct, Rock Springs, WY 82901For SaleMLS ID #20262068, Alexandra Sabljakovic, House to Home Real Estate. WYOMLS
- $475,0005 bd2 ba4.4k sqft597 Washakie Dr, Rock Springs, WY 82901For SaleMLS ID #20262776, Amanda Allred, All In Realty, LLC. WYOMLS
- $255,0004 bd2 ba2.5k sqft433 Hillcrest Way, Green River, WY 82935For SaleMLS ID #20262578, Angela Wilson, HomeSmart Realty Group. WYOMLS
- $455,0004 bd3 ba2.9k sqft240 Cherokee Dr, Rock Springs, WY 82901For SaleMLS ID #20262951, Blake Manus, House to Home Real Estate. WYOMLS
