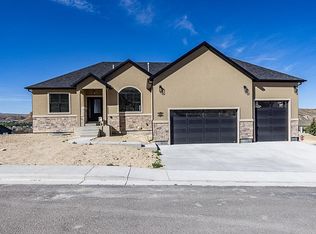
This one-of-a-kind, 4,614 sq ft custom ranch home offers incredible views of the Green River and Castle Rock, plus space for every lifestyle. The main level features vaulted ceilings, a gas fireplace, a Corian kitchen with stainless appliances, and a sunny breakfast nook with custom seating and table. The primary suite includes double closets and private deck access, while the fully finished walkout basement adds a large family room with a pellet stove, wet bar, two bedrooms, full bath, and playroom. Sip your coffee and take in the breathtaking view from the oversized deck or covered patio. The house is surrounded by mature landscaping, a fence, and a fun clubhouse. Updates include new flooring (2019–2020), roof (2016), and Lennox HVAC (2020). The oversized 3-car garage is insulated and ready for projects, with RV parking and a powered shed for extra storage. Pool table included. If you’re looking for a spacious home with custom details, modern updates, and stunning views this home delivers it all. Come see why this seller made it home for a quarter of a century. Hurry to schedule a showing today! Call Angela Wilson with HomeSmart Realty Group at 307-870-6675.
Active
Price cut: $25K (8/4)
$650,000
650 Ironwood St, Green River, WY 82935
4beds
4baths
4,614sqft
:
Get pre-qualified$3,921/mo
Single Family Residence
Built in 1991
0.31 Acres Lot
$635,800 Zestimate®
$141/sqft
$-- HOA
What's special
Gas fireplaceWet barFun clubhouseRv parkingSurrounded by mature landscapingCovered patioOversized deck
- 144 days |
- 424 |
- 12 |
Zillow last checked:
Listing updated:
Listed by:
Angela Wilson 307-870-6675,
HomeSmart Realty Group
Source: WYOMLS,MLS#: 20261143
Facts & features
Interior
Bedrooms & bathrooms
- Bedrooms: 4
- Bathrooms: 4
- Main level bathrooms: 3
Bedroom 2
- Level: Main
Bedroom 3
- Level: Basement
Bedroom 4
- Level: Basement
Bedroom 5
- Level: N/A
Dining room
- Level: Main
Family room
- Level: Basement
Kitchen
- Level: Main
Living room
- Level: Main
Heating
- Forced Air Gas
Cooling
- Central Air
Appliances
- Included: Built Ins, Dishwasher, Microwave, Range/Oven, Oven
- Laundry: Main Level
Features
- Walk-In Closet(s), Vaulted Ceiling(s), Master Downstairs
- Flooring: Tile, Carpet, Luxury Vinyl Planking
- Windows: Double Pane Windows, Blinds
- Basement: Full
- Number of fireplaces: 2
- Fireplace features: Two, Gas, Pellet Stove
Interior area
- Total structure area: 4,614
- Total interior livable area: 4,614 sqft
- Finished area above ground: 2,359
- Finished area below ground: 2,255
Video & virtual tour
Property
Parking
- Total spaces: 3
- Parking features: Attached, Garage Door Opener, RV Access/Parking
- Attached garage spaces: 3
Features
- Patio & porch: Deck
- Fencing: Wood,Other
- Has view: Yes
- View description: Mountain(s)
Lot
- Size: 0.31 Acres
- Features: Landscaped
Details
- Additional structures: Shed(s)
- Parcel number: 18072230102700
- Zoning description: R1
Construction
Type & style
- Home type: SingleFamily
- Architectural style: Ranch
- Property subtype: Single Family Residence
Materials
- Brick, Stucco
- Foundation: Concrete Perimeter
- Roof: Asphalt/Fiberglass
Condition
- Existing-a house that someone has lived in
- New construction: No
- Year built: 1991
Utilities & green energy
- Electric: Rocky Mountain Power
- Gas: Natural
- Sewer: Public Sewer
- Water: City
Community & HOA
Community
- Subdivision: Canyonterrac
HOA
- Has HOA: No
Location
- Region: Green River
Financial & listing details
- Price per square foot: $141/sqft
- Tax assessed value: $329,324
- Annual tax amount: $1,873
- Date on market: 3/17/2026
Estimated market value
$635,800
$604,000 - $668,000
$3,083/mo
Price history
Price history is unavailable.
Public tax history
| Year | Property taxes | Tax assessment |
|---|---|---|
| 2025 | $1,874 -56.6% | $31,286 -49% |
| 2024 | $4,322 +4.4% | $61,371 +3.4% |
| 2023 | $4,139 +21.1% | $59,341 +20% |
| 2022 | $3,418 +12.1% | $49,436 +11.4% |
| 2021 | $3,048 -3.8% | $44,395 -1.6% |
| 2020 | $3,170 +1.5% | $45,116 +1.2% |
| 2019 | $3,123 +4.3% | $44,563 +4.2% |
| 2018 | $2,994 +1.5% | $42,783 +1.6% |
| 2017 | $2,950 | $42,126 +4.9% |
| 2015 | -- | $40,176 +2.6% |
| 2014 | -- | $39,162 +3.8% |
| 2013 | -- | $37,728 +3.4% |
| 2012 | -- | $36,491 -1.5% |
| 2011 | -- | $37,056 -4.1% |
| 2010 | -- | $38,622 |
Find assessor info on the county website
Monthly payment
Est. payment
Payment breakdown
Explore the cost of this home by adjusting the details. Changes won't be saved.Climate risks
Neighborhood: 82935
Nearby schools
GreatSchools rating
- 8/10Washington Elementary SchoolGrades: K-5Distance: 1 mi
- 5/10Lincoln Middle SchoolGrades: 6-8Distance: 1.1 mi
- 6/10Green River High SchoolGrades: 9-12Distance: 1.6 mi
- $628,4006 bd4 ba5.1k sqft660 Ironwood St, Green River, WY 82935Off Market

- $537,4006 bd4 ba3k sqft630 Ironwood St, Green River, WY 82935Off Market
- $503,7003 bd3 ba2.8k sqft670 Ironwood St, Green River, WY 82935Off Market
- $463,5005 bd3 ba3.7k sqft655 Ironwood St, Green River, WY 82935Off Market

- $528,5003 bd3 ba1.9k sqft645 Ironwood St, Green River, WY 82935Off Market
- $393,3003 bd3 ba1.7k sqft665 Ironwood St, Green River, WY 82935Off Market
- $656,9005 bd5 ba5k sqft680 Ironwood St, Green River, WY 82935Off Market
- $476,7005 bd3 ba2.8k sqft675 Ironwood St, Green River, WY 82935Off Market
A local agent can set up tours, give advice and negotiate with sellers.
A local lender can help you make sure your offer is ready when you are.
Similar homes
- $439,0004 bd3 ba3k sqft555 Waggener Cir, Green River, WY 82935For Sale

 MLS ID #20263658, Alyssa Olds, Brokerage Southwest. WYOMLS
 - $740,0005 bd4 ba4.7k sqft2325 Alexandra Cir, Green River, WY 82935For Sale
 MLS ID #20263203, Kendal Osiek, House Real Estate Group. WYOMLS
 - $369,0004 bd3 ba2.4k sqft615 Hackberry St, Green River, WY 82935For Sale
 MLS ID #20263039, Moriah Teuscher, RE/MAX Big Country. WYOMLS
 - $648,0003 bd2 ba3.6k sqft600 Memory Ln, Green River, WY 82935New Construction
 MLS ID #20263022, Emily Lopez, High Country Realty. WYOMLS
 - $829,9005 bd4 ba4.5k sqft2340 Alexandra Cir, Green River, WY 82935For SaleMLS ID #20261392, Kylar Palmer, Brokerage Southwest. WYOMLS
- $549,9004 bd3 ba3.1k sqft535 Outlaw Cv, Green River, WY 82935New ConstructionMLS ID #20263736, Stacy Jones, The 307 Real Estate Group, LLC. WYOMLS
- $599,0004 bd3 ba2.3k sqft671 Memory Ln, Green River, WY 82935New ConstructionMLS ID #20263011, Blake Manus, House to Home Real Estate. WYOMLS
- $929,0005 bd5 ba5.2k sqft1210 Fawn Cir, Green River, WY 82935For SaleMLS ID #20262198, Janell Flack, HOMEroots Realty of Wyoming, LLC. WYOMLS
- $454,0006 bd3 ba3.6k sqft2315 Mississippi St, Green River, WY 82935For SaleMLS ID #20261958, Janell Flack, HOMEroots Realty of Wyoming, LLC. WYOMLS
- $342,4994 bd3 ba2.5k sqft2305 New Hampshire St, Green River, WY 82935For SaleMLS ID #20263059, Joseph Wootan, ListWithFreedom.com. WYOMLS
- $--3 bd2 ba2.7k sqft497 Washakie Dr, Rock Springs, WY 82901AuctionXome
- $654,0005 bd3 ba4.2k sqft1113 Hilltop Dr, Rock Springs, WY 82901For SaleMLS ID #20262344, Janell Flack, HOMEroots Realty of Wyoming, LLC. WYOMLS
- $629,0004 bd3 ba4.4k sqft16 Long Dr, Rock Springs, WY 82901For SaleMLS ID #20263763, Jannel Fossen, AAA Properties, LLC. WYOMLS
- $649,0006 bd4 ba4k sqft5717 Sunridge Dr, Rock Springs, WY 82901For SaleMLS ID #20263211, Kelly Palmer, Brokerage Southwest. WYOMLS
- $599,0005 bd4 ba3.2k sqft1124 Dawning Dr, Rock Springs, WY 82901For SaleMLS ID #20261639, Kelly Palmer, Brokerage Southwest. WYOMLS
- $594,0006 bd4 ba3.6k sqft2507 Cripple Creek Dr, Rock Springs, WY 82901For SaleMLS ID #20262871, Janell Flack, HOMEroots Realty of Wyoming, LLC. WYOMLS
- $475,0005 bd2 ba4.4k sqft597 Washakie Dr, Rock Springs, WY 82901For SaleMLS ID #20262776, Amanda Allred, All In Realty, LLC. WYOMLS
- $539,9004 bd3 ba4.9k sqft2058 Skyview St, Rock Springs, WY 82901For SaleMLS ID #20255073, Kelly Palmer, Brokerage Southwest. WYOMLS
- $769,9996 bd3 ba4k sqft1225 Savage Blvd, Rock Springs, WY 82901For SaleMLS ID #20263419, Kasey Barker, All In Realty, LLC. WYOMLS
- $780,0006 bd4 ba5.5k sqft7 Beverly Hills Dr, Rock Springs, WY 82901For SaleMLS ID #20262220, Kelly Palmer, Brokerage Southwest. WYOMLS
