Perched high above the city in a desirable subdivision, this exceptional custom home offers luxury living with some of the most breathtaking panoramic views in Green River. Designed with comfort, functionality, and entertaining in mind, this one of a kind property is packed with high end features throughout. Step inside to soaring 18.5 foot ceilings and a stunning living room filled with natural light from grand windows, anchored by a cozy gas fireplace. The spacious chef’s kitchen features brand new granite countertops, abundant cabinetry, generous prep space, a large pantry, and both formal and casual dining areas. A dedicated office with built in desk and shelving provides the perfect work from home setup. The primary suite is truly a private retreat featuring walk in closets, double sinks, jetted tub, a brand new separate shower, and its own gas fireplace. The main level also includes a laundry room and convenient half bath. Upstairs you'll find three spacious bedrooms, including one with a private ensuite bath, plus a hidden bonus room above the garage ideal for a playroom, hobby space, or quiet hideaway. A full bath and grand staircase complete the upper level. The walk out basement was built for entertaining and relaxation, featuring a large family/game room with a custom cherry wood soft close bar complete with microwave, wine cooler, TV, and built ins. You'll also find a gym, storage room, 5 person sauna, and an additional bedroom suite featuring a walk in cave style shower, smart mirror vanity, and hidden safe concealed behind a Murphy door. Outside, enjoy the covered patio wired for a hot tub, upper deck with incredible city views, rod iron fencing, RV parking, permanent holiday lighting, new stucco, and a newer roof. Dual furnaces and central A/C units provide year round comfort. The attached 2 car garage includes a workbench and storage room, and approved plans for a detached garage are available upon request. Luxury, privacy, incredible craftsmanship, and unmatched views this home truly has it all. Call Janell Flack with HOMEroots Realty to view this property today! 307-389-0068 or 307-922-0731
Active
Price cut: $20K (7/17)
$929,000
1210 Fawn Cir, Green River, WY 82935
5beds
5baths
5,244sqft
:
Get pre-qualified$5,604/mo
Single Family Residence
Built in 2005
0.26 Acres Lot
$899,600 Zestimate®
$177/sqft
$-- HOA
What's special
Cozy gas fireplaceGrand staircaseStorage roomRv parkingNewer roofNew stuccoPanoramic views
- 77 days |
- 331 |
- 9 |
Zillow last checked:
Listing updated:
Listed by:
Janell Flack,
HOMEroots Realty of Wyoming, LLC
Source: WYOMLS,MLS#: 20262198
Facts & features
Interior
Bedrooms & bathrooms
- Bedrooms: 5
- Bathrooms: 5
- Main level bathrooms: 2
Bedroom 2
- Level: Upper
Bedroom 3
- Level: Upper
Bedroom 4
- Level: Upper
Bedroom 5
- Level: Basement
Dining room
- Level: Main
Family room
- Level: Basement
Kitchen
- Level: Main
Living room
- Level: Main
Heating
- Forced Air Gas
Cooling
- Central Air
Appliances
- Included: Dishwasher, Disposal, Microwave, Refrigerator, Range, Oven
- Laundry: Main Level
Features
- Walk-In Closet(s), Vaulted Ceiling(s), Master Downstairs
- Flooring: Tile, Carpet, Luxury Vinyl Planking
- Basement: Full
Interior area
- Total structure area: 5,244
- Total interior livable area: 5,244 sqft
- Finished area above ground: 3,127
- Finished area below ground: 2,117
Property
Parking
- Total spaces: 2
- Parking features: Attached
- Attached garage spaces: 2
Features
- Levels: Two
- Stories: 2
- Patio & porch: Covered, Deck
- Fencing: Stucco,Wrought Iron
Lot
- Size: 0.26 Acres
- Features: Cul-De-Sac
Details
- Parcel number: 18072742201900
- Zoning description: R3
Construction
Type & style
- Home type: SingleFamily
- Property subtype: Single Family Residence
Materials
- Stone, Stucco
- Foundation: Concrete Perimeter
- Roof: Architectural
Condition
- Existing-a house that someone has lived in
- New construction: No
- Year built: 2005
Utilities & green energy
- Electric: City, Rocky Mountain Power
- Gas: Natural
- Sewer: Public Sewer
- Water: City
Community & HOA
Community
- Subdivision: Deerridgeestatessub
HOA
- Has HOA: No
Location
- Region: Green River
Financial & listing details
- Price per square foot: $177/sqft
- Tax assessed value: $357,043
- Annual tax amount: $2,514
- Date on market: 5/9/2026
Estimated market value
$899,600
$855,000 - $945,000
$3,438/mo
Price history
Price history is unavailable.
Public tax history
| Year | Property taxes | Tax assessment |
|---|---|---|
| 2025 | $2,513 -39.6% | $33,920 -39.7% |
| 2024 | $4,164 +1.7% | $56,238 +0.9% |
| 2023 | $4,094 +15.5% | $55,738 +15.7% |
| 2022 | $3,544 +7.1% | $48,157 +7.1% |
| 2021 | $3,310 -5% | $44,954 -2.9% |
| 2020 | $3,485 +0.4% | $46,303 +0.3% |
| 2019 | $3,470 -1.4% | $46,177 -1.3% |
| 2018 | $3,519 +1.4% | $46,768 +1.7% |
| 2017 | $3,469 | $46,008 +5.1% |
| 2015 | -- | $43,789 +3.8% |
| 2014 | -- | $42,198 +1.8% |
| 2013 | -- | $41,472 +1.3% |
| 2012 | -- | $40,928 |
| 2011 | -- | $40,928 |
| 2010 | -- | $40,928 |
Find assessor info on the county website
Monthly payment
Est. payment
Payment breakdown
Explore the cost of this home by adjusting the details. Changes won't be saved.Climate risks
Neighborhood: 82935
Nearby schools
GreatSchools rating
- 9/10Harrison Elementary SchoolGrades: K-5Distance: 0.9 mi
- 5/10Lincoln Middle SchoolGrades: 6-8Distance: 0.4 mi
- 6/10Green River High SchoolGrades: 9-12Distance: 0.3 mi
- $722,0003 bd4 ba2.5k sqft1215 Fawn Cir, Green River, WY 82935Off Market
- $647,2007 bd4 ba5k sqft1220 Fawn Cir, Green River, WY 82935Off Market
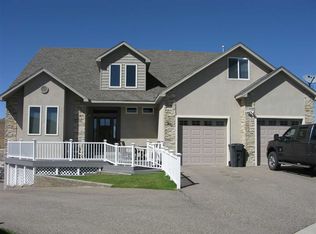
- $626,3004 bd3 ba4.5k sqft1300 Doe Dr, Green River, WY 82935Off Market

- $596,7004 bd2 ba3.5k sqft1225 Fawn Cir, Green River, WY 82935Off Market

- $829,9006 bd6 ba6.4k sqft1235 Fawn Cir, Green River, WY 82935Off Market
- $851,8002 bd6 ba2.8k sqft1310 Doe Dr, Green River, WY 82935Off Market
- $444,4003 bd2 ba1.6k sqft1245 Fawn Cir, Green River, WY 82935Off Market
- $529,9006 bd3 ba3.3k sqft1250 Fawn Cir, Green River, WY 82935Off Market
A local agent can set up tours, give advice and negotiate with sellers.
A local lender can help you make sure your offer is ready when you are.
Similar homes
- $989,5004 bd5 ba5.6k sqft500 Ironwood St, Green River, WY 82935For Sale

 MLS ID #20262383, Janell Flack, HOMEroots Realty of Wyoming, LLC. WYOMLS
 - $829,9005 bd4 ba4.5k sqft2340 Alexandra Cir, Green River, WY 82935For Sale
 MLS ID #20261392, Kylar Palmer, Brokerage Southwest. WYOMLS
 - $750,0005 bd4 ba4.7k sqft2325 Alexandra Cir, Green River, WY 82935For Sale
 MLS ID #20263203, Kendal Osiek, House Real Estate Group. WYOMLS
 - $675,0004 bd4 ba4.6k sqft650 Ironwood St, Green River, WY 82935For Sale
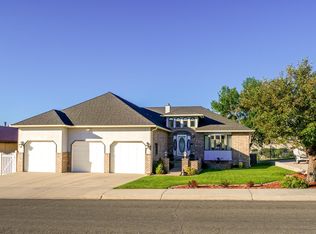 MLS ID #20261143, Angela Wilson, HomeSmart Realty Group. WYOMLS
 - $780,0006 bd4 ba5.5k sqft7 Beverly Hills Dr, Rock Springs, WY 82901For SaleMLS ID #20262220, Kelly Palmer, Brokerage Southwest. WYOMLS
- $865,0006 bd3 ba4.3k sqft2851 Mustang Dr, Rock Springs, WY 82901For SaleMLS ID #20261161, Erin Terrill, Brokerage Southwest. WYOMLS
- $648,0003 bd2 ba3.6k sqft600 Memory Ln, Green River, WY 82935New ConstructionMLS ID #20263022, Emily Lopez, High Country Realty. WYOMLS
- $654,0005 bd3 ba4.2k sqft1113 Hilltop Dr, Rock Springs, WY 82901For SaleMLS ID #20262344, Janell Flack, HOMEroots Realty of Wyoming, LLC. WYOMLS
- $510,0005 bd4 ba3k sqft1206 Hailee Dr, Rock Springs, WY 82901For SaleMLS ID #20263594, Sonya Riskus, Brokerage Southwest. WYOMLS
- $769,9996 bd3 ba4k sqft1225 Savage Blvd, Rock Springs, WY 82901For SaleMLS ID #20263419, Kasey Barker, All In Realty, LLC. WYOMLS
- $475,0005 bd2 ba4.4k sqft597 Washakie Dr, Rock Springs, WY 82901For SaleMLS ID #20262776, Amanda Allred, All In Realty, LLC. WYOMLS
- $599,0005 bd4 ba3.2k sqft1124 Dawning Dr, Rock Springs, WY 82901For SaleMLS ID #20261639, Kelly Palmer, Brokerage Southwest. WYOMLS
- $599,0006 bd4 ba3.6k sqft2507 Cripple Creek Dr, Rock Springs, WY 82901For SaleMLS ID #20262871, Janell Flack, HOMEroots Realty of Wyoming, LLC. WYOMLS
- $499,9005 bd4 ba3.9k sqft2064 Skyview St, Rock Springs, WY 82901For SaleMLS ID #20262934, Tamara (Tami) Christensen, High Country Realty. WYOMLS
- $649,0006 bd4 ba4k sqft5717 Sunridge Dr, Rock Springs, WY 82901For SaleMLS ID #20263211, Kelly Palmer, Brokerage Southwest. WYOMLS
- $470,0003 bd2 ba3.3k sqft19 Fairway Dr, Rock Springs, WY 82901For SaleMLS ID #20256536, Julie Lever, Rocky Mountain Realty. WYOMLS
- $539,9004 bd3 ba4.9k sqft2058 Skyview St, Rock Springs, WY 82901For SaleMLS ID #20255073, Kelly Palmer, Brokerage Southwest. WYOMLS
- $569,0005 bd3 ba3.5k sqft2700 Bailey Blvd, Rock Springs, WY 82901For SaleMLS ID #20262238, Nick Mende, High Country Realty. WYOMLS
- $488,5003 bd2 ba3.1k sqft2700 Ogden Way, Rock Springs, WY 82901New ConstructionMLS ID #20262134, Jesika Nacey, High Desert Realty. WYOMLS
- $535,5003 bd2 ba3.1k sqft2712 Ogden Way, Rock Springs, WY 82901New ConstructionMLS ID #20261717, Jesika Nacey, High Desert Realty. WYOMLS
