5 bedrooms 2 bathroom home with additional suite above detached garage that has another bedroom (non conforming), bathroom with shower, kitchenette, and living space. There is also a laundry hook up and another 1/2 bath in the main level of the shop as well a gas heater for the work area and a full furnace for the upstairs apartment. The main house has 3 bedrooms and 1 bathroom on the main level and the kitchen has newer appliances that stay with the home. The basement has another 2 bedrooms (one is non-conforming), another full bathroom, family room with electric fireplace, and a laundry room with lots of extra storage. Washer and dryer stay with the house. The detached shop has tons of interior work space plus a 1/2 bathroom, laundry hookups, and hookups for a utility sink. The living space above the shop, has a non-conforming bedroom, kitchen, living room, and bathroom with shower. Front and back yards are landscaped with automatic sprinkler systems. To schedule your tour of this one of a kind property, call or text Broker Emily Lopez with High Country Realty today at 307-389-1667.
Active
$359,000
1410 N Riverbend Dr, Green River, WY 82935
5beds
2baths
2,016sqft
Single Family Residence
Built in 1982
6,534 Square Feet Lot
$349,500 Zestimate®
$178/sqft
$-- HOA
What's special
- 49 days |
- 612 |
- 27 |
Likely to sell faster than
Zillow last checked:
Listing updated:
Listed by:
Emily Lopez 307-389-1667,
High Country Realty
Source: WYOMLS,MLS#: 20263167
Facts & features
Interior
Bedrooms & bathrooms
- Bedrooms: 5
- Bathrooms: 2
- Main level bathrooms: 1
Bedroom 2
- Level: Main
Bedroom 3
- Level: Main
Bedroom 4
- Level: Basement
Bedroom 5
- Level: Basement
Dining room
- Level: Main
Family room
- Level: Basement
Kitchen
- Level: Main
Living room
- Level: Main
Heating
- Forced Air Gas
Cooling
- Evaporative Roof
Appliances
- Included: Dishwasher, Microwave, Range/Oven, Refrigerator, Washer, Dryer
- Laundry: Basement, Below Grade
Features
- Master Downstairs
- Flooring: Tile, Laminate, Carpet
- Basement: Full
- Number of fireplaces: 1
- Fireplace features: One, Electric
Interior area
- Total structure area: 2,016
- Total interior livable area: 2,016 sqft
- Finished area above ground: 1,008
Property
Parking
- Total spaces: 2
- Parking features: Detached, Garage Door Opener, Space for RV Parking
- Garage spaces: 2
Features
- Fencing: Wood
Lot
- Size: 6,534 Square Feet
- Features: Landscaped
Details
- Parcel number: 18072640201100
- Zoning description: R3
Construction
Type & style
- Home type: SingleFamily
- Architectural style: Ranch
- Property subtype: Single Family Residence
Materials
- Vinyl Siding
- Foundation: Concrete Perimeter
- Roof: Metal
Condition
- Existing-a house that someone has lived in
- New construction: No
- Year built: 1982
Utilities & green energy
- Electric: City
- Gas: Natural
- Sewer: Public Sewer
- Water: City
Community & HOA
Community
- Subdivision: Riversideadd
HOA
- Has HOA: No
Location
- Region: Green River
Financial & listing details
- Price per square foot: $178/sqft
- Tax assessed value: $189,401
- Annual tax amount: $1,333
- Date on market: 6/26/2026
Estimated market value
$349,500
$332,000 - $367,000
$1,655/mo
Price history
Price history is unavailable.
Public tax history
| Year | Property taxes | Tax assessment |
|---|---|---|
| 2025 | $1,333 -22% | $17,993 -22% |
| 2024 | $1,709 +3.8% | $23,080 +3% |
| 2023 | $1,646 +10.1% | $22,404 +10.3% |
| 2022 | $1,495 +7.7% | $20,311 +7.8% |
| 2021 | $1,388 +11.3% | $18,847 +13.8% |
| 2020 | $1,247 +1.3% | $16,566 +1.2% |
| 2019 | $1,230 -2.6% | $16,374 -2.5% |
| 2018 | $1,264 +3.4% | $16,793 +3.6% |
| 2017 | $1,222 | $16,208 +5.1% |
| 2015 | -- | $15,426 +1.6% |
| 2014 | -- | $15,181 +6.5% |
| 2013 | -- | $14,258 +3.2% |
| 2012 | -- | $13,815 -7.3% |
| 2011 | -- | $14,900 -1.7% |
| 2010 | -- | $15,155 |
Find assessor info on the county website
Monthly payment
Est. payment
Payment breakdown
Explore the cost of this home by adjusting the details. Changes won't be saved.Climate risks
Neighborhood: 82935
Nearby schools
GreatSchools rating
- 9/10Harrison Elementary SchoolGrades: K-5Distance: 0.5 mi
- 5/10Lincoln Middle SchoolGrades: 6-8Distance: 0.7 mi
- 6/10Green River High SchoolGrades: 9-12Distance: 0.8 mi
- $273,7003 bd1 ba1k sqft1280 E Teton Blvd, Green River, WY 82935Off Market
- $320,3004 bd2 ba1.8k sqft1420 N Riverbend Dr, Green River, WY 82935Off Market
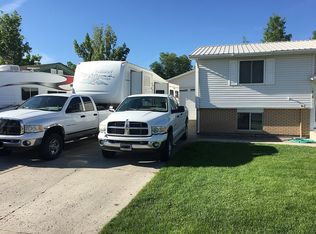
- $303,6003 bd2 ba1.1k sqft1415 Gannett Cir, Green River, WY 82935Off Market
- $305,9004 bd1 ba2k sqft1290 E Teton Blvd, Green River, WY 82935Off Market

- $296,5004 bd1 ba1.9k sqft1425 Gannett Cir, Green River, WY 82935Off Market
- $271,0004 bd2 ba1k sqft1440 N Riverbend Dr, Green River, WY 82935Off Market
- $222,8002 bd1 ba912 sqft1415 N Riverbend Dr, Green River, WY 82935Off Market
- $302,6003 bd1 ba1.9k sqft1425 N Riverbend Dr, Green River, WY 82935Off Market
A local agent can set up tours, give advice and negotiate with sellers.
A local lender can help you make sure your offer is ready when you are.
Similar homes
- $315,0005 bd2 ba2.4k sqft1835 Arkansas Dr, Green River, WY 82935For Sale

 MLS ID #20264038, Jessica Burton, HOMEroots Realty of Wyoming, LLC. WYOMLS
 - $350,0005 bd3 ba2.2k sqft1805 Wyoming Dr, Green River, WY 82935For Sale
 MLS ID #20263560, Ciera Birch, RE/MAX Big Country. WYOMLS
 - $355,0005 bd2 ba2k sqft2525 Colorado Dr, Green River, WY 82935For Sale
 MLS ID #20262765, Kelsey De La Cruz, Brokerage Southwest. WYOMLS
 - $349,9004 bd3 ba2.1k sqft510 Cheyenne Dr, Green River, WY 82935For Sale
 MLS ID #20262300, Amanda Allred, All In Realty, LLC. WYOMLS
 - $345,0004 bd3 ba2.2k sqft385 Crossbow Dr, Green River, WY 82935For SaleMLS ID #20262756, Alyssa Olds, Brokerage Southwest. WYOMLS
- $369,0004 bd3 ba2.4k sqft615 Hackberry St, Green River, WY 82935For SaleMLS ID #20263039, Moriah Teuscher, RE/MAX Big Country. WYOMLS
- $342,4994 bd3 ba2.5k sqft2305 New Hampshire St, Green River, WY 82935For SaleMLS ID #20263059, Joseph Wootan, ListWithFreedom.com. WYOMLS
- $310,0003 bd3 ba1.8k sqft1725 Iowa Cir, Green River, WY 82935For SaleMLS ID #20262603, Stacy Pivic, Brokerage Southwest. WYOMLS
- $282,0004 bd2 ba1.8k sqft1065 Indian Hills Dr, Green River, WY 82935For SaleMLS ID #20262637, Jesika Nacey, High Desert Realty. WYOMLS
- $399,0003 bd3 ba2.1k sqft495 Hillcrest Way, Green River, WY 82935For SaleMLS ID #20263656, Moriah Teuscher, RE/MAX Big Country. WYOMLS
- $250,0005 bd3 ba2k sqft1715 E Teton Blvd, Green River, WY 82935For SaleMLS ID #20262642, Britany Erickson, Coldwell Banker Preferred Realty. WYOMLS
- $289,9003 bd2 ba1.3k sqft241 Bramwell St, Green River, WY 82935For SaleMLS ID #20262487, Kelsey De La Cruz, Brokerage Southwest. WYOMLS
- $268,0006 bd4 ba1.2k sqft345 Anvil Dr, Green River, WY 82935For SaleMLS ID #20262597, Alyssa Olds, Brokerage Southwest. WYOMLS
- $235,0003 bd2 ba2k sqft349 N 1st E, Green River, WY 82935For SaleMLS ID #20263860, Erin Terrill, Brokerage Southwest. WYOMLS
- $255,0004 bd2 ba2.5k sqft433 Hillcrest Way, Green River, WY 82935For SaleMLS ID #20262578, Angela Wilson, HomeSmart Realty Group. WYOMLS
- $192,5002 bd1 ba1.3k sqft471 W Flaming Gorge Way, Green River, WY 82935For SaleMLS ID #20264012, Jesika Nacey, High Desert Realty. WYOMLS
- $365,0004 bd2 ba1.8k sqft3663 Wilson Way, Rock Springs, WY 82901For SaleMLS ID #20263288, Jannel Fossen, AAA Properties, LLC. WYOMLS
- $395,0004 bd3 ba2.2k sqft525 Fremont Ave, Rock Springs, WY 82901For SaleMLS ID #20263895, Kylar Palmer, Brokerage Southwest. WYOMLS
- $339,0004 bd3 ba2k sqft416 Monarch Cir, Rock Springs, WY 82901For SaleMLS ID #20263072, Erin Terrill, Brokerage Southwest. WYOMLS
- $--3 bd2 ba2.7k sqft497 Washakie Dr, Rock Springs, WY 82901AuctionXome
