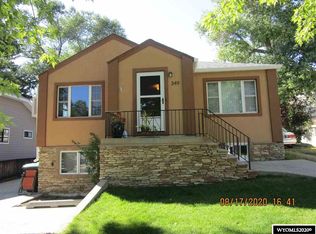
Charming Home in a Well-Established Neighborhood! This inviting 3-bedroom, 1.5-bath elevated ranch-style home is full of character and ready for its next owner! The main level features beautiful hardwood floors, two spacious bedrooms, a full bath, a bright living room, and a dining area. Large windows throughout fill the home with an abundance of natural light. The basement offers endless possibilities to customize the space to fit your needs. It includes the primary bedroom, a convenient half bath, laundry room and plenty of room to create the perfect family room, recreation area, or home office. Car enthusiasts, hobbyists, and those with extra toys will love the impressive 28' x 24' garage/shop featuring a 10-foot overhead door, a loft for additional storage, and electric gate access from the alley for added convenience. Enjoy the low-maintenance front yard while the boiler heat provides comfortable, even warmth and may help reduce the circulation of airborne allergens compared to forced-air systems. Don't miss your opportunity to own this super cute home! Call or text Erin Terrill, Associate Broker with Brokerage Southwest, at 307-389-3925 to schedule your private showing today!
New
$235,000
349 N 1st E, Green River, WY 82935
3beds
2baths
2,062sqft
:
Get pre-qualified$1,449/mo
Single Family Residence
Built in 1944
6,098 Square Feet Lot
$-- Zestimate®
$114/sqft
$-- HOA
What's special
Beautiful hardwood floorsDining areaLow-maintenance front yardTwo spacious bedroomsLoft for additional storage
- 20 hours |
- 203 |
- 7 |
Zillow last checked:
Listing updated:
Listed by:
Erin Terrill 307-389-3925,
Brokerage Southwest
Source: WYOMLS,MLS#: 20263860
Facts & features
Interior
Bedrooms & bathrooms
- Bedrooms: 3
- Bathrooms: 2
- Main level bathrooms: 1
Primary bedroom
- Level: Basement
Bedroom 2
- Level: Main
Bedroom 3
- Level: Main
Bedroom 4
- Level: N/A
Bedroom 5
- Level: N/A
Dining room
- Level: Main
Family room
- Level: N/A
Kitchen
- Level: Main
Living room
- Level: Main
Heating
- Electric, Hot Water Gas
Cooling
- Evaporative Window
Appliances
- Included: Range/Oven, Refrigerator, Washer, Dryer
- Laundry: Basement, Below Grade
Features
- Walk-In Closet(s)
- Flooring: Wood/Hardwood, Vinyl, Carpet
- Windows: Double Pane Windows, Blinds
- Basement: Full
Interior area
- Total structure area: 2,062
- Total interior livable area: 2,062 sqft
- Finished area above ground: 1,031
Property
Parking
- Total spaces: 2
- Parking features: Detached, Space for RV Parking
- Garage spaces: 2
Features
- Fencing: Wood
- Has view: Yes
- View description: Mountain(s)
Lot
- Size: 6,098 Square Feet
- Features: Front Yard
Details
- Zoning description: Other
Construction
Type & style
- Home type: SingleFamily
- Architectural style: Elevated Ranch
- Property subtype: Single Family Residence
Materials
- Stucco
- Foundation: Concrete Perimeter
- Roof: Architectural
Condition
- Existing-a house that someone has lived in
- New construction: No
- Year built: 1944
Utilities & green energy
- Electric: Rocky Mountain Power
- Gas: Natural
- Sewer: Public Sewer
- Water: City
Community & HOA
Community
- Subdivision: Other
HOA
- Has HOA: No
Location
- Region: Green River
Financial & listing details
- Price per square foot: $114/sqft
- Annual tax amount: $943
- Date on market: 8/3/2026
Estimated market value
Not available
Estimated sales range
Not available
Not available
Price history
Price history is unavailable.
Public tax history
Tax history is unavailable.
Monthly payment
Est. payment
Payment breakdown
Explore the cost of this home by adjusting the details. Changes won't be saved.Climate risks
Neighborhood: 82935
Nearby schools
GreatSchools rating
- 8/10Washington Elementary SchoolGrades: K-5Distance: 0.6 mi
- 5/10Lincoln Middle SchoolGrades: 6-8Distance: 1.4 mi
- 6/10Green River High SchoolGrades: 9-12Distance: 2 mi
- $257,1003 bd1 ba2k sqft349 N 1st East St, Green River, WY 82935Off Market
- $251,1002 bd1 ba1k sqft337 N 1st East St, Green River, WY 82935Off Market
- $163,6001 bd1 ba872 sqft359 N 1st East St, Green River, WY 82935Off Market
- $201,8002 bd2 ba856 sqft375 N 1st East St, Green River, WY 82935Off Market
- $182,7002 bd1 ba979 sqft323 N 1st East St, Green River, WY 82935Off Market
- $197,9002 bd2 ba1k sqft69 E 4th North St, Green River, WY 82935Off Market
- $360,9004 bd2 ba2.9k sqft319 N 1st East St, Green River, WY 82935Off Market
- $227,4003 bd2 ba1.5k sqft35 E 3rd North St, Green River, WY 82935Off Market
A local agent can set up tours, give advice and negotiate with sellers.
A local lender can help you make sure your offer is ready when you are.
Similar homes
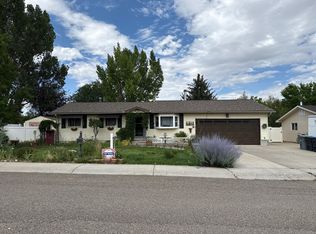
- $--1 bd2 ba2.3k sqft295 Stage Pl, Green River, WY 82935Auction
 Auction.com 2
 - $255,0004 bd2 ba2.5k sqft433 Hillcrest Way, Green River, WY 82935For Sale

 MLS ID #20262578, Angela Wilson, HomeSmart Realty Group. WYOMLS
 - $208,0002 bd1 ba1.1k sqft259.5 N Center St, Green River, WY 82935For Sale
 MLS ID #20263740, Alyssa Olds, Brokerage Southwest. WYOMLS
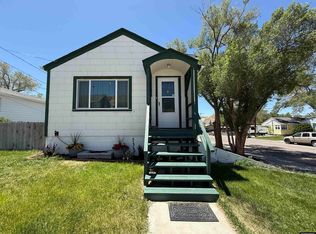
 - $205,0002 bd2 ba1.3k sqft695 W 3rd North St, Green River, WY 82935For Sale
 MLS ID #20262840, Alyssa Olds, Brokerage Southwest. WYOMLS
 - $209,0002 bd1 ba1k sqft424 W Railroad Ave, Green River, WY 82935For SaleMLS ID #20261175, Katelyn Buller, House to Home Real Estate. WYOMLS
- $287,5004 bd2 ba1.8k sqft1065 Indian Hills Dr, Green River, WY 82935For SaleMLS ID #20262637, Jesika Nacey, High Desert Realty. WYOMLS
- $239,0003 bd1 ba2.2k sqft132 Bellview Dr, Rock Springs, WY 82901For SaleMLS ID #20263849, Christy Moore, HomeSmart Realty Group. WYOMLS
- $289,9003 bd2 ba1.3k sqft241 Bramwell St, Green River, WY 82935For SaleMLS ID #20262487, Kelsey De La Cruz, Brokerage Southwest. WYOMLS
- $245,0004 bd2 ba1.6k sqft1113 Vermont St, Rock Springs, WY 82901For SaleMLS ID #20263857, Cathy Chavez, Brokerage Southwest. WYOMLS
- $270,0005 bd3 ba2k sqft1715 E Teton Blvd, Green River, WY 82935For SaleMLS ID #20262642, Britany Erickson, Coldwell Banker Preferred Realty. WYOMLS
- $345,0004 bd3 ba2.2k sqft385 Crossbow Dr, Green River, WY 82935For SaleMLS ID #20262756, Alyssa Olds, Brokerage Southwest. WYOMLS
- $344,9994 bd3 ba2.5k sqft2305 New Hampshire St, Green River, WY 82935For SaleMLS ID #20263059, Joseph Wootan, ListWithFreedom.com. WYOMLS
- $349,9004 bd3 ba2.1k sqft510 Cheyenne Dr, Green River, WY 82935For SaleMLS ID #20262300, Amanda Allred, All In Realty, LLC. WYOMLS
- $310,0003 bd3 ba1.8k sqft1725 Iowa Cir, Green River, WY 82935For SaleMLS ID #20262603, Stacy Pivic, Brokerage Southwest. WYOMLS
- $275,0006 bd4 ba1.2k sqft345 Anvil Dr, Green River, WY 82935For SaleMLS ID #20262597, Alyssa Olds, Brokerage Southwest. WYOMLS
- $160,0003 bd2 ba1.3k sqft500 Monroe Ave APT 34, Green River, WY 82935For SaleMLS ID #20261688, Annika Smith, Rock Springs Realty. WYOMLS
- $245,0003 bd2 ba1.6k sqft1123 McKinley Ave, Rock Springs, WY 82901For SaleMLS ID #20263057, Mable Clairice Still, HomeSmart Realty Group. WYOMLS
- $239,9003 bd1 ba1.2k sqft122 Topaz St, Rock Springs, WY 82901For SaleMLS ID #20262619, Erin Terrill, Brokerage Southwest. WYOMLS
- $259,9003 bd2 ba1.8k sqft344 P St, Rock Springs, WY 82901For SaleMLS ID #20263282, Abby Atwood, Forever West Land & Home. WYOMLS
- $235,0003 bd2 ba1.6k sqft820 Blue Sage Way, Rock Springs, WY 82901For SaleMLS ID #20263724, Abby Atwood, Forever West Land & Home. WYOMLS
