Welcome to this charming 3-bedroom, 2-bathroom bungalow nestled in a serene and established neighborhood. Currently operating as a successful short-term rental, this home is also an ideal choice for those seeking a cozy space to call their own. The main level features two bedrooms, a full bath, and an inviting living room that flows into a spacious eat-in kitchen with dining space and a breakfast bar. Step outside through the back door to discover a large deck complete with a gazebo—perfect for summer barbecues while enjoying the beautifully landscaped yard. The lower level offers additional versatility with a cozy family room adjacent to a nonconforming bedroom and bathroom that could serve as a master suite. A sizable laundry room provides ample storage, complemented by an on-demand hot water heater. This property also includes alley access, a one-car garage, and a large storage shed for all your needs. Highlights - 3 bedrooms and 2 bathrooms in total - Spacious eat-in kitchen with breakfast bar - Large deck with gazebo overlooking landscaped yard - Cozy family room on lower level - Nonconforming bedroom suitable for master suite - Alley access with one-car garage - Large storage shed included Furniture is negotiable. Call or text Clairice, 406-209-7603 to schedule your private showing today!
Active and accepting backups
$245,000
1123 McKinley Ave, Rock Springs, WY 82901
3beds
2baths
1,692sqft
:
Get pre-qualified$1,511/mo
Single Family Residence
Built in 1943
5,662 Square Feet Lot
$240,600 Zestimate®
$145/sqft
$-- HOA
What's special
One-car garageAlley accessLarge storage shedOn-demand hot water heaterBeautifully landscaped yardLarge deck with gazeboBreakfast bar
- 47 days |
- 310 |
- 21 |
Likely to sell faster than
Zillow last checked:
Listing updated:
Listed by:
Mable Clairice Still 406-209-7603,
HomeSmart Realty Group
Source: WYOMLS,MLS#: 20263057
Facts & features
Interior
Bedrooms & bathrooms
- Bedrooms: 3
- Bathrooms: 2
- Main level bathrooms: 1
Primary bedroom
- Level: Basement
Bedroom 2
- Level: Main
Bedroom 3
- Level: Main
Bedroom 4
- Level: N/A
Bedroom 5
- Level: N/A
Dining room
- Level: N/A
Family room
- Level: Basement
Kitchen
- Level: Main
Living room
- Level: Main
Heating
- Forced Air Gas
Cooling
- Evaporative Window
Appliances
- Included: Dishwasher, Disposal, Microwave, Range/Oven, Refrigerator, Tankless Water Heater
- Laundry: Basement, Below Grade
Features
- Flooring: Laminate, Vinyl, Carpet
- Windows: Drapes, Curtain Rod(s), Blinds
- Basement: Full
Interior area
- Total structure area: 1,692
- Total interior livable area: 1,692 sqft
- Finished area above ground: 846
Property
Parking
- Total spaces: 1
- Parking features: Detached, Alley Access
- Garage spaces: 1
Features
- Patio & porch: Deck
- Fencing: Cedar
Lot
- Size: 5,662 Square Feet
- Features: Landscaped
Details
- Additional structures: Shed(s)
- Parcel number: 19053632001900
- Zoning description: Residential
Construction
Type & style
- Home type: SingleFamily
- Architectural style: Ranch
- Property subtype: Single Family Residence
Materials
- Aluminum Siding
- Foundation: Concrete Perimeter
- Roof: Asphalt/Fiberglass
Condition
- Existing-a house that someone has lived in
- New construction: No
- Year built: 1943
Utilities & green energy
- Electric: Rocky Mountain Power
- Gas: Natural
- Sewer: Public Sewer
- Water: City
Community & HOA
Community
- Subdivision: Colonycoal
HOA
- Has HOA: No
Location
- Region: Rock Springs
Financial & listing details
- Price per square foot: $145/sqft
- Tax assessed value: $146,328
- Annual tax amount: $1,028
- Date on market: 6/20/2026
Estimated market value
$240,600
$229,000 - $253,000
$1,305/mo
Price history
Price history is unavailable.
Public tax history
| Year | Property taxes | Tax assessment |
|---|---|---|
| 2025 | $1,028 -23.3% | $13,901 -23.4% |
| 2024 | $1,341 +5.6% | $18,141 +3.5% |
| 2023 | $1,270 +9.7% | $17,535 +10.7% |
| 2022 | $1,157 +7.9% | $15,839 +8.2% |
| 2021 | $1,073 -4.1% | $14,645 -4.2% |
| 2020 | $1,119 +2.1% | $15,286 +1.3% |
| 2019 | $1,095 -2.8% | $15,085 -2.6% |
| 2018 | $1,127 +0.8% | $15,490 +1.3% |
| 2017 | $1,118 | $15,297 +32.2% |
| 2015 | -- | $11,575 +1.7% |
| 2014 | -- | $11,380 +3.3% |
| 2013 | -- | $11,015 +2.8% |
| 2012 | -- | $10,713 -10.4% |
| 2011 | -- | $11,963 -2.7% |
| 2010 | -- | $12,297 |
Find assessor info on the county website
Monthly payment
Est. payment
Payment breakdown
Explore the cost of this home by adjusting the details. Changes won't be saved.Climate risks
Neighborhood: 82901
Nearby schools
GreatSchools rating
- 4/10Walnut Elementary SchoolGrades: K-3Distance: 0.5 mi
- 6/10Rock Springs Junior High SchoolGrades: 7-8Distance: 2.6 mi
- 3/10Rock Springs High SchoolGrades: 9-12Distance: 1.1 mi
- $234,4004 bd1 ba1.5k sqft1119 McKinley Ave, Rock Springs, WY 82901Off Market

- $264,7004 bd2 ba1.8k sqft1127 McKinley Ave, Rock Springs, WY 82901Off Market
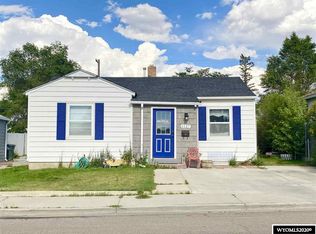
- $173,5002 bd1 ba716 sqft1131 McKinley Ave, Rock Springs, WY 82901Off Market
- $169,2002 bd1 ba1.3k sqft1115 McKinley Ave, Rock Springs, WY 82901Off Market
- $248,1002 bd-- ba1.5k sqft1128 McKinley Ave, Rock Springs, WY 82901Off Market
- $307,4004 bd2 ba2.3k sqft1120 McKinley Ave, Rock Springs, WY 82901Off Market
- $206,9002 bd1 ba1.3k sqft1124 McKinley Ave, Rock Springs, WY 82901Off Market
- $235,2004 bd1 ba2.1k sqft1111 McKinley Ave, Rock Springs, WY 82901Off Market
A local agent can set up tours, give advice and negotiate with sellers.
Similar homes
- $245,0004 bd2 ba1.6k sqft1113 Vermont St, Rock Springs, WY 82901For Sale

 MLS ID #20263857, Cathy Chavez, Brokerage Southwest. WYOMLS
 - $239,0003 bd1 ba2.2k sqft132 Bellview Dr, Rock Springs, WY 82901For Sale
 MLS ID #20263849, Christy Moore, HomeSmart Realty Group. WYOMLS
 - $259,9003 bd2 ba1.8k sqft344 P St, Rock Springs, WY 82901For Sale
 MLS ID #20263282, Abby Atwood, Forever West Land & Home. WYOMLS
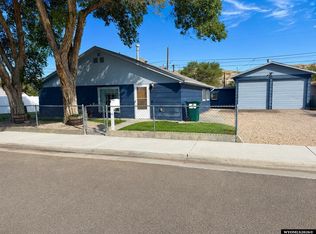
 - $245,0002 bd2 ba1.6k sqft1203 10th St, Rock Springs, WY 82901For Sale
 MLS ID #20263730, Alexandra Sabljakovic, House to Home Real Estate. WYOMLS
 - $239,9003 bd1 ba1.2k sqft122 Topaz St, Rock Springs, WY 82901For SaleMLS ID #20262619, Erin Terrill, Brokerage Southwest. WYOMLS
- $259,9003 bd2 ba2.1k sqft906 Ruby Pl, Rock Springs, WY 82901For SaleMLS ID #20263353, Jannel Fossen, AAA Properties, LLC. WYOMLS
- $--3 bd1 ba1.6k sqft608 Ludvig St, Rock Springs, WY 82901AuctionAuction.com 2
- $250,0004 bd2 ba2k sqft907 Plateau Rd, Rock Springs, WY 82901For SaleMLS ID #20262623, Christy Moore, HomeSmart Realty Group. WYOMLS
- $273,0005 bd2 ba2.1k sqft1302 Clark St, Rock Springs, WY 82901For SaleMLS ID #20263266, Kelsey De La Cruz, Brokerage Southwest. WYOMLS
- $289,9004 bd2 ba1.5k sqft3406 Madison Dr, Rock Springs, WY 82901For SaleMLS ID #20262779, Tamara (Tami) Christensen, High Country Realty. WYOMLS
- $220,0003 bd1 ba1.7k sqft808 Rhode Island Ave, Rock Springs, WY 82901For SaleMLS ID #20260097, Cindi Heinrich, HomeSmart Realty Group. WYOMLS
- $227,0003 bd2 ba1.3k sqft801 McKeehan Ave, Rock Springs, WY 82901For SaleMLS ID #20261041, Celeste Black, Altitude Real Estate, LLC. WYOMLS
- $279,0004 bd2 ba1.5k sqft205 Gale St, Rock Springs, WY 82901For SaleMLS ID #20255925, Stacy Jones, The 307 Real Estate Group, LLC. WYOMLS
- $210,0003 bd1 ba948 sqft1224 11th St, Rock Springs, WY 82901For SaleMLS ID #20263446, Annette Wedgewood, Altitude Real Estate, LLC. WYOMLS
- $325,0003 bd2 ba1.6k sqft210 Agate St, Rock Springs, WY 82901For SaleMLS ID #20263540, Sophia Reifon, Brokerage Southwest. WYOMLS
- $273,0004 bd3 ba2.1k sqft3201 Fir Dr, Rock Springs, WY 82901For SaleMLS ID #20263373, Kasey Barker, All In Realty, LLC. WYOMLS
- $300,0003 bd2 ba2.1k sqft671 Big Horn St, Rock Springs, WY 82901For SaleMLS ID #20261814, Sonya Riskus, Brokerage Southwest. WYOMLS
- $235,0003 bd2 ba1.6k sqft820 Blue Sage Way, Rock Springs, WY 82901For SaleMLS ID #20263724, Abby Atwood, Forever West Land & Home. WYOMLS
- $279,0004 bd3 ba2.3k sqft1111 Continental St, Rock Springs, WY 82901For SaleMLS ID #20262781, Christy Moore, HomeSmart Realty Group. WYOMLS
- $219,9003 bd1 ba912 sqft916 Potter St, Rock Springs, WY 82901For SaleMLS ID #20260667, Paul Hamm, HomeSmart Realty Group. WYOMLS
