Welcome to 295 Stage Place, a charming French country-inspired home where warmth, character, and comfortable living come together beautifully. From its inviting spaces to the established gardens outside, this is a home that feels special the moment you arrive. The primary bedroom is conveniently located on the main level, while the spacious kitchen provides plenty of room for cooking, gathering, and entertaining. Enjoy both a dedicated dining room and an eat-in kitchen, giving you options for everything from casual morning coffee to holiday dinners. A versatile mudroom/office adds even more functionality and can easily adapt to your lifestyle. Step outside and you'll find one of this home's most inviting features—a fenced yard filled with established flowers and plantings that bring color and charm to the outdoor space. The large covered deck creates a wonderful extension of the home, perfect for morning coffee, summer dinners, entertaining friends, or simply relaxing and enjoying the yard. With its French country-inspired character, generous kitchen, main-level primary bedroom, flexible living spaces, and beautiful outdoor setting, 295 Stage Place offers something increasingly hard to find—a home with genuine personality. If you're looking for more than a cookie-cutter house, come experience the warmth and charm of this one for yourself.
Active
$275,000
295 Stage Pl, Green River, WY 82935
3beds
2baths
2,300sqft
Single Family Residence
Built in 1974
8,276 Square Feet Lot
$-- Zestimate®
$120/sqft
$-- HOA
What's special
Flexible living spacesBeautiful outdoor settingEstablished gardens outsideInviting spacesLarge covered deckDedicated dining roomSpacious kitchen
- 37 days
- 317
- 16
Zillow last checked:
Listing updated:
Listed by:
Stacy Jones 307-371-8182,
The 307 Real Estate Group, LLC
Source: WYOMLS,MLS#: 20264481
Facts & features
Interior
Bedrooms & bathrooms
- Bedrooms: 3
- Bathrooms: 2
- Main level bathrooms: 1
Bedroom 2
- Level: Basement
Bedroom 3
- Level: Basement
Bedroom 4
- Level: N/A
Bedroom 5
- Level: N/A
Dining room
- Level: Main
Family room
- Level: Basement
Kitchen
- Level: Main
Living room
- Level: Main
Heating
- Hot Water Gas
Cooling
- Window Unit(s)
Appliances
- Included: Dishwasher, Disposal, Microwave, Range/Oven, Refrigerator
- Laundry: Basement, Below Grade
Features
- Walk-In Closet(s), Master Downstairs
- Flooring: Tile, Carpet
- Windows: Drapes
- Basement: Full
Interior area
- Total structure area: 2,300
- Total interior livable area: 2,300 sqft
- Finished area above ground: 1,260
Property
Parking
- Total spaces: 2
- Parking features: Attached, Garage Door Opener, RV Access/Parking
- Attached garage spaces: 2
Features
- Patio & porch: Covered Porch
Lot
- Size: 8,276 Square Feet
- Features: Landscaped
Details
- Parcel number: 18072740803100
- Zoning description: Other
- Special conditions: Real Estate Owned
Construction
Type & style
- Home type: SingleFamily
- Architectural style: Ranch
- Property subtype: Single Family Residence
Materials
- Frame-Lap
- Foundation: Concrete Perimeter
- Roof: Asphalt/Fiberglass
Condition
- Existing-a house that someone has lived in
- New construction: No
- Year built: 1974
Utilities & green energy
- Electric: Rocky Mountain Power
- Gas: Natural
- Sewer: Public Sewer
- Water: City
- Utilities for property: Internet Available, Phone Available
Community & HOA
Community
- Subdivision: Hitchingpostheights
HOA
- Has HOA: No
Location
- Region: Green River
Financial & listing details
- Price per square foot: $120/sqft
- Tax assessed value: $319,599
- Annual tax amount: $1,631
- Date on market: 9/9/2026
Foreclosure details
Estimated market value
Not available
Estimated sales range
Not available
$1,724/mo
Price history
Price history is unavailable.
Public tax history
| Year | Property taxes | Tax assessment |
|---|---|---|
| 2026 | -- | $30,362 +38% |
| 2025 | $1,631 -21.8% | $22,007 -21.8% |
| 2024 | $2,085 +4.2% | $28,155 +3.4% |
| 2023 | $2,000 +9.1% | $27,221 +9.3% |
| 2022 | $1,833 +8.1% | $24,906 +8.1% |
| 2021 | $1,696 +13% | $23,031 +15.5% |
| 2020 | $1,501 +1.6% | $19,943 +1.4% |
| 2019 | $1,478 +3.7% | $19,661 +3.9% |
| 2018 | $1,424 -1.5% | $18,928 -1.3% |
| 2017 | $1,446 +4.9% | $19,173 +7.4% |
| 2015 | $1,378 +3% | $17,859 +1.6% |
| 2014 | $1,338 | $17,583 +9.4% |
| 2013 | -- | $16,078 +4.5% |
| 2012 | -- | $15,388 |
| 2011 | -- | $15,388 |
| 2010 | -- | $15,388 |
Find assessor info on the county website
Monthly payment
Climate risks
Neighborhood: 82935
Similar homes
- $259,0003 bd2 ba2.5k sqft240 Bramwell St, Green River, WY 82935For Sale

 MLS ID #20264608, Irene Shiner, Castle Rock Real Estate LLC. WYOMLS
 - $283,0002 bd2 ba2.3k sqft1500 E Teton Blvd, Green River, WY 82935For Sale
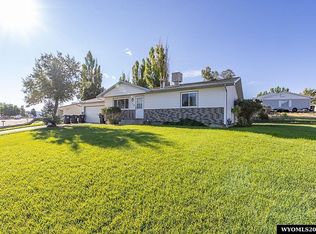 MLS ID #20264432, Kylar Palmer, Brokerage Southwest. WYOMLS
 - $295,0003 bd3 ba2.7k sqft510 Lombard St, Green River, WY 82935For Sale
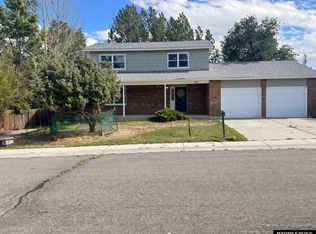 MLS ID #20264760, Katelyn Buller, House to Home Real Estate. WYOMLS
 - $343,0005 bd3 ba2.2k sqft1805 Wyoming Dr, Green River, WY 82935For Sale
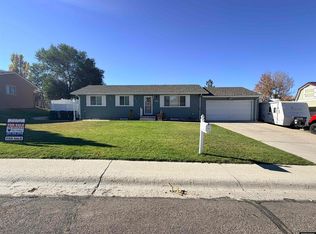 MLS ID #20265191, Ciera Birch, RE/MAX Big Country. WYOMLS
 - $243,0003 bd2 ba1.2k sqft1800 Iowa Cir, Green River, WY 82935For SaleMLS ID #20264586, Regina Hildebrant, HomeSmart Realty Group. WYOMLS
- $295,0005 bd2 ba2k sqft370 Driftwood St, Green River, WY 82935For SaleMLS ID #20264259, Kelsey De La Cruz, Brokerage Southwest. WYOMLS
- $244,9004 bd2 ba2k sqft1585 Wyoming Dr, Green River, WY 82935For SaleMLS ID #20264318, Cathy Chavez, Brokerage Southwest. WYOMLS
- $310,0004 bd3 ba1.7k sqft2805 Hitching Post Dr, Green River, WY 82935For SaleMLS ID #20264619, Tammy Vaught, HomeSmart Realty Group. WYOMLS
- $289,0004 bd2 ba2.2k sqft251 Logan St, Green River, WY 82935For SaleMLS ID #20264449, Tanya Hyatt, Brokerage Southwest. WYOMLS
- $254,9003 bd2 ba2.4k sqft394 W Flaming Gorge Way, Green River, WY 82935For SaleMLS ID #20264308, Kasey Barker, All In Realty, LLC. WYOMLS
- $340,0004 bd3 ba2.2k sqft385 Crossbow Dr, Green River, WY 82935For SaleMLS ID #20262756, Alyssa Olds, Brokerage Southwest. WYOMLS
- $295,0006 bd4 ba1.2k sqft800 Wind River Dr, Green River, WY 82935For SaleMLS ID #20264944, Regina Hildebrant, HomeSmart Realty Group. WYOMLS
- $275,5004 bd3 ba2.2k sqft385 Elk Valley Dr, Green River, WY 82935For SaleMLS ID #20264596, Alyssa Olds, Brokerage Southwest. WYOMLS
- $255,0004 bd2 ba2.5k sqft433 Hillcrest Way, Green River, WY 82935For SaleMLS ID #20262578, Angela Wilson, HomeSmart Realty Group. WYOMLS
- $339,0004 bd3 ba2.1k sqft510 Cheyenne Dr, Green River, WY 82935For SaleMLS ID #20262300, Amanda Allred, All In Realty, LLC. WYOMLS
- $335,0004 bd3 ba2.5k sqft2305 New Hampshire St, Green River, WY 82935For SaleMLS ID #20263059, Joseph Wootan, ListWithFreedom.com. WYOMLS
- $360,0004 bd3 ba2.4k sqft615 Hackberry St, Green River, WY 82935For SaleMLS ID #20264978, Moriah Teuscher, RE/MAX Big Country. WYOMLS
- $355,0005 bd2 ba2k sqft2525 Colorado Dr, Green River, WY 82935For SaleMLS ID #20264352, Kelsey De La Cruz, Brokerage Southwest. WYOMLS
