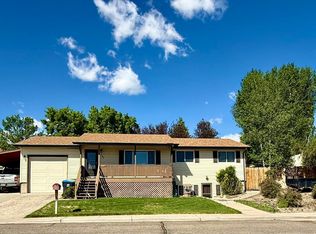
Beautifully updated ranch-style home nestled in a quiet, established neighborhood, conveniently located near parks and an elementary school. The home welcomes you with a beautifully maintained, landscaped front yard featuring an underground sprinkler system. The fully fenced backyard offers plenty of space for outdoor enjoyment, along with RV parking and gated access for additional vehicle parking. The attached two-car garage includes attic access and an expansive storage area that spans the entire garage roofline. Step inside to find attractive luxury vinyl plank (LVP) flooring throughout the main living areas on the upper level. The inviting living room flows seamlessly into the dining area and updated kitchen, creating an ideal space for everyday living and entertaining. Updated appliances and a neutral color palette provide a fresh, timeless look that will appeal to a wide range of buyers. The upper level also features a fully remodeled full bathroom, two secondary bedrooms, and a spacious primary suite complete with a beautifully updated private three-quarter bath. The finished lower level continues to impress with brand-new carpeting, a generous family room, two oversized bedrooms, an additional three-quarter bath, and a laundry/utility room with ample storage. With five bedrooms and thoughtful updates throughout, this home offers exceptional space, comfort, and functionality for today's lifestyle. Call Ciera with Re/Max Big Country to schedule your showing! 307-871-6833
Active
$350,000
1805 Wyoming Dr, Green River, WY 82935
5beds
3baths
2,200sqft
Single Family Residence
Built in 1975
9,147 Square Feet Lot
$344,000 Zestimate®
$159/sqft
$-- HOA
What's special
Underground sprinkler systemNeutral color paletteFully fenced backyardGenerous family roomUpdated appliances
- 34 days |
- 577 |
- 45 |
Zillow last checked:
Listing updated:
Listed by:
Ciera Birch 307-871-6833,
RE/MAX Big Country
Source: WYOMLS,MLS#: 20263560
Facts & features
Interior
Bedrooms & bathrooms
- Bedrooms: 5
- Bathrooms: 3
- Main level bathrooms: 2
Bedroom 2
- Level: Main
Bedroom 3
- Level: Main
Bedroom 4
- Level: Basement
Bedroom 5
- Level: Basement
Dining room
- Level: Main
Family room
- Level: Basement
Kitchen
- Level: Main
Living room
- Level: Main
Heating
- Hot Water Gas, Radiant Floor
Cooling
- Evaporative Roof
Appliances
- Included: Dishwasher, Disposal, Microwave, Refrigerator, Range, Oven, Range Hood, Water Softener
- Laundry: Basement, Below Grade
Features
- Master Downstairs
- Flooring: Carpet, Luxury Vinyl Planking, Radiant Floor Heating
- Windows: Blinds
- Basement: Full
Interior area
- Total structure area: 2,200
- Total interior livable area: 2,200 sqft
- Finished area above ground: 1,100
Property
Parking
- Total spaces: 2
- Parking features: Attached, Garage Door Opener, RV Access/Parking, Space for RV Parking
- Attached garage spaces: 2
Features
- Patio & porch: Covered, Patio
- Fencing: Chain Link,Wood,Vinyl
- Has view: Yes
- View description: Mountain(s)
Lot
- Size: 9,147 Square Feet
- Features: Landscaped
Details
- Additional structures: Shed(s)
- Parcel number: 18073511301300
- Zoning description: Single-Family Dwelling District
Construction
Type & style
- Home type: SingleFamily
- Architectural style: Ranch
- Property subtype: Single Family Residence
Materials
- Wood Siding
- Foundation: Concrete Perimeter
- Roof: Architectural
Condition
- Existing-a house that someone has lived in
- New construction: No
- Year built: 1975
Utilities & green energy
- Electric: Rocky Mountain Power
- Gas: Natural
- Sewer: Public Sewer
- Water: City
- Utilities for property: Phone Available, Internet Available
Community & HOA
Community
- Subdivision: Glenarms1amd
HOA
- Has HOA: No
Location
- Region: Green River
Financial & listing details
- Price per square foot: $159/sqft
- Tax assessed value: $191,702
- Annual tax amount: $1,349
- Date on market: 7/17/2026
Estimated market value
$344,000
$327,000 - $361,000
$2,040/mo
Price history
Price history is unavailable.
Public tax history
| Year | Property taxes | Tax assessment |
|---|---|---|
| 2025 | $1,349 -23.6% | $18,212 -23.7% |
| 2024 | $1,767 +4% | $23,869 +3.2% |
| 2023 | $1,699 +7.6% | $23,122 +7.8% |
| 2022 | $1,578 +5.2% | $21,444 +5.3% |
| 2021 | $1,500 +0.1% | $20,365 +2.3% |
| 2020 | $1,498 +1.3% | $19,910 +1.2% |
| 2019 | $1,479 +3.8% | $19,676 +4% |
| 2018 | $1,424 -0.9% | $18,927 -0.7% |
| 2017 | $1,436 | $19,051 +7.3% |
| 2015 | -- | $17,762 +1.4% |
| 2014 | -- | $17,516 +3.2% |
| 2013 | -- | $16,973 +5.9% |
| 2012 | -- | $16,028 |
| 2011 | -- | $16,028 -3.1% |
| 2010 | -- | $16,535 |
Find assessor info on the county website
Monthly payment
Est. payment
Payment breakdown
Explore the cost of this home by adjusting the details. Changes won't be saved.Climate risks
Neighborhood: 82935
Nearby schools
GreatSchools rating
- 9/10Harrison Elementary SchoolGrades: K-5Distance: 0.1 mi
- 5/10Lincoln Middle SchoolGrades: 6-8Distance: 1 mi
- 6/10Green River High SchoolGrades: 9-12Distance: 0.7 mi
Schools provided by the listing agent
- Elementary: Harrison Elem
- Middle: Lincoln Middle
- High: Green River Hs
Source: WYOMLS. This data may not be complete. We recommend contacting the local school district to confirm school assignments for this home.
- $271,4002 bd2 ba1.1k sqft1815 Wyoming Dr, Green River, WY 82935Off Market
- $303,0003 bd2 ba1.2k sqft1480 Arizona St, Green River, WY 82935Off Market
- $307,2003 bd3 ba1.3k sqft1800 Arkansas Dr, Green River, WY 82935Off Market
- $271,7002 bd2 ba1.1k sqft1810 Arkansas Dr, Green River, WY 82935Off Market
- $302,7002 bd2 ba1.1k sqft1470 Arizona St, Green River, WY 82935Off Market
- $308,1003 bd2 ba2.2k sqft1810 Wyoming Dr, Green River, WY 82935Off Market
- $319,5003 bd2 ba1.4k sqft1825 Wyoming Dr, Green River, WY 82935Off Market
- $341,5005 bd3 ba2.7k sqft1500 Arizona St, Green River, WY 82935Off Market
A local agent can set up tours, give advice and negotiate with sellers.
A local lender can help you make sure your offer is ready when you are.
Similar homes
- $315,0005 bd2 ba2.4k sqft1835 Arkansas Dr, Green River, WY 82935For Sale

 MLS ID #20264038, Jessica Burton, HOMEroots Realty of Wyoming, LLC. WYOMLS
 - $355,0005 bd2 ba2k sqft2525 Colorado Dr, Green River, WY 82935For Sale
 MLS ID #20262765, Kelsey De La Cruz, Brokerage Southwest. WYOMLS
 - $342,4994 bd3 ba2.5k sqft2305 New Hampshire St, Green River, WY 82935For Sale
 MLS ID #20263059, Joseph Wootan, ListWithFreedom.com. WYOMLS
 - $349,9004 bd3 ba2.1k sqft510 Cheyenne Dr, Green River, WY 82935For Sale
 MLS ID #20262300, Amanda Allred, All In Realty, LLC. WYOMLS
 - $345,0004 bd3 ba2.2k sqft385 Crossbow Dr, Green River, WY 82935For SaleMLS ID #20262756, Alyssa Olds, Brokerage Southwest. WYOMLS
- $359,0005 bd2 ba2k sqft1410 N Riverbend Dr, Green River, WY 82935For SaleMLS ID #20263167, Emily Lopez, High Country Realty. WYOMLS
- $389,9003 bd3 ba2.8k sqft2335 New Jersey Ln, Green River, WY 82935For SaleMLS ID #20264017, Mary Seals, HOMEroots Realty of Wyoming, LLC. WYOMLS
- $369,0004 bd3 ba2.4k sqft615 Hackberry St, Green River, WY 82935For SaleMLS ID #20263039, Moriah Teuscher, RE/MAX Big Country. WYOMLS
- $399,9004 bd2 ba2.6k sqft1015 Tigee Cir, Green River, WY 82935For SaleMLS ID #20264063, Tamara (Tami) Christensen, High Country Realty. WYOMLS
- $282,0004 bd2 ba1.8k sqft1065 Indian Hills Dr, Green River, WY 82935For SaleMLS ID #20262637, Jesika Nacey, High Desert Realty. WYOMLS
- $429,0004 bd3 ba3k sqft555 Waggener Cir, Green River, WY 82935For SaleMLS ID #20263658, Alyssa Olds, Brokerage Southwest. WYOMLS
- $399,0003 bd3 ba2.1k sqft495 Hillcrest Way, Green River, WY 82935For SaleMLS ID #20263656, Moriah Teuscher, RE/MAX Big Country. WYOMLS
- $255,0004 bd2 ba2.5k sqft433 Hillcrest Way, Green River, WY 82935For SaleMLS ID #20262578, Angela Wilson, HomeSmart Realty Group. WYOMLS
- $289,9003 bd2 ba1.3k sqft241 Bramwell St, Green River, WY 82935For SaleMLS ID #20262487, Kelsey De La Cruz, Brokerage Southwest. WYOMLS
- $268,0006 bd4 ba1.2k sqft345 Anvil Dr, Green River, WY 82935For SaleMLS ID #20262597, Alyssa Olds, Brokerage Southwest. WYOMLS
- $344,9994 bd3 ba2k sqft1408 Cottonwood Dr, Rock Springs, WY 82901For SaleMLS ID #20263355, Tammy Vaught, HomeSmart Realty Group. WYOMLS
- $192,5002 bd1 ba1.3k sqft471 W Flaming Gorge Way, Green River, WY 82935For SaleMLS ID #20264012, Jesika Nacey, High Desert Realty. WYOMLS
- $345,0004 bd3 ba1.8k sqft1109 Overland Dr, Rock Springs, WY 82901For SaleMLS ID #20261542, Tiffany Cordova, House to Home Real Estate. WYOMLS
- $365,0004 bd2 ba1.8k sqft3663 Wilson Way, Rock Springs, WY 82901For SaleMLS ID #20263288, Jannel Fossen, AAA Properties, LLC. WYOMLS
- $--3 bd2 ba2.7k sqft497 Washakie Dr, Rock Springs, WY 82901AuctionXome
