Welcome to 1835 Arkansas Drive! Space, functionality, and thoughtful updates come together in this spacious bi-level home situated on a generous 1/4-acre lot in a great Green River location. With plenty of room to live, park, entertain, and enjoy your outdoor space, this home offers versatility for a variety of lifestyles. Step inside to find a bright and inviting living room featuring vaulted ceilings that create an open, airy atmosphere. The large kitchen is both functional and welcoming, complete with a built-in oven and microwave as well as a gas cooktop. Just off the kitchen, the spacious dining room provides plenty of room to gather with family and friends. The main level features a comfortable primary suite with a 3/4 bath, two additional bedrooms, a full bathroom, and conveniently located laundry. Head downstairs to discover a large, open family room along with two additional bedrooms, providing even more space. The lower level also offers the potential to add another bathroom, with plumbing already in place. An attached one-car garage provides convenient interior access, while the generous lot offers ample parking for vehicles, trailers, toys, and more, with parking available both in the front and back of the property. Recent updates include a newer roof, newer central air unit, and a tankless water heater, adding comfort and peace of mind. If you're looking for a home with space to spread out, flexible living areas, plenty of parking, and smart updates, 1835 Arkansas Drive is ready to welcome you home! Give Jessica Burton with HOMEroots Realty of Wyoming a call at 307-389-0717 to schedule your showing today.
Active
$315,000
1835 Arkansas Dr, Green River, WY 82935
5beds
2baths
2,416sqft
Single Family Residence
Built in 1978
0.27 Acres Lot
$306,900 Zestimate®
$130/sqft
$-- HOA
What's special
Spacious bi-level homeGas cooktopBuilt-in oven and microwaveTankless water heaterNewer roofSpacious dining roomVaulted ceilings
- 5 days |
- 594 |
- 31 |
Likely to sell faster than
Zillow last checked:
Listing updated:
Listed by:
Jessica Burton,
HOMEroots Realty of Wyoming, LLC
Source: WYOMLS,MLS#: 20264038
Facts & features
Interior
Bedrooms & bathrooms
- Bedrooms: 5
- Bathrooms: 2
Primary bedroom
- Level: Upper
Bedroom 2
- Level: Upper
Bedroom 3
- Level: Upper
Bedroom 4
- Level: Basement
Bedroom 5
- Level: Basement
Dining room
- Level: Upper
Family room
- Level: Basement
Kitchen
- Level: Upper
Living room
- Level: Upper
Heating
- Forced Air Gas
Cooling
- Central Air
Appliances
- Included: Dishwasher, Disposal, Microwave, Refrigerator, Range, Oven, Range Hood, Tankless Water Heater
- Laundry: Upper Level
Features
- Walk-In Closet(s), Vaulted Ceiling(s)
- Flooring: Laminate, Carpet
- Basement: Partial
- Has fireplace: No
- Fireplace features: None
Interior area
- Total structure area: 2,416
- Total interior livable area: 2,416 sqft
- Finished area above ground: 1,216
Property
Parking
- Total spaces: 1
- Parking features: Attached, RV Access/Parking, Space for RV Parking
- Attached garage spaces: 1
Features
- Levels: Multi/Split
- Patio & porch: Porch
- Fencing: Chain Link,Wood
Lot
- Size: 0.27 Acres
- Features: Front Yard
Details
- Additional structures: Shed(s)
- Parcel number: 18073521801400
- Zoning description: Residential
Construction
Type & style
- Home type: SingleFamily
- Property subtype: Single Family Residence
Materials
- Vinyl Siding
- Foundation: Concrete Perimeter
- Roof: Architectural
Condition
- Existing-a house that someone has lived in
- New construction: No
- Year built: 1978
Utilities & green energy
- Electric: Rocky Mountain Power
- Gas: Natural
- Sewer: Public Sewer
- Water: City
Community & HOA
Community
- Subdivision: Glenarms1amd
HOA
- Has HOA: No
Location
- Region: Green River
Financial & listing details
- Price per square foot: $130/sqft
- Tax assessed value: $215,208
- Annual tax amount: $1,515
- Date on market: 8/13/2026
Estimated market value
$306,900
$292,000 - $322,000
$1,278/mo
Price history
Price history is unavailable.
Public tax history
| Year | Property taxes | Tax assessment |
|---|---|---|
| 2025 | $1,515 -23.2% | $20,445 -23.2% |
| 2024 | $1,971 +4.1% | $26,626 +3.3% |
| 2023 | $1,893 +8% | $25,767 +8.3% |
| 2022 | $1,752 +5.2% | $23,803 +5.2% |
| 2021 | $1,666 +0.2% | $22,623 +2.4% |
| 2020 | $1,663 +1.4% | $22,091 +1.2% |
| 2019 | $1,640 +3.8% | $21,826 +4% |
| 2018 | $1,580 -0.8% | $20,993 -0.6% |
| 2017 | $1,593 +5.1% | $21,123 +23.9% |
| 2015 | $1,515 +18.7% | $17,042 +1.3% |
| 2014 | $1,277 | $16,824 +3.1% |
| 2013 | -- | $16,313 +6.4% |
| 2012 | -- | $15,331 +40.1% |
| 2011 | -- | $10,939 -31.1% |
| 2010 | -- | $15,875 |
Find assessor info on the county website
Monthly payment
Est. payment
Payment breakdown
Explore the cost of this home by adjusting the details. Changes won't be saved.Climate risks
Neighborhood: 82935
Nearby schools
GreatSchools rating
- 9/10Harrison Elementary SchoolGrades: K-5Distance: 0.1 mi
- 5/10Lincoln Middle SchoolGrades: 6-8Distance: 0.9 mi
- 6/10Green River High SchoolGrades: 9-12Distance: 0.7 mi
- $264,7002 bd3 ba1.1k sqft1825 Arkansas Dr, Green River, WY 82935Off Market
- $258,2003 bd2 ba1k sqft1845 Arkansas Dr, Green River, WY 82935Off Market
- $--4 bd1 ba1.6k sqft1820 Arkansas Dr, Green River, WY 82935Sold
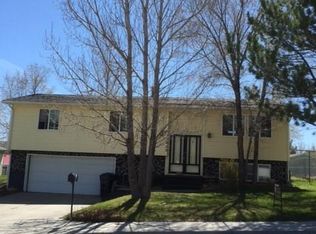
- $285,8003 bd1 ba1.6k sqft1830 Arkansas Dr, Green River, WY 82935Off Market

- $266,4003 bd2 ba1k sqft1905 Arkansas Dr, Green River, WY 82935Off Market
- $329,6004 bd2 ba2.2k sqft1840 Arkansas Dr, Green River, WY 82935Off Market
- $--3 bd2 ba1.3k sqft1815 Arkansas Dr, Green River, WY 82935Sold
- $318,5002 bd2 ba1.1k sqft1840 Alabama Dr, Green River, WY 82935Off Market
A local agent can set up tours, give advice and negotiate with sellers.
A local lender can help you make sure your offer is ready when you are.
Similar homes
- $350,0005 bd3 ba2.2k sqft1805 Wyoming Dr, Green River, WY 82935For Sale

 MLS ID #20263560, Ciera Birch, RE/MAX Big Country. WYOMLS
 - $310,0003 bd3 ba1.8k sqft1725 Iowa Cir, Green River, WY 82935For Sale
 MLS ID #20262603, Stacy Pivic, Brokerage Southwest. WYOMLS
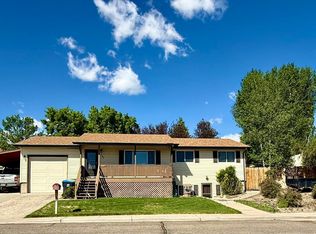
 - $342,4994 bd3 ba2.5k sqft2305 New Hampshire St, Green River, WY 82935For Sale
 MLS ID #20263059, Joseph Wootan, ListWithFreedom.com. WYOMLS
 - $355,0005 bd2 ba2k sqft2525 Colorado Dr, Green River, WY 82935For Sale
 MLS ID #20262765, Kelsey De La Cruz, Brokerage Southwest. WYOMLS
 - $359,0005 bd2 ba2k sqft1410 N Riverbend Dr, Green River, WY 82935For SaleMLS ID #20263167, Emily Lopez, High Country Realty. WYOMLS
- $389,9003 bd3 ba2.8k sqft2335 New Jersey Ln, Green River, WY 82935For SaleMLS ID #20264017, Mary Seals, HOMEroots Realty of Wyoming, LLC. WYOMLS
- $399,9004 bd2 ba2.6k sqft1015 Tigee Cir, Green River, WY 82935For SaleMLS ID #20264063, Tamara (Tami) Christensen, High Country Realty. WYOMLS
- $345,0004 bd3 ba2.2k sqft385 Crossbow Dr, Green River, WY 82935For SaleMLS ID #20262756, Alyssa Olds, Brokerage Southwest. WYOMLS
- $282,0004 bd2 ba1.8k sqft1065 Indian Hills Dr, Green River, WY 82935For SaleMLS ID #20262637, Jesika Nacey, High Desert Realty. WYOMLS
- $250,0005 bd3 ba2k sqft1715 E Teton Blvd, Green River, WY 82935For SaleMLS ID #20262642, Britany Erickson, Coldwell Banker Preferred Realty. WYOMLS
- $349,9004 bd3 ba2.1k sqft510 Cheyenne Dr, Green River, WY 82935For SaleMLS ID #20262300, Amanda Allred, All In Realty, LLC. WYOMLS
- $369,0004 bd3 ba2.4k sqft615 Hackberry St, Green River, WY 82935For SaleMLS ID #20263039, Moriah Teuscher, RE/MAX Big Country. WYOMLS
- $289,9003 bd2 ba1.3k sqft241 Bramwell St, Green River, WY 82935For SaleMLS ID #20262487, Kelsey De La Cruz, Brokerage Southwest. WYOMLS
- $255,0004 bd2 ba2.5k sqft433 Hillcrest Way, Green River, WY 82935For SaleMLS ID #20262578, Angela Wilson, HomeSmart Realty Group. WYOMLS
- $268,0006 bd4 ba1.2k sqft345 Anvil Dr, Green River, WY 82935For SaleMLS ID #20262597, Alyssa Olds, Brokerage Southwest. WYOMLS
- $439,0004 bd3 ba3k sqft555 Waggener Cir, Green River, WY 82935For SaleMLS ID #20263658, Alyssa Olds, Brokerage Southwest. WYOMLS
- $399,0003 bd3 ba2.1k sqft495 Hillcrest Way, Green River, WY 82935For SaleMLS ID #20263656, Moriah Teuscher, RE/MAX Big Country. WYOMLS
- $192,5002 bd1 ba1.3k sqft471 W Flaming Gorge Way, Green River, WY 82935For SaleMLS ID #20264012, Jesika Nacey, High Desert Realty. WYOMLS
- $295,0004 bd2 ba2.1k sqft1009 Continental St, Rock Springs, WY 82901For SaleMLS ID #20262981, Janell Flack, HOMEroots Realty of Wyoming, LLC. WYOMLS
- $339,0004 bd3 ba2k sqft416 Monarch Cir, Rock Springs, WY 82901For SaleMLS ID #20263072, Erin Terrill, Brokerage Southwest. WYOMLS
