Skip main navigation
For sale
  • C$529,900

    433 Hyde Park Rd #16, London, ON N6H 0H5

    3beds
    4baths
    Townhouse
    Built in ----
    -- sqft lot
    $-- Zestimate®
    C$--/sqft
    C$609/mo HOA

    What's special

    Wide-plank flooringWarm wood-tone cabinetryGranite countertopsJenn-air stainless steel appliancesStatement feature wallSliding glass doorsPrimary retreat
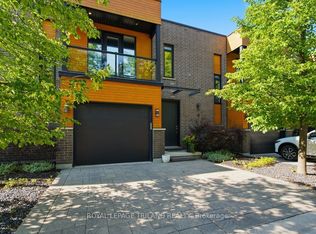
    Discover refined living in this contemporary upscale townhome tucked within an intimate Oakridge/Riverside enclave of only nine private residences, where quiet surroundings meet modern design. Residents enjoy exclusive access to a private heated outdoor in-ground pool, bringing a resort-style feel to everyday life. Inside, soaring 9-foot ceilings, 8-foot interior doors, and wide-plank flooring create a bright and sophisticated atmosphere throughout the main level. The kitchen features warm wood-tone cabinetry, granite countertops, and Jenn-Air stainless steel appliances, blending style with everyday functionality. A statement feature wall defines the living space, while sliding glass doors open to a tranquil private deck framed by mature greenery. Upstairs, a striking floating wood and glass staircase leads to the primary retreat, complete with a walk-in closet, make-up vanity nook, and a beautifully appointed ensuite bathroom. French doors open onto a private balcony offering peaceful treetop views. The upper hallway provides additional flex space ideal for a desk or reading area. The second bedroom includes its own ensuite, and convenient second-floor laundry adds to the thoughtful layout. The finished lower level extends the living space with a cozy family room featuring a fireplace, along with an open den that could easily be converted back into a third bedroom. A full bathroom on this level makes it perfect for guests, extended family, or a home office setup. With parking for three vehicles, including an insulated single garage with inside entry, this home balances comfort and practicality. Situated within the highly sought-after Oakridge Secondary School catchment, this is a rare opportunity to own a stylish, low-maintenance home in one of London's most desirable neighbourhoods!
    18 days
    |
    47
    |
    7
    |

    Zillow last checked:

    Listing updated:

    Listed by:

    NU-VISTA PINNACLE REALTY BROKERAGE INC

    Source: TRREB,MLS®#: X13455164MLS LogoOriginating MLS®#: London and St. Thomas Association of REALTORS

      Facts & features

      Interior

      Bedrooms & bathrooms
      • Bedrooms: 3
      • Bathrooms: 4
      Primary bedroom
      • Level: Second
      • Dimensions: 5.7 x 4.2
      Bedroom
      • Level: Second
      • Dimensions: 4.2 x 10.9
      Bathroom
      • Level: Second
      • Dimensions: 1.82 x 4.7
      Bathroom
      • Level: Second
      • Dimensions: 2.29 x 1.5
      Bathroom
      • Level: Lower
      • Dimensions: 2.92 x 1.7
      Den
      • Level: Lower
      • Dimensions: 3 x 3.12
      Family room
      • Level: Lower
      • Dimensions: 5.25 x 4.35
      Kitchen
      • Level: Main
      • Dimensions: 4.7 x 5.09
      Living room
      • Level: Main
      • Dimensions: 3.9 x 4.71
      Heating
      • Forced Air, Gas
      Cooling
      • Central Air
      Appliances
      • Laundry: In-Suite Laundry
      Features
      • Basement: Finished
      • Has fireplace: Yes
      • Fireplace features: Natural Gas
      Interior area
      • Living area range: 1400-1599 null

      Property

      Parking
      • Total spaces: 3
      • Parking features: Garage
      • Has garage: Yes
      Features
      • Stories: 2
      • Exterior features: Open Balcony
      Details
      • Parcel number: 094230008
      • Other equipment: Air Exchanger

      Construction

      Type & style
      • Home type: Townhouse
      • Property subtype: Townhouse
      Materials
      • Brick Veneer

      Community & HOA

      HOA
      • Amenities included: BBQs Allowed, Outdoor Pool
      • Services included: Common Elements Included, Building Insurance Included
      • HOA fee: C$609 monthly
      • HOA name: MSC
      Location
      • Region: London

      Financial & listing details

      • Annual tax amount: C$5,784
      • Date on market: 6/17/2026
      NU-VISTA PINNACLE REALTY BROKERAGE INC

      NU-VISTA PINNACLE REALTY BROKERAGE INC

      By pressing Contact Agent, you agree that the real estate professional identified above may call/text you about your search, which may involve use of automated means and pre-recorded/artificial voices. You don't need to consent as a condition of buying any property, goods, or services. Message/data rates may apply. You also agree to our Terms of Use. Zillow does not endorse any real estate professionals. We may share information about your recent and future site activity with your agent to help them understand what you're looking for in a home.

        Price history

        Price history is unavailable.

        Public tax history

        Tax history is unavailable.

        Climate risks

        Neighborhood: Oakridge

        Getting around

        39 / 100
        Car-Dependent
        43 / 100
        Somewhat Bikeable

        Nearby schools

        GreatSchools rating

        No schools nearby

        We couldn't find any schools near this home.

        Similar homes

        Skip to the end of the carouselSkip to the beginning of the carousel