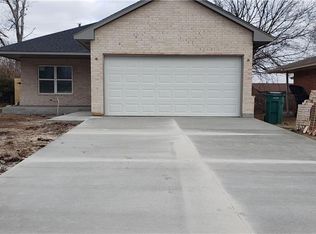
Welcome to this beautifully designed 3-bedroom, 2-bath home offering 1,170 square feet of modern living space. The open-concept floor plan creates a bright and inviting atmosphere, perfect for both everyday living and entertaining.
The spacious living area features a stylish electric fireplace, adding warmth and charm to the heart of the home. Luxury vinyl flooring flows throughout, providing both durability and a seamless, contemporary look.
The kitchen opens effortlessly to the living and dining areas, making it easy to stay connected with family and guests. The private primary suite includes a beautifully appointed bathroom with a walk-in shower, creating a relaxing retreat at the end of the day.
With thoughtful finishes, low-maintenance flooring throughout, and a functional layout designed for today's lifestyle, this move-in-ready home offers comfort, style, and convenience all in one.
Added value for buyers—washer, dryer, and refrigerator are negotiable with an acceptable offer.
Pending
$180,000
433 NW 87th St, Oklahoma City, OK 73114
3beds
1,170sqft
:
Get pre-qualified$1,239/mo
Single Family Residence
Built in 1966
7,000 Square Feet Lot
$177,000 Zestimate®
$154/sqft
$-- HOA
What's special
Bright and inviting atmosphereOpen-concept floor planPrivate primary suiteLuxury vinyl flooringLow-maintenance flooring throughoutStylish electric fireplace
- 30 days |
- 577 |
- 72 |
Zillow last checked:
Listing updated:
Listed by:
Evelyn Gomez 405-693-5083,
H&W Realty Branch,
Christie Green 405-400-0704,
H&W Realty Branch
Source: MLSOK/OKCMAR as distributed by MLS GRID,MLS#: 1235324
Facts & features
Interior
Bedrooms & bathrooms
- Bedrooms: 3
- Bathrooms: 2
- Full bathrooms: 2
Heating
- Has Heating (Unspecified Type)
Cooling
- Has cooling: Yes
Appliances
- Included: Dishwasher, Disposal, Dryer, Warming Drawer
Features
- Flooring: Vinyl
- Number of fireplaces: 1
- Fireplace features: Electric
Interior area
- Total structure area: 1,170
- Total interior livable area: 1,170 sqft
Property
Parking
- Total spaces: 1
- Parking features: Garage
- Garage spaces: 1
Features
- Levels: One
- Stories: 1
- Patio & porch: Patio, Porch
Lot
- Size: 7,000 Square Feet
- Features: Interior Lot
Details
- Parcel number: 433NW87th73114
- Special conditions: None
Construction
Type & style
- Home type: SingleFamily
- Architectural style: Ranch
- Property subtype: Single Family Residence
Materials
- Frame, Masonry Vaneer
- Foundation: Slab
- Roof: Composition
Condition
- Year built: 1966
Community & HOA
Location
- Region: Oklahoma City
Financial & listing details
- Price per square foot: $154/sqft
- Tax assessed value: $107,494
- Annual tax amount: $1,453
- Date on market: 6/23/2026
- Listing terms: Cash,Conventional,Sell FHA or VA
- Electric utility on property: Yes
Estimated market value
$177,000
$168,000 - $186,000
$1,339/mo
Price history
| Date | Event | Price |
|---|---|---|
| 7/21/2026 | Pending sale | $180,000$154/sqft |
Source:  MLSOK/OKCMAR as distributed by MLS GRID #1235324 Report a problem MLSOK/OKCMAR as distributed by MLS GRID #1235324 Report a problem | ||
| 6/23/2026 | Listed for sale | $180,000+79.1%$154/sqft |
Source: MLSOK/OKCMAR as distributed by MLS GRID #1235324 Report a problem | ||
| 10/27/2025 | Sold | $100,500+0.5%$86/sqft |
Source: MLSOK/OKCMAR as distributed by MLS GRID #1194829 Report a problem | ||
| 10/10/2025 | Pending sale | $100,000$85/sqft |
Source: MLSOK/OKCMAR as distributed by MLS GRID #1194829 Report a problem | ||
| 10/8/2025 | Listed for sale | $100,000+2.6%$85/sqft |
Source: MLSOK/OKCMAR as distributed by MLS GRID #1194829 Report a problem | ||
| 2/26/2021 | Sold | $97,500$83/sqft |
Source: MLSOK/OKCMAR as distributed by MLS GRID #938548 Report a problem | ||
| 1/27/2021 | Pending sale | $97,500$83/sqft |
Source: Clearpoint Realty, LLC #938548 Report a problem | ||
| 12/23/2020 | Listed for sale | $97,500$83/sqft |
Source: Clearpoint Realty, LLC #938548 Report a problem | ||
| 9/15/2020 | Listing removed | $775$1/sqft |
Source: Hometown Realty Report a problem | ||
| 9/1/2020 | Listed for rent | $775$1/sqft |
Source: Hometown Realty Report a problem | ||
| 1/23/2020 | Listing removed | $775$1/sqft |
Source: Peake Realty Report a problem | ||
| 1/1/2020 | Listed for rent | $775$1/sqft |
Source: Peake Realty Report a problem | ||
Public tax history
| Year | Property taxes | Tax assessment |
|---|---|---|
| 2025 | $1,453 +14.3% | $11,824 +5% |
| 2024 | $1,271 +4.2% | $11,260 +3% |
| 2023 | $1,220 +7.9% | $10,933 +3% |
| 2022 | $1,131 +60.7% | $10,615 +77.5% |
| 2021 | $704 +3.8% | $5,979 +5% |
| 2020 | $678 +33.3% | $5,695 +5% |
| 2019 | $509 +5% | $5,424 +5% |
| 2018 | $485 -13.1% | $5,167 +5% |
| 2017 | $558 | $4,920 +5% |
| 2016 | $558 +4.9% | $4,686 +5% |
| 2015 | $532 +3% | $4,462 -1.6% |
| 2014 | $516 | $4,535 -3.6% |
| 2013 | -- | $4,704 -2.9% |
| 2012 | -- | $4,844 +5% |
| 2011 | -- | $4,614 +5% |
| 2010 | -- | $4,394 +5% |
| 2009 | -- | $4,185 +5% |
| 2008 | -- | $3,986 +5% |
| 2007 | -- | $3,796 +5% |
| 2006 | -- | $3,615 +5% |
| 2005 | -- | $3,444 -88.5% |
| 2004 | $364 | $29,821 +809.5% |
| 2003 | -- | $3,279 +10.2% |
| 2002 | -- | $2,976 |
| 2001 | -- | $2,976 |
| 2000 | -- | $2,976 -0.1% |
| 1999 | -- | $2,980 |
Find assessor info on the county website
Monthly payment
Est. payment
Payment breakdown
Explore the cost of this home by adjusting the details. Changes won't be saved.Climate risks
Neighborhood: North Highland
Nearby schools
GreatSchools rating
- 4/10Britton Elementary SchoolGrades: PK-4Distance: 0.9 mi
- 2/10John Marshall Middle SchoolGrades: 5-8Distance: 4.3 mi
- 1/10John Marshall High SchoolGrades: 9-12Distance: 4.3 mi
Schools provided by the listing agent
- Elementary: Britton ES
- Middle: John Marshall MS
- High: John Marshall HS
Source: MLSOK/OKCMAR as distributed by MLS GRID. This data may not be complete. We recommend contacting the local school district to confirm school assignments for this home.
- $109,6003 bd1 ba1.1k sqft429 NW 87th St, Oklahoma City, OK 73114Off Market
- $227,1003 bd2 ba1.5k sqft437 NW 87th St, Oklahoma City, OK 73114Off Market
- $124,0003 bd1 ba1.1k sqft425 NW 87th St, Oklahoma City, OK 73114Off Market
- $115,8003 bd1 ba1.1k sqft441 NW 87th St, Oklahoma City, OK 73114Off Market
- $149,4003 bd1 ba1.4k sqft421 NW 87th St, Oklahoma City, OK 73114Off Market
- $132,5003 bd2 ba1.1k sqft445 NW 87th St, Oklahoma City, OK 73114Off Market
- $107,5003 bd1 ba1.1k sqft432 NW 88th St, Oklahoma City, OK 73114Off Market
- $110,5003 bd1 ba988 sqft428 NW 88th St, Oklahoma City, OK 73114Off Market
A local agent can set up tours, give advice and negotiate with sellers.
Similar homes
- $170,9004 bd2 ba1.2k sqft320 NW 86th St, Oklahoma City, OK 73114For Sale
 MLS ID #1231166, Yousuf Elyazgi, Copper Creek Real Estate. MLSOK/OKCMAR as distributed by MLS GRID
 - $169,9003 bd2 ba1.3k sqft8221 N Harvey Ave, Oklahoma City, OK 73114For Sale
 MLS ID #1229713, William Russell, PPMG of Texas LLC. MLSOK/OKCMAR as distributed by MLS GRID
 - $195,0003 bd2 ba1.2k sqft1227 NW 96th St, Oklahoma City, OK 73114For Sale
 MLS ID #1238015, Brittany Gevaza, Epique Realty. MLSOK/OKCMAR as distributed by MLS GRID
 - $220,0003 bd2 ba1.6k sqft11712 N Shartel Ave, Oklahoma City, OK 73114For Sale
 MLS ID #1233972, Brandon Keener, Hamilwood Real Estate. MLSOK/OKCMAR as distributed by MLS GRID
 - $174,9002 bd1 ba903 sqft4901 N Woodward Ave, Oklahoma City, OK 73112For SaleMLS ID #1237626, David Jones, Metro First Realty. MLSOK/OKCMAR as distributed by MLS GRID
- $249,9003 bd2 ba1.3k sqft832 NW 35th St, Oklahoma City, OK 73118For SaleMLS ID #1240465, Spencer Amaral, Shepherds Real Estate. MLSOK/OKCMAR as distributed by MLS GRID
- $174,5004 bd1 ba1.4k sqft1512 NE 46th St, Oklahoma City, OK 73111For SaleMLS ID #1222261, Eva Phillips, Keller Williams Realty Elite. MLSOK/OKCMAR as distributed by MLS GRID
- $149,9003 bd1 ba1.1k sqft1237 Staton Dr, Oklahoma City, OK 73111For SaleMLS ID #1231955, Victoria Funner, Spearhead Realty Group LLC. MLSOK/OKCMAR as distributed by MLS GRID
- $223,5003 bd2 ba1.4k sqft1645 Gladstone Ter, The Village, OK 73120For SaleMLS ID #1218269, Myriam Aita, LIME Realty. MLSOK/OKCMAR as distributed by MLS GRID
- $185,0002 bd1 ba1.1k sqft2319 NW 18th St, Oklahoma City, OK 73107For SaleMLS ID #1234918, Kristin Molloy, Ariston Realty LLC. MLSOK/OKCMAR as distributed by MLS GRID
- $175,0004 bd1 ba1.1k sqft6004 SE 7th St, Midwest City, OK 73110For SaleMLS ID #1238972, Desirae Nottingham, Bailee & Co. Real Estate. MLSOK/OKCMAR as distributed by MLS GRID
- $229,9004 bd2 ba1.6k sqft1423 NW 98th St, Oklahoma City, OK 73114For SaleMLS ID #1215131, Maria Godinez, H&W Realty Branch. MLSOK/OKCMAR as distributed by MLS GRID
- $175,0003 bd1 ba1.1k sqft2904 SW 39th Ter, Oklahoma City, OK 73119For SaleMLS ID #1235578, Teresa Zavala Hernandez, eXp Realty, LLC. MLSOK/OKCMAR as distributed by MLS GRID
- $181,0004 bd2 ba1.4k sqft3325 Del Rancho Dr, Del City, OK 73115For SaleMLS ID #1237923, Ronald Sharp, Piedmont Home and Land LLC. MLSOK/OKCMAR as distributed by MLS GRID
- $225,0004 bd2 ba1.4k sqft11209 Bel Air Pl, Oklahoma City, OK 73120For SaleMLS ID #1237192, Catarina Roman, H&W Realty Branch. MLSOK/OKCMAR as distributed by MLS GRID
- $179,0003 bd1 ba1.2k sqft1440 Johnston Dr, Oklahoma City, OK 73119For SaleMLS ID #1226264, Homer Adams, Adams Family Real Estate LLC. MLSOK/OKCMAR as distributed by MLS GRID
- $175,0003 bd1 ba1.3k sqft2901 SW 39th Ter, Oklahoma City, OK 73119For SaleMLS ID #1234741, Teresa Zavala Hernandez, eXp Realty, LLC. MLSOK/OKCMAR as distributed by MLS GRID
- $184,9003 bd2 ba1.1k sqft3205 SW 20th St, Oklahoma City, OK 73108For SaleMLS ID #1233821, Tara Levinson, LRE Realty, LLC. MLSOK/OKCMAR as distributed by MLS GRID
- $179,0003 bd1 ba900 sqft3025 SW 71st St, Oklahoma City, OK 73159For SaleMLS ID #1237491, Brandon Coon, McKinnon Realty. MLSOK/OKCMAR as distributed by MLS GRID
- $240,0003 bd2 ba1.5k sqft2109 NW 43rd St, Oklahoma City, OK 73112For SaleMLS ID #1235414, Homer Adams, Adams Family Real Estate LLC. MLSOK/OKCMAR as distributed by MLS GRID
