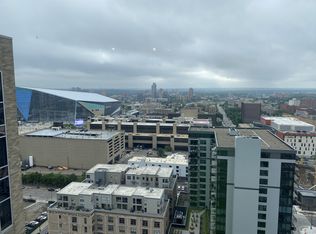
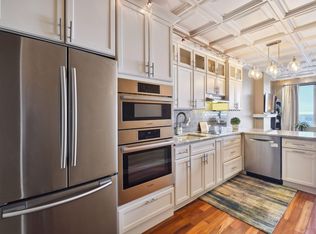
1 bedroom 'Centre Village' condo. Bright & sunny with great eastern views! New carpet in the living room and LVT in hallway. Freshly painted throughout. Tiled kitchen and stainless appliances. Located on the Skyway system for quick access to ALL of Downtown! Seller will pay the assessment in full at time of closing. Monthly HOA dues include cable and internet. Storage unit is on the same floor #1712. Contract parking is discounted for residents, approximately $159/month. Building amenities are smashing and located on the 15th floor. Laundry room on same floor and is free of charge. Includes brand new fitness area, jacuzzi, rooftop pool, sauna, party room, conference room, community room, outdoor grilling and more.
Closed
$135,000
433 S 7th St APT 1712, Minneapolis, MN 55415
1beds
650sqft
High Rise
Built in 1985
-- sqft lot
$139,300 Zestimate®
$208/sqft
$1,567 Estimated rent
Home value
$139,300
$121,000 - $160,000
$1,567/mo
Zestimate® history
Owner options
List your home for rent
$1,567/mo
Rent Zestimate®
Find your next renter with Zillow Rental Manager. Plus, with online applications, you can quickly screen prospective tenants – for free.
$1,567/mo
Rent Zestimate®
Refinance and save
$1,257/mo
Est. payment
Refinancing to a lower rate could help reduce your monthly payments and save thousands over the life of the loan.
$1,257/mo
Est. payment
Explore your selling options
Work with a Zillow partner agent
Leverage their expertise and Zillow's premium Showcase listings to get your home seen by more buyers.
Get startedList with your own agent
Get your home in front of millions of buyers by listing it on Zillow.
Learn how to do itSell it yourself
Take full control of how buyers see your home on Zillow by listing For Sale by Owner (FSBO).
List your homeWhat's special
Zillow last checked:
Listing updated:
Listed by:
Judith A Shields 952-221-1723,
Coldwell Banker Realty - Lakes
Bought with:
Austin Wohlenhaus
RE/MAX Advantage Plus
Source: NorthstarMLS as distributed by MLS GRID,MLS#: 6415553
Facts & features
Interior
Bedrooms & bathrooms
- Bedrooms: 1
- Bathrooms: 1
- Full bathrooms: 1
Bedroom
- Level: Main
- Area: 120 Square Feet
- Dimensions: 10x12
Kitchen
- Level: Main
- Area: 40 Square Feet
- Dimensions: 8x5
Living room
- Level: Main
- Area: 228 Square Feet
- Dimensions: 19x12
Heating
- Baseboard
Cooling
- Wall Unit(s)
Appliances
- Included: Cooktop, Dishwasher, Disposal, Exhaust Fan, Refrigerator
Features
- Basement: None
- Has fireplace: No
Interior area
- Total structure area: 650
- Total interior livable area: 650 sqft
- Finished area above ground: 650
- Finished area below ground: 0
Property
Parking
- Parking features: Attached, Contract Pkg Required, Heated Garage, Underground
- Has attached garage: Yes
Accessibility
- Accessibility features: Accessible Elevator Installed
Features
- Levels: One
- Stories: 1
- Has private pool: Yes
- Pool features: In Ground, Shared
Details
- Foundation area: 650
- Parcel number: 2602924220159
- Zoning description: Residential-Single Family
Construction
Type & style
- Home type: Condo
- Property subtype: High Rise
- Attached to another structure: Yes
Condition
- New construction: No
- Year built: 1985
Utilities & green energy
- Gas: Electric
- Sewer: City Sewer/Connected
- Water: City Water/Connected
Community & neighborhood
Location
- Region: Minneapolis
- Subdivision: Condo 0531 Centre Village Condos
HOA & financial
HOA
- Has HOA: Yes
- HOA fee: $555 monthly
- Amenities included: Elevator(s), Lobby Entrance, Sauna, Security Building
- Services included: Maintenance Structure, Cable TV, Heating, Internet, Maintenance Grounds, Professional Mgmt, Sanitation, Security Staff, Shared Amenities, Water/Sewer
- Association name: First Service Residential
- Association phone: 952-277-2700
Price history
| Date | Event | Price |
|---|---|---|
| 10/2/2023 | Sold | $135,000+8%$208/sqft |
Source:  NorthstarMLS as distributed by MLS GRID #6415553 Report a problem NorthstarMLS as distributed by MLS GRID #6415553 Report a problem | ||
| 9/5/2023 | Pending sale | $125,000$192/sqft |
Source: NorthstarMLS as distributed by MLS GRID #6415553 Report a problem | ||
| 8/11/2023 | Listed for sale | $125,000$192/sqft |
Source: NorthstarMLS as distributed by MLS GRID #6415553 Report a problem | ||
Public tax history
Tax history is unavailable.
Neighborhood: Downtown West

Nearby schools
GreatSchools rating
- 2/10Webster ElementaryGrades: PK-5Distance: 1.5 mi
- 2/10Northeast Middle SchoolGrades: 6-8Distance: 3.7 mi
- 4/10Edison Senior High SchoolGrades: 9-12Distance: 2.6 mi
Get a cash offer in 3 minutes
Find out how much your home could sell for in as little as 3 minutes with a no-obligation cash offer.
Estimated market value
$139,300
Get a cash offer in 3 minutes
Find out how much your home could sell for in as little as 3 minutes with a no-obligation cash offer.
Estimated market value
$139,300
- Minnesota
- Hennepin County
- Minneapolis
- 55415
- Downtown West
- 433 S 7th St Apartment 1712
Nearby cities
Nearby neighborhoods
Nearby zip codes
Other Minneapolis Topics
