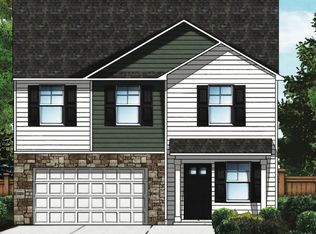
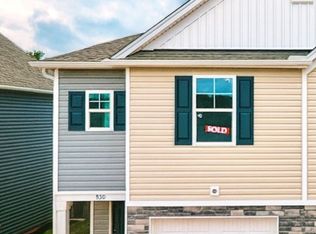
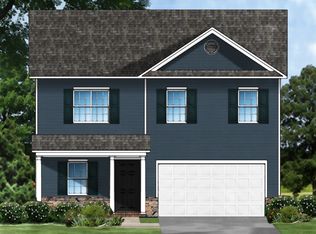
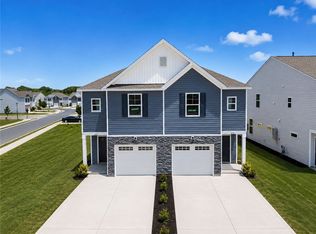
Meadowbrook C. Floor Plan. This new plan features large flex room downstairs and an open kitchen design with optional island. The second level has a spacious loft and 4 bedrooms. Primary suite has large walk-in closet and duel vanity bathrooms. Please note these pictures are of the same exact floor plan, but different lot. Colors/Upgrades may vary.
This property is not currently displayed as for sale or rent on Zillow. This may be different from what's on other websites or public sources.