Skip main navigation
Sold co op member
  • $274,000

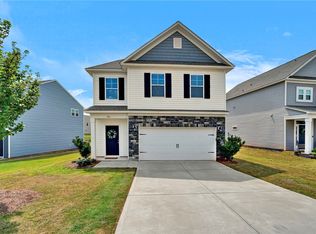
    401 Seaborn Cir, Pendleton, SC 29670

    3beds
    1,753sqft
    Single Family Residence
    Built in 2023
    5,227 Square Feet Lot
    $278,600 Zestimate®
    $156/sqft
    $2,034 Estimated rent

    Home value

    $278,600

    $245,000 - $318,000

    $2,034/mo

    Zestimate® history
    Loading
    Loading...

    Owner options

    List your home for rent

    $2,034/mo

    Rent Zestimate®

    Find your next renter with Zillow Rental Manager. Plus, with online applications, you can quickly screen prospective tenants – for free.

    Learn more

    $2,034/mo

    Rent Zestimate®

    Refinance and save

    $2,308/mo

    Est. payment

    Refinancing to a lower rate could help reduce your monthly payments and save thousands over the life of the loan.

    See today's rates

    $2,308/mo

    Est. payment

    Explore your selling options

    Work with a Zillow partner agent

    Leverage their expertise and Zillow's premium Showcase listings to get your home seen by more buyers.

    Get started

    List with your own agent

    Get your home in front of millions of buyers by listing it on Zillow.

    Learn how to do it

    Sell it yourself

    Take full control of how buyers see your home on Zillow by listing For Sale by Owner (FSBO).

    List your home

    What's special

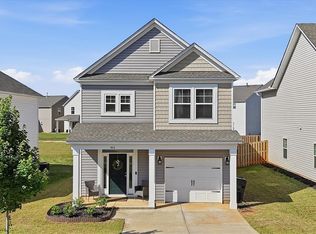
    Like-New Home in Desirable Pendleton Community – Minutes from Clemson & Outdoor Adventure! Welcome to this beautifully maintained, two-year-old home nestled in the sought-after Pendleton community—just minutes from Clemson University, perfect for tailgating weekends, and a short drive to multiple lakes for boating, jet skiing, and waterside fun. Surrounded by parks and hiking trails, this location is a haven for those who love the outdoors. Step inside and you’ll immediately appreciate the neutral interior, modern finishes, and open-concept floorplan designed for today’s lifestyle. The spacious great room features a cozy gas-log fireplace and flows seamlessly into the well-appointed kitchen and dining area—ideal for entertaining or everyday living. The kitchen is a chef’s delight, offering granite countertops, a large center island with bar seating, a pantry closet, stylish stainless steel appliances, and plenty of cabinet and counter space for all your culinary needs. Also on the main level, you’ll find a convenient half bath for guests and multiple storage closets for coats, cleaning supplies, and more. Upstairs, the primary suite is a true retreat—featuring trey ceilings, abundant natural light, two walk-in closets, and a luxurious ensuite bath with dual vanities, a spa-like soaking tub, and a large walk-in shower. Two additional bedrooms offer flexible space for a home office, guest room, or creative studio, and are served by a full bath with a tub/shower combo. The laundry room and multiple storage closets are also located upstairs for added convenience. Step outside to the back patio—perfect for grilling or relaxing—and enjoy views of one of the community’s walkways. The neighborhood pool is just a short stroll away, with plenty of seating and a gathering area for warm-weather fun. The pavilion is another great spot to meet neighbors or host a get-together. This affordable, move-in-ready home won’t last long! Call today to schedule your private showing and discover all that this vibrant community has to offer.

    Zillow last checked:

    Listing updated:

    Listed by:

    Josephine A Olson 864-400-4100,

    KELLER WILLIAMS GREENVILLE CENTRAL

    Bought with:

    Non-MLS Member

    NON MEMBER

    Source: SAR as distributed by MLS GRID,MLS#: 328327MLS Logo

    Facts & features

    Interior

    Bedrooms & bathrooms
    • Bedrooms: 3
    • Bathrooms: 3
    • Full bathrooms: 2
    • 1/2 bathrooms: 1
    Heating
    • Forced Air, Gas - Natural
    Cooling
    • Central Air, Electricity
    Appliances
    • Included: Cooktop, Dishwasher, Microwave, Electric Oven, Free-Standing Range, Refrigerator, Gas Water Heater
    • Laundry: 2nd Floor, Laundry Closet
    Features
    • Ceiling Fan(s), Tray Ceiling(s), Soaking Tub, Ceiling - Smooth, Open Floorplan, Pantry
    • Flooring: Carpet, Luxury Vinyl
    • Windows: Window Treatments
    • Has basement: No
    • Has fireplace: Yes
    • Fireplace features: Gas Log
    Interior area
    • Total interior livable area: 1,753 sqft
    • Finished area above ground: 1,753
    • Finished area below ground: 0

    Property

    Parking
    • Total spaces: 2
    • Parking features: Attached, Attached Garage
    • Attached garage spaces: 2
    Features
    • Levels: Two
    • Stories: 2
    • Patio & porch: Patio, Porch
    Lot
    • Size: 5,227 Square Feet
    Details
    • Parcel number: 0410802044
    • On leased land: Yes

    Construction

    Type & style
    • Home type: SingleFamily
    • Architectural style: Traditional
    • Property subtype: Single Family Residence
    Materials
    • Stone, Vinyl Siding
    • Foundation: Slab
    • Roof: Architectural
    Condition
    • New construction: No
    • Year built: 2023
    Details
    • Builder name: Great Southern Homes

    Utilities & green energy

    • Sewer: Public Sewer
    • Water: Public

    Community & HOA

    Community
    • Security: Smoke Detector(s)
    • Subdivision: Other
    HOA
    • Has HOA: Yes
    • Amenities included: Pool
    • Services included: Common Area
    • HOA fee: $660 annually
    Location
    • Region: Pendleton

    Financial & listing details

    • Price per square foot: $156/sqft
    • Tax assessed value: $250,030
    • Annual tax amount: $2,842
    • Date on market: 9/2/2025
    • Cumulative days on market: 60 days

    Price history

    DateEventPrice
    12/15/2025Sold$274,000-0.4%$156/sqft
    Source: SAR as distributed by MLS GRID #328327 Report a problem
    11/1/2025Pending sale$275,000$157/sqft
    Source: SAR as distributed by MLS GRID #328327 Report a problem
    10/29/2025Price change$275,000-6%$157/sqft
    Source: SAR as distributed by MLS GRID #328327 Report a problem
    9/2/2025Listed for sale$292,500+17%$167/sqft
    Source: SAR as distributed by MLS GRID #328327 Report a problem
    3/24/2023Sold$250,000$143/sqft
    Source: Public Record Report a problem

    Public tax history

    YearProperty taxesTax assessment
    2025$4,673 +0.3%$10,000
    2024$4,662 $10,000 +269%
    2023-- $2,710
    Find assessor info on the county website

    Neighborhood: 29670

    Nearby schools

    GreatSchools rating
    Get a cash offer in 3 minutes
    Find out how much your home could sell for in as little as 3 minutes with a no-obligation cash offer.
    Estimated market value
    $278,600
    Get a cash offer in 3 minutes
    Find out how much your home could sell for in as little as 3 minutes with a no-obligation cash offer.
    Estimated market value
    $278,600