Skip main navigation
Sold for $270,000
  • $270,000

    403 Seaborn Cir, Pendleton, SC 29670

    3beds
    1,620sqft
    Single Family Residence
    Built in 2022
    4,356 Square Feet Lot
    $270,000 Zestimate®
    $167/sqft
    $2,030 Estimated rent

    Home value

    $270,000

    $257,000 - $284,000

    $2,030/mo

    Zestimate® history
    Loading
    Loading...

    Owner options

    List your home for rent

    $2,030/mo

    Rent Zestimate®

    Find your next renter with Zillow Rental Manager. Plus, with online applications, you can quickly screen prospective tenants – for free.

    Learn more

    $2,030/mo

    Rent Zestimate®

    Refinance and save

    $2,304/mo

    Est. payment

    Refinancing to a lower rate could help reduce your monthly payments and save thousands over the life of the loan.

    See today's rates

    $2,304/mo

    Est. payment

    Explore your selling options

    Work with a Zillow partner agent

    Leverage their expertise and Zillow's premium Showcase listings to get your home seen by more buyers.

    Get started

    List with your own agent

    Get your home in front of millions of buyers by listing it on Zillow.

    Learn how to do it

    Sell it yourself

    Take full control of how buyers see your home on Zillow by listing For Sale by Owner (FSBO).

    List your home

    What's special

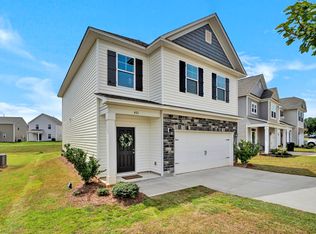
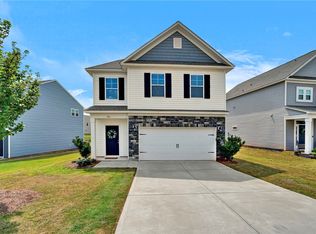
    PRICE IMPROVEMENT and $3500 lender-issued closing credit for a qualified buyer! (Preferred lender - New Story Lending, Shane Miller, must be used to receive closing credit; buyer is not otherwise obligated to use preferred lender. Welcome to 403 Seaborn Circle in Pendleton, a beautifully designed 3-bedroom, 2.5-bath home with a layout that makes everyday living easy. The main level features an open-concept design where the kitchen flows seamlessly into the dining area and living room, creating a welcoming space for family dinners, entertaining guests, movie nights, or keeping everyone connected throughout the day. The attached garage adds convenience for busy schedules and everyday routines. Upstairs, all three bedrooms are thoughtfully located together along with a centrally positioned laundry room, making daily life more convenient. The spacious primary suite offers a private retreat with its own bath and walk-in closet, while the secondary bedrooms provide flexibility for guest space, a nursery, playroom, home office, or hobbies. Step outside and enjoy the covered back patio overlooking the fenced backyard, creating the perfect space for kids and pets to play, weekend cookouts, or simply relaxing after a long day. Beyond the home itself, the neighborhood offers amenities that make it easy to enjoy time outdoors and connect with neighbors. Sidewalk-lined streets create a welcoming environment for evening walks, bike rides, and outdoor fun, while the community pool offers a great place to cool off and enjoy warm South Carolina days. Conveniently located just minutes from Clemson University, downtown Pendleton, shopping, dining, and major roadways, this location provides easy access to everything the area has to offer while still enjoying the feel of a neighborhood community.

    Zillow last checked:

    Listing updated:

    Listed by:

    Ellison Hutto 864-710-1170,

    Carolina Foothills Real Estate

    Bought with:

    Gregory Coutu, 45219

    Howard Hanna Allen Tate - Lake Keowee Seneca

    Source: WUMLS,MLS#: 20301636MLS LogoOriginating MLS: Western Upstate Association of Realtors

    Facts & features

    Interior

    Bedrooms & bathrooms
    • Bedrooms: 3
    • Bathrooms: 3
    • Full bathrooms: 2
    • 1/2 bathrooms: 1
    Primary bedroom
    • Level: Upper
    • Dimensions: 11.5 x 15.8
    Bedroom 2
    • Level: Upper
    • Dimensions: 10.4 x 12.0
    Bedroom 3
    • Level: Upper
    • Dimensions: 10.4 x 12.0
    Garage
    • Level: Main
    • Dimensions: 11.5 x 19.8
    Kitchen
    • Level: Main
    • Dimensions: 11.5 x 9.11
    Living room
    • Level: Main
    • Dimensions: 11.8 x 19.5
    Heating
    • Natural Gas, Zoned
    Cooling
    • Central Air, Electric, Forced Air
    Appliances
    • Included: Dryer, Dishwasher, Electric Oven, Electric Range, Disposal, Gas Water Heater, Microwave, Refrigerator, Tankless Water Heater, Washer
    • Laundry: Washer Hookup, Electric Dryer Hookup
    Features
    • Ceiling Fan(s), Dual Sinks, Fireplace, Granite Counters, High Ceilings, Bath in Primary Bedroom, Smooth Ceilings, Tub Shower, Cable TV, Upper Level Primary, Walk-In Closet(s), Walk-In Shower, Window Treatments
    • Flooring: Carpet, Luxury Vinyl Plank
    • Windows: Blinds, Insulated Windows, Tilt-In Windows, Vinyl
    • Basement: None
    • Has fireplace: Yes
    • Fireplace features: Gas Log
    Interior area
    • Total structure area: 1,647
    • Total interior livable area: 1,620 sqft
    • Finished area above ground: 1,620
    • Finished area below ground: 0

    Property

    Parking
    • Total spaces: 1
    • Parking features: Attached, Garage, Driveway, Garage Door Opener
    • Attached garage spaces: 1
    Accessibility
    • Accessibility features: Low Threshold Shower
    Features
    • Levels: Two
    • Stories: 2
    • Patio & porch: Front Porch, Porch
    • Exterior features: Fence, Porch
    • Pool features: Community
    • Fencing: Yard Fenced
    Lot
    • Size: 4,356 Square Feet
    • Features: City Lot, Level, Subdivision
    Details
    • Parcel number: 0410802043

    Construction

    Type & style
    • Home type: SingleFamily
    • Architectural style: Traditional
    • Property subtype: Single Family Residence
    Materials
    • Vinyl Siding
    • Foundation: Slab
    • Roof: Architectural,Shingle
    Condition
    • Year built: 2022
    Details
    • Builder name: Great Southern Homes

    Utilities & green energy

    • Sewer: Public Sewer
    • Water: Public
    • Utilities for property: Electricity Available, Natural Gas Available, Sewer Available, Water Available, Cable Available, Underground Utilities

    Community & HOA

    Community
    • Features: Common Grounds/Area, Pool, Sidewalks
    • Security: Security System Owned, Radon Mitigation System, Smoke Detector(s)
    • Subdivision: Champions Village At Cherry Hill
    HOA
    • Has HOA: Yes
    • Services included: Common Areas, Pool(s)
    • HOA fee: $680 annually
    Location
    • Region: Pendleton

    Financial & listing details

    • Price per square foot: $167/sqft
    • Date on market: 5/19/2026
    • Cumulative days on market: 94 days
    • Listing agreement: Exclusive Right To Sell

    Price history

    DateEventPrice
    8/21/2026Sold$270,000-1.8%$167/sqft
    Source: WUMLS #20301636 Report a problem
    7/8/2026Contingent$275,000$170/sqft
    Source: WUMLS #20301636 Report a problem
    6/18/2026Price change$275,000-1.8%$170/sqft
    Source: WUMLS #20301636 Report a problem
    5/19/2026Listed for sale$280,000+4.3%$173/sqft
    Source: WUMLS #20301636 Report a problem
    9/19/2022Sold$268,522$166/sqft
    Source: WUMLS #20254808 Report a problem

    Public tax history

    Tax history is unavailable.

    Neighborhood: 29670

    Nearby schools

    GreatSchools rating
    Schools provided by the listing agent
    • Elementary: Pendleton Elem
    • Middle: Riverside Middl
    • High: Pendleton High

    Source: WUMLS. This data may not be complete. We recommend contacting the local school district to confirm school assignments for this home.

    Get a cash offer in 3 minutes
    Find out how much your home could sell for in as little as 3 minutes with a no-obligation cash offer.
    Estimated market value
    $270,000
    Get a cash offer in 3 minutes
    Find out how much your home could sell for in as little as 3 minutes with a no-obligation cash offer.
    Estimated market value
    $270,000