Skip main navigation
Off market
  • $271,300

    439 Seaborn Cir, Pendleton, SC 29670

    4beds
    1,660sqft
    Single Family Residence
    Built in 2023
    -- sqft lot
    $271,300 Zestimate®
    $163/sqft
    $2,004 Estimated rent

    Home value

    $271,300

    $239,000 - $307,000

    $2,004/mo

    Zestimate® history
    Loading
    Loading...

    Owner options

    List your home for rent

    $2,004/mo

    Rent Zestimate®

    Find your next renter with Zillow Rental Manager. Plus, with online applications, you can quickly screen prospective tenants – for free.

    Learn more

    $2,004/mo

    Rent Zestimate®

    Refinance and save

    $1,985/mo

    Est. payment

    Refinancing to a lower rate could help reduce your monthly payments and save thousands over the life of the loan.

    See today's rates

    $1,985/mo

    Est. payment

    Explore your selling options

    Work with a Zillow partner agent

    Leverage their expertise and Zillow's premium Showcase listings to get your home seen by more buyers.

    Get started

    List with your own agent

    Get your home in front of millions of buyers by listing it on Zillow.

    Learn how to do it

    Sell it yourself

    Take full control of how buyers see your home on Zillow by listing For Sale by Owner (FSBO).

    List your home

    What's special

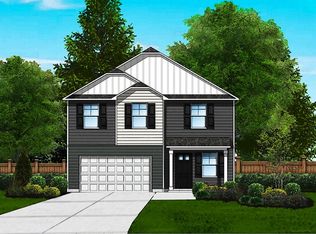
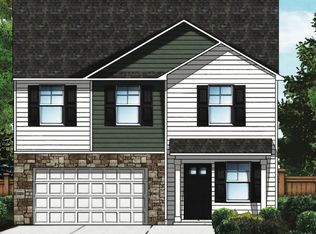
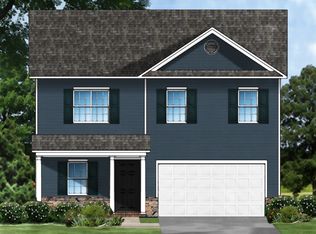
    Meadowbrook A Floor Plan. This new plan features large flex room downstairs and an open kitchen design with optional island. The second level has a spacious loft and 4 bedrooms. Primary suite has large walk-in closet and duel vanity bathrooms. Please note these pictures are of the same exact floor plan, but different lot. Colors/Upgrades may vary. **CURRENT PROMOS: Rates as low as 3.75% or $10,000 in closing costs for qualified buyers while promotion lasts with Homeowners Mortgage. (On select inventory only). **PRICES SUBJECT TO CHANGE WITHOUT NOTICE**

    This property is not currently displayed as for sale or rent on Zillow. This may be different from what's on other websites or public sources.

    Zillow last checked:

    Listing updated:

    Listed by:

    Gundi Simmons 843-297-5052,

    JW Martin Real Estate,

    Brad Reed 864-723-4552,

    JW Martin Real Estate

    Bought with:

    John Vess, 91803

    Community First Realty

    Source: WUMLS,MLS#: 20262277MLS LogoOriginating MLS: Western Upstate Association of Realtors

    Facts & features

    Interior

    Bedrooms & bathrooms
    • Bedrooms: 4
    • Bathrooms: 3
    • Full bathrooms: 2
    • 1/2 bathrooms: 1
    Rooms
    • Room types: Recreation
    Primary bedroom
    • Level: Upper
    • Dimensions: 14x11
    Bedroom 2
    • Level: Upper
    • Dimensions: 9.6x11
    Bedroom 3
    • Level: Upper
    • Dimensions: 10x10
    Bedroom 4
    • Level: Upper
    • Dimensions: 10.1x10
    Additional room
    • Dimensions: 13.1x11.5
    Garage
    • Level: Main
    • Dimensions: 18x19.4
    Great room
    • Level: Main
    • Dimensions: 14.2x11.9
    Kitchen
    • Level: Main
    • Dimensions: 13.1x14.3
    Loft
    • Level: Upper
    • Dimensions: 9.10x16.8
    Heating
    • Heat Pump, Natural Gas, Zoned
    Cooling
    • Central Air, Electric, Heat Pump, Zoned
    Appliances
    • Included: Dishwasher, Electric Oven, Electric Range, Disposal, Gas Water Heater, Microwave, Tankless Water Heater
    • Laundry: Washer Hookup, Electric Dryer Hookup
    Features
    • Dual Sinks, Granite Counters, Garden Tub/Roman Tub, Bath in Primary Bedroom, Smooth Ceilings, Cable TV, Upper Level Primary, Walk-In Closet(s), Walk-In Shower
    • Flooring: Carpet, Laminate
    • Windows: Insulated Windows, Tilt-In Windows, Vinyl
    • Basement: None
    Interior area
    • Total structure area: 1,660
    • Total interior livable area: 1,660 sqft
    • Finished area above ground: 1,660
    • Finished area below ground: 0

    Property

    Parking
    • Total spaces: 2
    • Parking features: Attached, Garage, Driveway, Garage Door Opener
    • Attached garage spaces: 2
    Accessibility
    • Accessibility features: Low Threshold Shower
    Features
    • Levels: Two
    • Stories: 2
    • Patio & porch: Front Porch
    • Exterior features: Sprinkler/Irrigation, Porch
    • Waterfront features: None
    Lot
    • Features: City Lot, Subdivision
    Details
    • Parcel number: 410802033

    Construction

    Type & style
    • Home type: SingleFamily
    • Architectural style: Traditional
    • Property subtype: Single Family Residence
    Materials
    • Stone Veneer, Vinyl Siding
    • Foundation: Slab
    • Roof: Architectural,Shingle
    Condition
    • Under Construction
    • Year built: 2023
    Details
    • Builder name: Great Southern Homes

    Utilities & green energy

    • Sewer: Public Sewer
    • Water: Public
    • Utilities for property: Electricity Available, Natural Gas Available, Phone Available, Sewer Available, Water Available, Cable Available, Underground Utilities

    Community & HOA

    Community
    • Features: Common Grounds/Area, Short Term Rental Allowed, Sidewalks
    • Security: Radon Mitigation System, Smoke Detector(s)
    • Subdivision: Champions Village At Cherry Hill
    HOA
    • Has HOA: Yes
    • Services included: Street Lights
    • HOA fee: $392 annually
    Location
    • Region: Pendleton

    Financial & listing details

    • Price per square foot: $163/sqft
    • Date on market: 5/9/2023
    • Listing agreement: Exclusive Agency
    • Listing terms: USDA Loan

    Price history

    DateEventPrice
    7/28/2023Sold$246,678+0.7%$149/sqft
    Source: WUMLS #20262277 Report a problem
    6/17/2023Pending sale$245,000$148/sqft
    Source: WUMLS #20262231 Report a problem
    6/17/2023Listed for sale$245,000$148/sqft
    Source: WUMLS #20262231 Report a problem
    5/9/2023Pending sale$245,000$148/sqft
    Source: WUMLS #20262277 Report a problem
    5/9/2023Listed for sale$245,000$148/sqft
    Source: WUMLS #20262277 Report a problem

    Public tax history

    Tax history is unavailable.

    Neighborhood: 29670

    Nearby schools

    GreatSchools rating
    Schools provided by the listing agent
    • Elementary: Pendleton Elem
    • Middle: Riverside Middl
    • High: Pendleton High

    Source: WUMLS. This data may not be complete. We recommend contacting the local school district to confirm school assignments for this home.

    Get a cash offer in 3 minutes
    Find out how much your home could sell for in as little as 3 minutes with a no-obligation cash offer.
    Estimated market value
    $271,300
    Get a cash offer in 3 minutes
    Find out how much your home could sell for in as little as 3 minutes with a no-obligation cash offer.
    Estimated market value
    $271,300