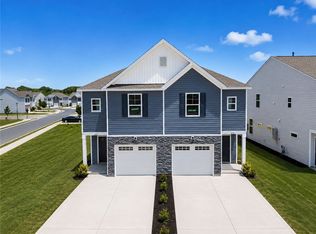
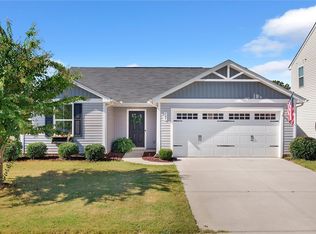
Newly Improved Palomino B6 Floor Plan. Welcome to this stunning 3-bedroom, 2.5-bathroom townhouse, the epitome of modern living and energy efficiency! With over 1,500 square feet of thoughtfully designed space, this home offers an open floor plan perfect for comfortable living and entertaining. Step inside to a bright and airy living area featuring designer vinyl flooring that seamlessly flows into the dining and kitchen areas. The upgraded kitchen boasts granite countertops, a spacious island, upgraded Kohler plumbing fixtures, and comes equipped with stainless steel ENERGY STAR appliances including an electric stove, dishwasher, and microwave. On the main level, you'll find a convenient powder room and access to your one-car garage. Upstairs, all three spacious bedrooms await, ensuring privacy and tranquility. The primary suite is a true retreat, offering a large walk-in closet, a walk-in shower, dual vanity, and contemporary fixtures. The second floor houses a dedicated laundry room adding convenience to your daily routines. Benefit from the cost-saving tankless gas water heater and the certification from HERS energy testing with a third-party rating for maximum efficiency. This townhouse is part of a vibrant community featuring incredible amenities such as a newly built large private neighborhood pool, a pavilion with two fireplaces, and scenic walking paths that weave through the charming neighborhood landscape. Don't miss this opportunity to own a meticulously designed townhouse in a sought-after community! Schedule your viewing today and step into a lifestyle of convenience, style, and sustainability. *PLEASE NOTE this home is currently under construction. Pictures are of a Palomino floor plan on a different lot. Pictures will be updated upon completion** This home is located in the Champions Village at Cherry Hill Subdivision. **PRICES SUBJECT TO CHANGE WITHOUT NOTICE**
Pending
Price cut: $2K (8/15)
$222,900
620 Seaborn Cir, Pendleton, SC 29670
3beds
1,505sqft
Townhouse
Built in 2026
-- sqft lot
$-- Zestimate®
$148/sqft
$-- HOA
What's special
Contemporary fixturesOne-car garageSpacious islandUpgraded kitchenDesigner vinyl flooringCharming neighborhood landscapePavilion with two fireplaces
- 139 days
- 7
- 0
Zillow last checked:
Listing updated:
Listed by:
Gundi Simmons 843-297-5052,
SM South Carolina Brokerage, L
Source: WUMLS,MLS#: 20301512 Originating MLS: Western Upstate Association of Realtors
Originating MLS: Western Upstate Association of RealtorsFacts & features
Interior
Bedrooms & bathrooms
- Bedrooms: 3
- Bathrooms: 3
- Full bathrooms: 2
- 1/2 bathrooms: 1
Rooms
- Room types: Laundry, Living Room
Primary bedroom
- Level: Upper
- Dimensions: 12 x 16-9
Bedroom 2
- Level: Upper
- Dimensions: 9 x 12-3
Bedroom 3
- Level: Upper
- Dimensions: 11-8 x 11
Garage
- Level: Main
- Dimensions: 11-5 x 19-8
Great room
- Level: Main
- Dimensions: 13-4 x 15-9
Kitchen
- Level: Main
- Dimensions: 17-4 x 13-11
Heating
- Central, Gas, Natural Gas, Zoned
Cooling
- Central Air, Electric, Zoned
Appliances
- Included: Dishwasher, Electric Oven, Electric Range, Disposal, Gas Water Heater, Microwave, Tankless Water Heater
- Laundry: Washer Hookup, Electric Dryer Hookup
Features
- Ceiling Fan(s), Dual Sinks, Granite Counters, Jack and Jill Bath, Bath in Primary Bedroom, Quartz Counters, Smooth Ceilings, Shower Only, Upper Level Primary, Walk-In Closet(s), Walk-In Shower
- Flooring: Carpet, Vinyl
- Windows: Tilt-In Windows, Vinyl
- Basement: None
Interior area
- Total structure area: 1,505
- Total interior livable area: 1,505 sqft
Property
Parking
- Total spaces: 1
- Parking features: Attached, Garage, Driveway, Garage Door Opener
- Attached garage spaces: 1
Accessibility
- Accessibility features: Low Threshold Shower
Features
- Levels: Two
- Stories: 2
- Patio & porch: Front Porch, Patio
- Exterior features: Sprinkler/Irrigation, Porch, Patio
- Pool features: Community
- Waterfront features: None
Lot
- Features: City Lot, Level, Subdivision
Details
- Parcel number: 410802066
Construction
Type & style
- Home type: Townhouse
- Architectural style: Traditional
- Property subtype: Townhouse
Materials
- Stone Veneer, Vinyl Siding
- Foundation: Slab
- Roof: Architectural,Shingle
Condition
- New Construction,Never Occupied
- New construction: Yes
- Year built: 2026
Details
- Builder name: Great Southern Homes
Utilities & green energy
- Sewer: Public Sewer
- Water: Public
- Utilities for property: Cable Available, Electricity Available, Natural Gas Available, Phone Available, Sewer Available, Water Available, Underground Utilities
Community & HOA
Community
- Features: Common Grounds/Area, Pool, Short Term Rental Allowed, Trails/Paths, Sidewalks
- Security: Radon Mitigation System, Smoke Detector(s)
- Subdivision: Champions Village At Cherry Hill
HOA
- Has HOA: Yes
- Services included: Common Areas, Maintenance Grounds, Other, Pest Control, Pool(s), Street Lights, See Remarks
Location
- Region: Pendleton
Financial & listing details
- Price per square foot: $148/sqft
- Date on market: 5/15/2026
- Cumulative days on market: 159 days
- Listing agreement: Exclusive Right To Sell
- Listing terms: USDA Loan
Estimated market value
Not available
Estimated sales range
Not available
Not available
Price history
| Date | Event | Price |
|---|---|---|
| 8/25/2026 | Pending sale | $222,900$148/sqft |
Source:  WUMLS #20301512 Report a problem WUMLS #20301512 Report a problem | ||
| 8/15/2026 | Price change | $222,900-0.9%$148/sqft |
Source: WUMLS #20301512 Report a problem | ||
| 7/22/2026 | Price change | $224,900-0.9%$149/sqft |
Source: WUMLS #20301512 Report a problem | ||
| 7/8/2026 | Price change | $226,900-1.3%$151/sqft |
Source: WUMLS #20301512 Report a problem | ||
| 6/5/2026 | Price change | $229,900-2.5%$153/sqft |
Source: WUMLS #20301512 Report a problem | ||
| 5/16/2026 | Listed for sale | $235,738$157/sqft |
Source: WUMLS #20301512 Report a problem | ||
| 5/15/2026 | Listing removed | $235,738$157/sqft |
Source: WUMLS #20301390 Report a problem | ||
| 5/14/2026 | Listed for sale | $235,738$157/sqft |
Source: WUMLS #20301390 Report a problem | ||
| 5/7/2026 | Listing removed | $235,738$157/sqft |
Source:  Great Southern Homes Report a problem Great Southern Homes Report a problem | ||
| 4/21/2026 | Listed for sale | $235,738$157/sqft |
Source: WUMLS #20300322 Report a problem | ||
Public tax history
Tax history is unavailable.
Monthly payment
Est. payment
Payment breakdown
Explore the cost of this home by adjusting the details. Changes won't be saved.Climate risks
Neighborhood: 29670
Nearby schools
Schools provided by the listing agent
- Elementary: Pendleton Elem
- Middle: Riverside Middl
- High: Pendleton High
Source: WUMLS. This data may not be complete. We recommend contacting the local school district to confirm school assignments for this home.

Similar homes
- $207,9903 bd3 ba1.4k sqft143 Adger Rd, Pendleton, SC 29670For Sale
 MLS ID #20305723, Adam Devol, Casey Group Real Estate - Anderson. WUMLS
 - $212,5003 bd3 ba1.4k sqft463 Seaborn Cir, Pendleton, SC 29670For Sale
 MLS ID #20302256, Sherry Traynum, Howard Hanna Allen Tate/Pine to Palm Realty. WUMLS
 - $235,0003 bd2 ba1.2k sqft118 Heritage Place Dr, Pendleton, SC 29670For Sale
 MLS ID #20306132, Helen Adams, Dunlap Team Real Estate. WUMLS
 - $249,9003 bd2 ba1.3k sqft169 Queens Mill Ct, Pendleton, SC 29670For Sale
 MLS ID #20306219, Susan Nunamaker, Posh Properties Realty Group. WUMLS
