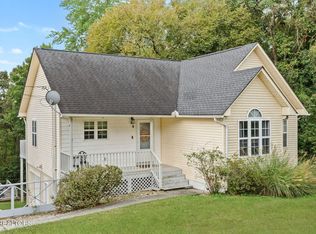
Priced to sell! Welcome to this beautifully updated 4 bedroom, 2.5 bath home situated on a spacious half acre lot in a desirable Kingston location, just minutes from the interstate! An additional room offers the flexibility of a 5th bedroom, home office, or bonus room. The inviting kitchen features a center island and spacious pantry, while the lower level boasts a wonderful family room complete with a full kitchenette, refrigerator, sink, and cabinetry perfect for entertaining guests or additional living space. A convenient downstairs mudroom adds even more functionality to this home. Enjoy peace of mind with numerous recent updates, including gutters, HVAC, and water heater all approximately one year old, windows approximately four years old, and a stove and refrigerator just six months old! Fresh paint also adds to the home's move in ready appeal. Outside, enjoy a covered porch, screened in deck, and fenced backyard, all situated on a generous half acre lot offering plenty of room for outdoor activities, entertaining, and relaxation.
With its spacious layout, extensive updates, large lot, convenient location, and attractive price, this Kingston home is a must see! Schedule your private showing today!
Active
$429,900
433 Shady Ln, Kingston, TN 37763
4beds
2,657sqft
Single Family Residence
Built in 1976
0.4 Acres Lot
$-- Zestimate®
$162/sqft
$-- HOA
What's special
Wonderful family roomCenter islandFenced backyardCovered porchInviting kitchenSpacious pantryConvenient downstairs mudroom
- 45 days
- 345
- 19
Zillow last checked:
Listing updated:
Listed by:
Will Shankles 865-437-9448,
Realty Executives Associates 865-693-3232
Source: East Tennessee Realtors,MLS#: 1356047
Facts & features
Interior
Bedrooms & bathrooms
- Bedrooms: 4
- Bathrooms: 3
- Full bathrooms: 2
- 1/2 bathrooms: 1
Rooms
- Room types: Bonus Room
Heating
- Central, Electric
Cooling
- Central Air
Appliances
- Included: Dishwasher, Microwave, Range, Refrigerator, Self Cleaning Oven
Features
- Walk-In Closet(s), Pantry, Bonus Room
- Flooring: Hardwood, Tile
- Windows: Insulated Windows
- Basement: Walk-Out Access,Finished,Bath/Stubbed
- Has fireplace: No
- Fireplace features: None
Interior area
- Total structure area: 2,657
- Total interior livable area: 2,657 sqft
Property
Parking
- Parking features: Off Street
Features
- Has view: Yes
- View description: Trees/Woods
Lot
- Size: 0.4 Acres
- Dimensions: 100 x 190
- Features: Level
Details
- Additional structures: Storage
- Parcel number: 048K B 02500 000
Construction
Type & style
- Home type: SingleFamily
- Architectural style: Traditional
- Property subtype: Single Family Residence
Materials
- Wood Siding, Brick
Condition
- Year built: 1976
Utilities & green energy
- Sewer: Septic Tank
- Water: Public
Community & HOA
Community
- Subdivision: River Bend Estates
Location
- Region: Kingston
Financial & listing details
- Price per square foot: $162/sqft
- Tax assessed value: $266,600
- Annual tax amount: $999
- Date on market: 9/18/2026
Estimated market value
Not available
Estimated sales range
Not available
Not available
Price history
| Date | Event | Price |
|---|---|---|
| 9/18/2026 | Listed for sale | $429,900+160.5%$162/sqft |
Source:  East Tennessee Realtors #1356047 Report a problem | ||
| 3/24/2021 | Listing removed | -- |
Source: Owner Report a problem | ||
| 10/28/2016 | Sold | $165,000-8.3%$62/sqft |
Source: East Tennessee Realtors #978318 Report a problem | ||
| 9/15/2016 | Listed for sale | $179,900+201.5%$68/sqft |
Source: Owner Report a problem | ||
| 7/1/2016 | Sold | $59,675$22/sqft |
Source: Public Record Report a problem | ||
Public tax history
| Year | Property taxes | Tax assessment |
|---|---|---|
| 2025 | $999 +9.2% | $66,650 +74.9% |
| 2024 | $914 | $38,100 |
| 2023 | $914 | $38,100 |
| 2022 | $914 -2.8% | $38,100 |
| 2021 | $941 -0.2% | $38,100 -0.2% |
| 2020 | $943 -2.7% | $38,175 +5.7% |
| 2019 | $969 +4.3% | $36,100 |
| 2018 | $930 0% | $36,100 |
| 2017 | $930 | $36,100 |
| 2016 | $930 | $36,100 |
| 2015 | $930 | $36,100 -1.2% |
| 2013 | $930 | $36,525 |
| 2011 | -- | $36,525 |
| 2010 | $800 | $36,525 |
| 2009 | -- | $36,525 +22.4% |
| 2008 | $785 | $29,850 |
| 2007 | $785 +13.9% | $29,850 +3.1% |
| 2006 | $689 | $28,950 |
| 2005 | $689 -18.1% | $28,950 |
| 2004 | $841 +22.8% | $28,950 +22.8% |
| 2003 | $685 | $23,575 0% |
| 2001 | -- | $23,578 -75% |
| 2000 | -- | $94,311 |
Find assessor info on the county website
Monthly payment
Est. payment
Payment breakdown
Explore the cost of this home by adjusting the details. Changes won't be saved.Climate risks
Neighborhood: 37763
Nearby schools
Schools provided by the listing agent
- Elementary: Kingston
- Middle: Cherokee
- High: Roane County
Source: East Tennessee Realtors. This data may not be complete. We recommend contacting the local school district to confirm school assignments for this home.

Similar homes
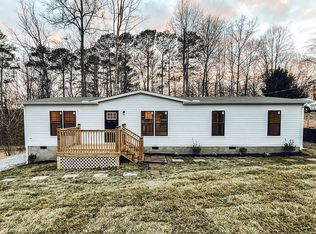
- $--3 bd2 ba1.6k sqft817 W Ridgecrest Dr, Kingston, TN 37763Auction
 Xome
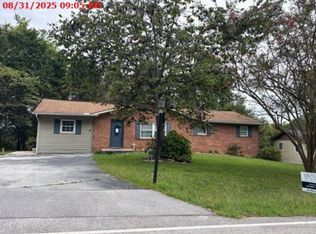
- $435,0004 bd3 ba3.1k sqft812 Sunset Dr, Kingston, TN 37763Active
 MLS ID #1357813, Pamela Bull, BHGRE/TR Realty Partners. East Tennessee Realtors
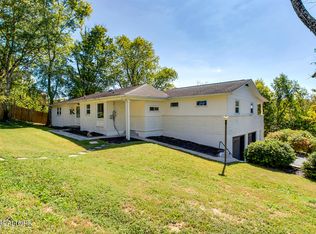
- $425,0004 bd3 ba1.5k sqft105 Branum Aly, Kingston, TN 37763Active
 MLS ID #1345459, Brenda Hamel, Wallace. East Tennessee Realtors
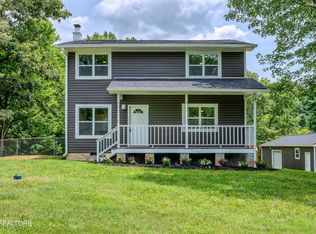
- $384,0003 bd3 ba1.3k sqft132 Oakview Dr, Kingston, TN 37763Active
 MLS ID #1356965, Pamella Haynes, Realty Executives Associates. East Tennessee Realtors
- $349,9993 bd2 ba2.2k sqft610 Scenic Dr, Kingston, TN 37763ActiveMLS ID #1360260, Kelly Devlin, Honors Real Estate Services LLC. East Tennessee Realtors
- $507,0004 bd3 ba2.1k sqft1452 Kingston Hwy, Kingston, TN 37763ActiveMLS ID #1351417, Karen Albright, Opendoor Brokerage, LLC. East Tennessee Realtors
- $600,0004 bd2 ba2.4k sqft118 Island Ln, Kingston, TN 37763ActiveMLS ID #1360782, Andy Peterson, eXp Realty, LLC. East Tennessee Realtors
- $425,0003 bd2 ba1.4k sqft646 High Point Orchard Rd, Kingston, TN 37763New Construction
 MLS ID #3621044, Carl Young. RealTracs MLS as distributed by MLS GRID
- $479,9953 bd2 ba1.8k sqft112 Elmer Dr, Kingston, TN 37763ActiveMLS ID #1357024, Donna K. Currie, Realty Executives Associates. East Tennessee Realtors
- $569,0003 bd3 ba2.8k sqft235 Lawnville Rd, Kingston, TN 37763ActiveMLS ID #1359029, Jan Trent Williams, Coldwell Banker Jim Henry. East Tennessee Realtors
- $359,0006 bd2 ba1.9k sqft219 High Point Orchard Rd, Kingston, TN 37763ActiveMLS ID #1349317, Stacie Ray, Mountains to Lakes Real Estate. East Tennessee Realtors
- $300,0004 bd3 ba1.6k sqft804 Patton Ferry Rd, Kingston, TN 37763ActiveMLS ID #1359686, J Lewis, Keller Williams Realty. East Tennessee Realtors
- $460,0003 bd2 ba1.5k sqft111 Eagle Ridge Rd, Kingston, TN 37763ActiveMLS ID #1350275, Hallie Payne, Your Move Realty. East Tennessee Realtors
- $400,0003 bd2 ba1.4k sqft207 Spencer Dr, Harriman, TN 37748ActiveMLS ID #1360666, Teri Jo Fox, The Knox Fox Real Estate Group. East Tennessee Realtors
- $389,9003 bd2 ba2k sqft136 Keylon Dr, Harriman, TN 37748For SaleMLS ID #3628120, Glenda Johnson. RealTracs MLS as distributed by MLS GRID
- $349,9003 bd2 ba1.6k sqft202 Scott Ln, Kingston, TN 37763ActiveMLS ID #1354395, Franchesca Brist, Coldwell Banker Jim Henry. East Tennessee Realtors
- $449,9003 bd1 ba1.4k sqft2205 Paw Paw Plains Rd, Lenoir City, TN 37771ActiveMLS ID #1360721, Rosemary Quillen, Realty Executives Associates. East Tennessee Realtors
- $450,0004 bd3 ba2.4k sqft114 Deerberry Ln, Oak Ridge, TN 37830ActiveMLS ID #1359511, Amie Dodson, NextHome Clinch Valley. East Tennessee Realtors
