Welcome to this brand-new construction basement ranch offering the perfect balance of modern single-level living and tremendous room to grow. The main level showcases an expansive living area that flows effortlessly into a large, well-appointed kitchen, creating an inviting centerpiece for daily life and entertaining. Step outside directly to the patio to relax or host outdoor gatherings with ease. Accommodations include three spacious bedrooms and two full bathrooms designed with clean, contemporary finishes.
Vehicle owners and hobbyists will appreciate the massive oversized garage, offering abundant space for parking, a workshop, and extra gear. Downstairs, the full 1,360-square-foot unfinished basement provides an exceptional blank canvas, ready to be customized into a home theater, fitness studio, guest suite, or future recreation space. Situated in a prime, highly convenient location close to shopping, dining, and daily conveniences, this home combines quality craftsmanship with lasting equity potential.
*Construction set to be complete by the end of October*
Active
$425,000
646 High Point Orchard Rd, Kingston, TN 37763
3beds
1,408sqft
Single Family Residence, Residential
Built in 2026
0.3 Acres Lot
$-- Zestimate®
$302/sqft
$-- HOA
What's special
Large well-appointed kitchenThree spacious bedrooms
- 30 days
- 183
- 13
Zillow last checked:
Listing updated:
Listed by:
Carl Young 865-281-1321,
Young Marketing Group, Realty Executives 865-281-1321,
Jeffrey Openshaw,
Young Marketing Group, Realty Executives
Source: RealTracs MLS as distributed by MLS GRID,MLS#: 3621044
Facts & features
Interior
Bedrooms & bathrooms
- Bedrooms: 3
- Bathrooms: 2
- Full bathrooms: 2
Heating
- Central, Electric
Cooling
- Central Air
Appliances
- Laundry: Washer Hookup, Electric Dryer Hookup
Features
- Flooring: Other
- Basement: Unfinished
- Has fireplace: No
Interior area
- Total structure area: 1,408
- Total interior livable area: 1,408 sqft
- Finished area above ground: 1,408
Property
Parking
- Total spaces: 2
- Parking features: Garage Faces Rear
- Attached garage spaces: 2
Features
- Levels: One
- Patio & porch: Patio, Porch, Covered
Lot
- Size: 0.3 Acres
- Dimensions: 76.73 x 164.30 IRR
- Features: Rolling Slope
- Topography: Rolling Slope
Details
- Parcel number: 059B A 00500 000
- Special conditions: Standard
Construction
Type & style
- Home type: SingleFamily
- Architectural style: Traditional
- Property subtype: Single Family Residence, Residential
Materials
- Frame
Condition
- New construction: Yes
- Year built: 2026
Utilities & green energy
- Sewer: Public Sewer
- Water: Public
- Utilities for property: Electricity Available, Water Available
Community & HOA
Community
- Subdivision: Picket Place
Location
- Region: Kingston
Financial & listing details
- Price per square foot: $302/sqft
- Tax assessed value: $32,000
- Annual tax amount: $182
- Date on market: 10/15/2026
- Electric utility on property: Yes
Estimated market value
Not available
Estimated sales range
Not available
Not available
Price history
| Date | Event | Price |
|---|---|---|
| 10/15/2026 | Listed for sale | $425,000$302/sqft |
Source:  East Tennessee Realtors #1358996 Report a problem | ||
Public tax history
| Year | Property taxes | Tax assessment |
|---|---|---|
| 2025 | $182 -21.7% | $8,000 +25% |
| 2024 | $233 -0.4% | $6,400 |
| 2023 | $234 | $6,400 |
| 2022 | $234 -1.9% | $6,400 |
| 2021 | $238 +0.1% | $6,400 |
| 2020 | $238 +30.1% | $6,400 +42.2% |
| 2019 | $183 +2.5% | $4,500 |
| 2018 | $178 +0.2% | $4,500 |
| 2017 | $178 +57.5% | $4,500 |
| 2016 | $113 | $4,500 |
| 2015 | $113 | $4,500 -7.7% |
| 2013 | $113 | $4,875 -22% |
| 2011 | -- | $6,250 |
| 2010 | $199 | $6,250 |
| 2009 | -- | $6,250 +19% |
| 2008 | $204 +1.3% | $5,250 |
| 2007 | $202 -23.2% | $5,250 -27.6% |
| 2006 | $262 | $7,250 |
Find assessor info on the county website
Monthly payment
Est. payment
Payment breakdown
Explore the cost of this home by adjusting the details. Changes won't be saved.Climate risks
Neighborhood: 37763
Nearby schools
Schools provided by the listing agent
- Elementary: Kingston Elementary
- Middle: Cherokee Middle School
- High: Roane County High School
Source: RealTracs MLS as distributed by MLS GRID. This data may not be complete. We recommend contacting the local school district to confirm school assignments for this home.


Similar homes
- $379,0003 bd3 ba1.3k sqft132 Oakview Dr, Kingston, TN 37763Active
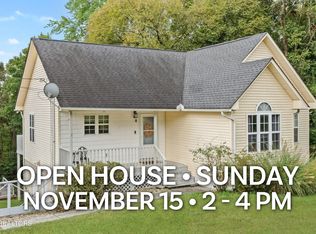
 MLS ID #1356965, Pamella Haynes, Realty Executives Associates. East Tennessee Realtors
- $--3 bd2 ba1.6k sqft817 W Ridgecrest Dr, Kingston, TN 37763Auction
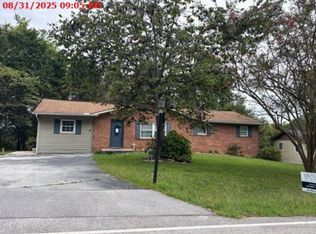 Xome
- $319,9003 bd2 ba1.7k sqft1111 Dogwood Dr, Kingston, TN 37763For Sale
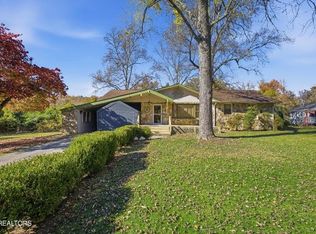 MLS ID #1546118, Kathy May-Martin. Greater Chattanooga Realtors
- $425,0003 bd2 ba1.4k sqft180 Huckleberry Holw Lot 4, Kingston, TN 37763New Construction
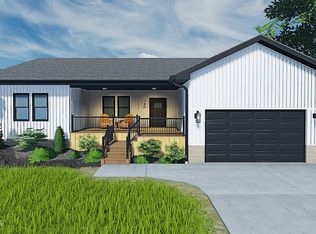
 MLS ID #3602251, Robert Dansereau. RealTracs MLS as distributed by MLS GRID
- $479,9953 bd2 ba1.8k sqft112 Elmer Dr, Kingston, TN 37763ActiveMLS ID #1357024, Donna K. Currie, Realty Executives Associates. East Tennessee Realtors
- $349,9003 bd2 ba1.6k sqft202 Scott Ln, Kingston, TN 37763ActiveMLS ID #1354395, Franchesca Brist, Coldwell Banker Jim Henry. East Tennessee Realtors
- $460,0003 bd2 ba1.5k sqft111 Eagle Ridge Rd, Kingston, TN 37763ActiveMLS ID #1350275, Hallie Payne, Your Move Realty. East Tennessee Realtors
- $334,9003 bd2 ba1.1k sqft3222 Kingston Hwy, Kingston, TN 37763For SaleMLS ID #3602998, Brandy Catron. RealTracs MLS as distributed by MLS GRID
- $325,0003 bd2 ba1.2k sqft550 Shady Ln, Kingston, TN 37763ActiveMLS ID #1352851, Eugenia Bunch-Boyd, Coldwell Banker Jim Henry. East Tennessee Realtors
- $359,0006 bd2 ba1.9k sqft219 High Point Orchard Rd, Kingston, TN 37763ActiveMLS ID #1349317, Stacie Ray, Mountains to Lakes Real Estate. East Tennessee Realtors
- $425,0003 bd2 ba1.4k sqft180 Huckleberry Holw, Kingston, TN 37763ActiveMLS ID #1322394, Rob Dansereau, Alliance Sotheby's International. East Tennessee Realtors
- $415,0003 bd3 ba1.9k sqft139 Hardinberry St, Oak Ridge, TN 37830ActiveMLS ID #1361968, Heather Bunch, Tennessee Life Real Estate Professionals. East Tennessee Realtors
- $464,9002 bd3 ba2.1k sqft269 Lakeshore Vista Dr, Kingston, TN 37763ActiveMLS ID #1361543, Mark Moussa, eXp Realty, LLC. East Tennessee Realtors
- $294,5003 bd2 ba1.2k sqft1154 Mayflower Rd, Kingston, TN 37763ActiveMLS ID #1356874, Adam Pipkin, Tennessee Life Real Estate Professionals. East Tennessee Realtors
- $300,0004 bd3 ba1.6k sqft804 Patton Ferry Rd, Kingston, TN 37763ActiveMLS ID #1359686, J Lewis, Keller Williams Realty. East Tennessee Realtors
- $319,9003 bd2 ba2.1k sqft130 Shubert St, Kingston, TN 37763ActiveMLS ID #1342488, Frankie L. Hawn, Frankie Hawn Realty, LLC. East Tennessee Realtors
- $389,9003 bd2 ba2k sqft136 Keylon Dr, Harriman, TN 37748For SaleMLS ID #3628120, Glenda Johnson. RealTracs MLS as distributed by MLS GRID
- $359,9003 bd2 ba1.7k sqft168 Newport Way, Kingston, TN 37763ActiveMLS ID #1348767, Pete Tagliere, Coldwell Banker Jim Henry. East Tennessee Realtors
