Are you looking for space, style, and room to spread out! This beautifully renovated basement ranch offers approximately 3,104 sq. ft. of living space, 4 bedrooms, 3 full baths, an office/flex room, and an oversized 2-car garage, all situated on nearly an acre in a convenient Kingston location. The redesigned main level features an open, light-filled layout with updated LVP flooring, fresh paint, and an updated kitchen complete with white cabinetry, quartz countertops, stainless appliances, tile backsplash, and new lighting and plumbing fixtures. The kitchen opens to the dining and family room, while a separate living room offers additional space to relax or entertain. The master suite features a walk-in closet and beautifully updated private bath with tiled shower, flooring, vanity, and fixtures. Two additional bedrooms and an updated hall bath with new tub, shower, vanity, and fixtures complete the main level. Downstairs, you'll find another bedroom, an office/flex room, an updated full bath, and a spacious recreation room with plumbing already in place for a sink, offering excellent possibilities for a second living area, guests, or extended family. Outside, enjoy nearly an acre with a level yard, a second level area ideal for gardening or outdoor activities, and a wooded backdrop for added privacy. With generous living space, thoughtful updates, and a setting that offers room to enjoy the outdoors, this home brings together comfort, versatility, and situated just minutes from churches, banks, medical facilities, and local conveniences. Come see for yourself why you will want to call this one ''home.''
Active
$435,000
812 Sunset Dr, Kingston, TN 37763
4beds
3,104sqft
Single Family Residence
Built in 1956
0.91 Acres Lot
$-- Zestimate®
$140/sqft
$-- HOA
What's special
- 9 days
- 965
- 82
Likely to sell faster than
Zillow last checked:
Listing updated:
Listed by:
Pamela Bull 865-806-2552,
BHGRE/TR Realty Partners 865-376-6242
Source: East Tennessee Realtors,MLS#: 1357813
Facts & features
Interior
Bedrooms & bathrooms
- Bedrooms: 4
- Bathrooms: 3
- Full bathrooms: 3
Rooms
- Room types: Bonus Room
Heating
- Central, Electric
Cooling
- Central Air
Appliances
- Included: Dishwasher, Dryer, Microwave, Range, Refrigerator, Washer
Features
- Walk-In Closet(s), Kitchen Island, Pantry, Breakfast Bar, Eat-in Kitchen, Bonus Room
- Flooring: Tile
- Windows: Windows - Vinyl
- Basement: Walk-Out Access,Finished
- Has fireplace: No
- Fireplace features: None
Interior area
- Total structure area: 3,104
- Total interior livable area: 3,104 sqft
Video & virtual tour
Property
Parking
- Total spaces: 2
- Parking features: Garage Faces Side, Garage Door Opener, Attached, Basement
- Attached garage spaces: 2
Features
- Has view: Yes
- View description: Trees/Woods
Lot
- Size: 0.91 Acres
- Features: Level, Rolling Slope
Details
- Parcel number: 047O B 006.00
Construction
Type & style
- Home type: SingleFamily
- Architectural style: Traditional
- Property subtype: Single Family Residence
Materials
- Wood Siding, Brick, Frame
Condition
- Year built: 1956
Utilities & green energy
- Sewer: Public Sewer
- Water: Public
Community & HOA
Community
- Security: Smoke Detector(s)
Location
- Region: Kingston
Financial & listing details
- Price per square foot: $140/sqft
- Tax assessed value: $435,100
- Annual tax amount: $2,475
- Date on market: 10/8/2026
- Listing terms: Cash,Conventional
Estimated market value
Not available
Estimated sales range
Not available
Not available
Price history
| Date | Event | Price |
|---|---|---|
| 10/8/2026 | Listed for sale | $435,000+3.8%$140/sqft |
Source:  East Tennessee Realtors #1357813 Report a problem East Tennessee Realtors #1357813 Report a problem | ||
| 8/18/2025 | Sold | $419,000-1.4%$135/sqft |
Source: East Tennessee Realtors #1301147 Report a problem | ||
| 7/21/2025 | Pending sale | $425,000$137/sqft |
Source: East Tennessee Realtors #1301147 Report a problem | ||
| 7/11/2025 | Price change | $425,000-5.5%$137/sqft |
Source: East Tennessee Realtors #1301147 Report a problem | ||
| 6/4/2025 | Price change | $449,900-2.2%$145/sqft |
Source: East Tennessee Realtors #1301147 Report a problem | ||
| 5/27/2025 | Price change | $459,900-1.9%$148/sqft |
Source: East Tennessee Realtors #1301147 Report a problem | ||
| 5/16/2025 | Listed for sale | $469,000+162.7%$151/sqft |
Source: East Tennessee Realtors #1301147 Report a problem | ||
| 10/9/2024 | Sold | $178,500-10.7%$58/sqft |
Source: Public Record Report a problem | ||
| 6/5/2024 | Listing removed | -- |
Source: My State MLS #11275999 Report a problem | ||
| 5/15/2024 | Price change | $199,900-4.8%$64/sqft |
Source: My State MLS #11275999 Report a problem | ||
| 5/6/2024 | Price change | $209,900-4.5%$68/sqft |
Source: My State MLS #11275999 Report a problem | ||
| 5/4/2024 | Listed for sale | $219,900$71/sqft |
Source: My State MLS #11275999 Report a problem | ||
Public tax history
| Year | Property taxes | Tax assessment |
|---|---|---|
| 2025 | $2,475 +92.4% | $108,775 +207.3% |
| 2024 | $1,287 -0.4% | $35,400 |
| 2023 | $1,292 | $35,400 |
| 2022 | $1,292 -1.9% | $35,400 |
| 2021 | $1,317 +0.1% | $35,400 |
| 2020 | $1,316 +6.5% | $35,400 +16.4% |
| 2019 | $1,236 +2.5% | $30,400 |
| 2018 | $1,205 -0.1% | $30,400 |
| 2017 | $1,206 +57.6% | $30,400 |
| 2016 | $765 | $30,400 |
| 2015 | $765 | $30,400 -1.3% |
| 2013 | $765 | $30,800 |
| 2011 | -- | $30,800 |
| 2010 | $982 | $30,800 |
| 2009 | -- | $30,800 +23.4% |
| 2008 | $971 +1.3% | $24,950 |
| 2007 | $958 +6.1% | $24,950 |
| 2006 | $903 | $24,950 |
| 2005 | $903 -11.6% | $24,950 |
| 2004 | $1,022 +13.3% | $24,950 +13.3% |
| 2003 | $902 | $22,025 +0% |
| 2001 | -- | $22,014 -75% |
| 2000 | -- | $88,054 |
Find assessor info on the county website
Monthly payment
Est. payment
Payment breakdown
Explore the cost of this home by adjusting the details. Changes won't be saved.Climate risks
Neighborhood: 37763
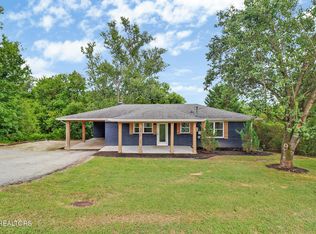

Similar homes
- $475,0004 bd3 ba3.1k sqft1504 Roane State Hwy, Kingston, TN 37763Active
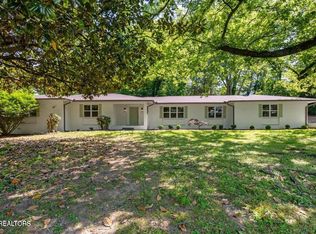
 MLS ID #1353655, Adam Husseini, Wallace Jennifer Scates Group. East Tennessee Realtors
 - $299,9993 bd2 ba2.6k sqft617 Mill St, Kingston, TN 37763For Sale
 MLS ID #1535845, Kathy May-Martin. Greater Chattanooga Realtors
 - $335,0004 bd3 ba2.3k sqft302 Sunset Ln, Harriman, TN 37748Active
 MLS ID #1356677, Michelle Huemmer, Opendoor Brokerage, LLC. East Tennessee Realtors
 - $369,0005 bd4 ba2.7k sqft209 Highland Dr, Harriman, TN 37748Active
 MLS ID #1358187, Abbott Mary, Capstone Realty Group. East Tennessee Realtors
 - $439,0004 bd3 ba1.5k sqft105 Branum Aly, Kingston, TN 37763ActiveMLS ID #1345459, Brenda Hamel, Wallace. East Tennessee Realtors
- $420,0004 bd3 ba3.4k sqft325 Vernal Dr, Harriman, TN 37748ActiveMLS ID #1342155, Tammy Conti, Mountains to Lakes Real Estate. East Tennessee Realtors
- $374,9993 bd4 ba2.5k sqft319 Woodland Dr, Harriman, TN 37748ActiveMLS ID #1357672, Dustan Drain, Your Home Sold Guaranteed Real. East Tennessee Realtors
- $349,9003 bd2 ba1.6k sqft202 Scott Ln, Kingston, TN 37763ActiveMLS ID #1354395, Franchesca Brist, Coldwell Banker Jim Henry. East Tennessee Realtors
- $359,0006 bd2 ba1.9k sqft219 High Point Orchard Rd, Kingston, TN 37763ActiveMLS ID #1349317, Stacie Ray, Mountains to Lakes Real Estate. East Tennessee Realtors
- $539,9004 bd3 ba1.9k sqft307 Anglers Cove Rd, Kingston, TN 37763ActiveMLS ID #1345795, Jeremiah Wampler, Realty Executives Associates. East Tennessee Realtors
- $409,9004 bd3 ba2.4k sqft103 Morgan Rd, Oak Ridge, TN 37830ActiveMLS ID #1358426, Jeanne Gorman, GORMAN REALTY. East Tennessee Realtors
- $319,9003 bd2 ba2.1k sqft130 Shubert St, Kingston, TN 37763ActiveMLS ID #1342488, Frankie L. Hawn, Frankie Hawn Realty, LLC. East Tennessee Realtors
- $389,9004 bd2 ba2k sqft448 Woolsey Rd, Harriman, TN 37748For Sale
 MLS ID #3228436, Franchesca Brist. RealTracs MLS as distributed by MLS GRID
 - $474,3504 bd4 ba3.1k sqft663 W Hills Dr, Harriman, TN 37748ActiveMLS ID #1340186, Tiffany Gluck-Haines, Tennessee Trust Realty. East Tennessee Realtors
- $609,9003 bd3 ba2.1k sqft159 Bradford Village Way, Kingston, TN 37763ActiveMLS ID #1345149, Sandra Moore, Realty One Group Ascend. East Tennessee Realtors
- $449,9994 bd3 ba2.4k sqft531 Robinson Dr, Loudon, TN 37774ActiveMLS ID #1356333, Heley Morales, Realty Executives Knox Valley. East Tennessee Realtors
- $449,0004 bd3 ba2.6k sqft167 Rendezvous Rd, Rockwood, TN 37854ActiveMLS ID #1349669, Steven Lee Hensley, SCH Real Estate, Realty Executives. East Tennessee Realtors
- $439,9003 bd2 ba3k sqft355 Crock Rd, Loudon, TN 37774For SaleMLS ID #3186376, Tonya Bledsoe. RealTracs MLS as distributed by MLS GRID
