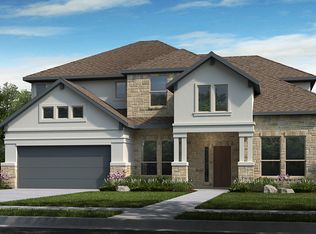
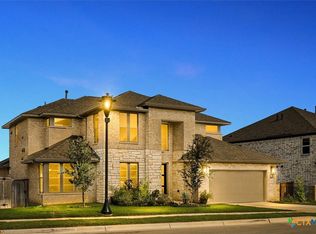
Hot tubCustom gazeboLarge bay windowsBeautiful quartz countertopsFully tinted homeSoaring ceilingsOverlooking a serene greenbelt
Exceptional 3-bedroom, 2-bath home with 2 living areas, an office and ample storage throughout in the highly sought-after La Cima community, offering upscale living, thoughtful design, and premium outdoor features. From the moment you enter this 2,260 sqft fully tinted home, you’ll notice the soaring ceilings, and clean lines that highlight the home’s open-concept layout. The kitchen features beautiful quartz countertops, stainless gas appliances, a pantry, and a large island with a single-basin sink that flows into the spacious living and dining areas—ideal for entertaining or everyday comfort. The primary suite is privately positioned with large bay windows. It features a spa-like bathroom with dual vanities overlooking a scenic country view, a walk-in shower, custom built in closet and custom storage cabinet. Secondary bedrooms are well-sized, and the additional flex/entertainment room provides versatility as a kids' playroom, a 4th bedroom or a second living space. Step outside to one of the home’s standout features—a fully screened-in back patio designed for year-round enjoyment, complete with modern finishes, ceiling fans, and shades. Overlooking a serene greenbelt, the backyard continues to impress with a custom gazebo and hot tub, plus gas already available for those looking to create an outdoor kitchen. The property is further enhanced by a green space lot on the left side, offering added privacy and a stunning 100+ year-old oak tree as your natural neighbor. Located in Section 2 of La Cima, this home benefits from a LOWER PID of only $148/month, compared to $250–$320/month currently in Phase 3- significant savings that can equal $40K–$60K instantly to you. Location within the community truly matters. Additional highlights include a VA assumable loan at 2.25% for qualified veteran buyers. Plus the Seller is offering to pay ALL 2026 HOA dues at closing, adding even more value. Come check this one out in person or Right Now by the Virtual Tour!
79 days
|
67
|
1
|
Zillow last checked:
Listing updated:
Listed by:
Margaret Ennis(512) 787-0333,
TX Real Estate Brokers(512) 787-0333
Source: Unlock MLS,MLS#: 9864685
Facts & features
Interior
Bedrooms & bathrooms
Bedrooms: 3
Bathrooms: 2
Full bathrooms: 2
Main level bedrooms: 3
Heating
Central
Cooling
Ceiling Fan(s), Central Air
Appliances
Included: Built-In Gas Oven, Dishwasher, Disposal, Exhaust Fan, Gas Cooktop, Microwave, Plumbed For Ice Maker, Gas Water Heater, WaterSoftener
Features
Ceiling Fan(s), High Ceilings, Quartz Counters, Double Vanity, Electric Dryer Hookup, Entrance Foyer, High Speed Internet, Kitchen Island, Multiple Dining Areas, Multiple Living Areas, No Interior Steps, Open Floorplan, Pantry, Primary Bedroom on Main, Recessed Lighting, Storage, Study/Home Office, Walk-In Closet(s), Washer Hookup
Flooring: Carpet, Tile
Windows: Bay Window(s), Blinds, Double Pane Windows, Screens, Tinted Windows
Features: Back to Park/Greenbelt, Back Yard, City Lot, Close to Clubhouse, Curbs, Landscaped, Sprinkler - Automatic, Trees-Moderate
Details
Additional structures: Gazebo
Parcel number: 114657000E016003
Special conditions: Standard
Construction
Type & style
Home type: SingleFamily
Property subtype: Single Family Residence
Materials
Foundation: Slab
Roof: Composition
Condition
Resale
New construction: No
Year built: 2021
Details
Builder name: Highland Homes
Utilities & green energy
Sewer: Public Sewer
Water: Public
Utilities for property: Cable Available, Electricity Connected, Internet-Cable, Internet-Fiber, Natural Gas Connected, Sewer Connected, Underground Utilities, Water Connected
Community & HOA
Community
Features: BBQ Pit/Grill, Clubhouse, Cluster Mailbox, Common Grounds, Conference/Meeting Room, Fitness Center, Lounge, Park, Playground, Pool, Sidewalks
Explore the cost of this home by adjusting the details. Changes won't be saved.
Principal & interest
$1,547
Mortgage insurance
$0
Property taxes
$170
Home insurance
$105
HOA fees
$0
Utilities
Not included
All calculations are estimates and provided by Zillow, Inc. for informational purposes only. Actual amounts may vary.
HOA fees may include property taxes on listings classified as Co-Ops. Contact the listing agent and/or owner for fee details.
Mortgage interest rates are dependent on a number of factors, including credit score, down payment, and repayment length. Interest rate data provided by Zillow Group Marketplace, Inc. as of 1/1/1970 from various mortgage lenders with which we have lead or other similar arrangements; the Estimated Payment is an average of those rates.
See how much you could borrow to make a competitive offer.