Skip main navigation
Sold for $557,500
  • $557,500

    433 Wooded Way, Newtown Square, PA 19073

    3beds
    2,376sqft
    Townhouse
    Built in 1990
    871 Square Feet Lot
    $557,600 Zestimate®
    $235/sqft
    $3,736 Estimated rent

    Home value

    $557,600

    $513,000 - $602,000

    $3,736/mo

    Zestimate® history
    Loading
    Loading...

    Owner options

    List your home for rent

    $3,736/mo

    Rent Zestimate®

    Find your next renter with Zillow Rental Manager. Plus, with online applications, you can quickly screen prospective tenants – for free.

    Learn more

    $3,736/mo

    Rent Zestimate®

    Refinance and save

    $3,955/mo

    Est. payment

    Refinancing to a lower rate could help reduce your monthly payments and save thousands over the life of the loan.

    See today's rates

    $3,955/mo

    Est. payment

    Explore your selling options

    Work with a Zillow partner agent

    Leverage their expertise and Zillow's premium Showcase listings to get your home seen by more buyers.

    Get started

    List with your own agent

    Get your home in front of millions of buyers by listing it on Zillow.

    Learn how to do it

    Sell it yourself

    Take full control of how buyers see your home on Zillow by listing For Sale by Owner (FSBO).

    List your home

    What's special

    Custom cabinetryPeaceful wooded surroundingsGenerous walk-in closetGranite countertopsChef-inspired kitchenMonogram stainless steel appliances
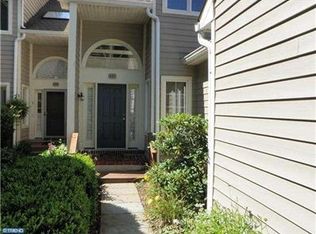
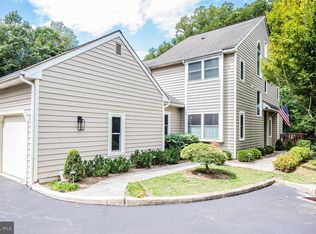
    Welcome to this beautifully maintained 3-bedroom, 2.5-bath home in the Earles Lake Community of Newtown Square. This home offers a wonderful combination of thoughtful updates, spacious living areas, and a peaceful, private setting surrounded by lush greenery and mature woods. As you enter, you are greeted by an open layout that seamlessly connects the kitchen, dining, and living areas. The chef-inspired kitchen features custom cabinetry, granite countertops, and Monogram stainless steel appliances. The center island offers abundant countertop space, storage, seating, and even a wine fridge. Adjacent is the inviting living room, highlighted by a striking stone fireplace with mantel. Wall-to-wall glass sliding doors lead to the deck, overlooking the backyard. A convenient powder room, laundry area, and direct access to the attached 1-car garage complete this level. Upstairs, the primary bedroom has been redesigned and features elegant pocket doors leading into the bath, along with a generous walk-in closet. The primary bath offers a warm and elegant retreat with custom Amish-made cabinetry in rich wood tones. The expansive vanity is complemented by matching glass-front built-ins, ideal for displaying toiletries or storing towels and linens. A skylight fills the space with natural light, while the oversized walk-in shower features intricate tilework and a frameless glass enclosure. There is a second bedroom and full bath on this floor, with a third bedroom upstairs. The lower level is fully finished and a great place to relax, entertain, or use as office space. Step outside onto the upper-level deck, finished with durable Wolf decking, and enjoy the peaceful, wooded surroundings. With no direct rear-facing neighbors, this home offers exceptional privacy and a serene connection to nature. Conveniently located just minutes from Ellis Preserve, with easy access to Whole Foods, shopping, dining, and everyday amenities, this home offers the perfect blend of privacy, comfort, and convenience. Showings start on Saturday, September 19th.

    Zillow last checked:

    Listing updated:

    Listed by:

    Jason Katz 215-527-8094,

    Compass RE,

    Listing Team: Jason Katz Team

    Bought with:

    Meghan Lawrence, RS336471

    Compass RE

    Source: Bright MLS,MLS#: PADE2123012MLS Logo

    Facts & features

    Interior

    Bedrooms & bathrooms
    • Bedrooms: 3
    • Bathrooms: 3
    • Full bathrooms: 2
    • 1/2 bathrooms: 1
    • Main level bathrooms: 1
    Basement
    • Area: 0
    Heating
    • Forced Air, Baseboard, Natural Gas
    Cooling
    • Central Air, Electric
    Appliances
    • Included: Washer, Stainless Steel Appliance(s), Refrigerator, Extra Refrigerator/Freezer, Dryer, Electric Water Heater
    • Laundry: Main Level
    Features
    • Walk-In Closet(s), Recessed Lighting, Primary Bath(s), Kitchen Island, Dining Area, Combination Dining/Living
    • Flooring: Hardwood, Wood
    • Basement: Finished,Walk-Out Access
    • Number of fireplaces: 1
    Interior area
    • Total structure area: 2,376
    • Total interior livable area: 2,376 sqft
    • Finished area above ground: 2,376
    • Finished area below ground: 0

    Property

    Parking
    • Total spaces: 1
    • Parking features: Built In, Inside Entrance, Attached
    • Attached garage spaces: 1
    Accessibility
    • Accessibility features: None
    Features
    • Levels: Three
    • Stories: 3
    • Patio & porch: Deck
    • Pool features: None
    Lot
    • Size: 871 Square Feet
    Details
    • Additional structures: Above Grade, Below Grade
    • Parcel number: 30000099527
    • Zoning: RES
    • Special conditions: Standard

    Construction

    Type & style
    • Home type: Townhouse
    • Architectural style: Traditional
    • Property subtype: Townhouse
    Materials
    • Other
    • Foundation: Other
    Condition
    • New construction: No
    • Year built: 1990

    Utilities & green energy

    • Sewer: Public Sewer
    • Water: Public

    Community & HOA

    Community
    • Condo and coop fee: $445 monthly
    • Subdivision: Earles Lake
    HOA
    • Has HOA: No
    • Services included: Common Area Maintenance, Insurance, Snow Removal
    • HOA name: Village Of Earles Lake / Camco Management
    Location
    • Region: Newtown Square
    • Municipality: NEWTOWN TWP

    Financial & listing details

    • Price per square foot: $235/sqft
    • Tax assessed value: $353,700
    • Annual tax amount: $6,962
    • Date on market: 9/16/2026
    • Listing agreement: Exclusive Right To Sell
    • Inclusions: Washer, Dryer, Refrigerator, Refrigerator In Basement, Moroccan Artwork Outside, Tv In Living Room, Tv Plus Tv Mount In Primary Bedroom, 3 Kitchen Chairs.
    • Exclusions: Dining Room Chandelier
    • Ownership: Fee Simple

    Price history

    DateEventPrice
    11/4/2026Sold$557,500-1.3%$235/sqft
    Source: Bright MLS #PADE2123012 Report a problem
    9/18/2026Pending sale$565,000+133.5%$238/sqft
    Source: Bright MLS #PADE2123012 Report a problem
    6/22/1999Sold$242,000$102/sqft
    Source: Public Record Report a problem

    Public tax history

    YearProperty taxesTax assessment
    2026$6,808 +7.5%$353,700
    2025$6,334 +7.6%$353,700
    2024$5,886 +3.3%$353,700
    2023$5,700 +2.2%$353,700
    2022$5,576 +0.1%$353,700
    2021$5,568 +389.4%$353,700 +69.8%
    2020$1,138 -79.8%$208,330
    2019$5,624 +1.1%$208,330
    2018$5,563 +386.6%$208,330
    2017$1,143 $208,330
    2016$1,143 $208,330
    2015$1,143 $208,330
    2014$1,143 +2.8%$208,330
    2013$1,113 +2.8%$208,330
    2012$1,082 +0.3%$208,330
    2011$1,079 +2%$208,330
    2010$1,058 +7.5%$208,330
    2009$984 $208,330
    2008$984 +8.3%$208,330
    2007$909 $208,330
    2006$909 -2%$208,330
    2005$927 $208,330
    2004$927 +8.5%$208,330
    2003$854 +7.9%$208,330
    2002$792 $208,330
    2000$792 $208,330
    Find assessor info on the county website

    Neighborhood: 19073

    Nearby schools

    GreatSchools rating
    Schools provided by the listing agent
    • District: Marple Newtown

    Source: Bright MLS. This data may not be complete. We recommend contacting the local school district to confirm school assignments for this home.

    Get pre-qualified for a loan
    At Zillow Home Loans, we can pre-qualify you in as little as 5 minutes with no impact to your credit score.

    An equal housing lender. NMLS #10287.