This stunning 3 BR, 3 1/2 bath townhome is a truly exceptional residence. A sun-drenched END UNIT set within a lush, park like landscape overlooking a tranquil brook, it offers rare privacy, with only one adjoining neighbor and uninterrupted nature on two sides due to its cul-de-sac location. The garden facing front entrance opens to a mostly private yard framed by mature trees and shrubs and complemented by three decks for refined outdoor living. The perennial garden features honeysuckle & black eyed Susans & more. Thoughtful upgrades and design elements elevate this townhome’s expansive interior. Despite its serene setting, the home is located near Marple Newtown schools, SEPTA/Amtrak trains, the Blue Route/PA Turnpike and KOP mall. This is the perfect home for those that are downsizing or starting a family, who wish for the space of a house, without the responsibilities of a single-family residence. New Windows & skylights (2026/20), New HVAC (2025) & New 500 sq. ft wrap around deck (2026). First floor: Foyer & Living Room: An inviting, light filled entrance welcomes you into a home defined by craftsmanship and comfort. The foyer with custom bookcases leads to a dramatic sunken LR with 9 ½ foot ceilings and a wood burning fireplace framed by a bespoke mantel, crown molding, and oak trim. Two 8-foot sliding glass doors open to the new 500 sq ft wrap around deck, creating a seamless indoor-outdoor experience with breathtaking nature views. Kitchen: The Mediterranean inspired eat in kitchen features a hand-crafted wooden ceiling beams & door frame, hand painted tile, and warm natural hardwood floors. Granite countertops, a double sink, island & stainless steel appliances—including a 5 burner stove enhance both beauty and function. The kitchen opens to the 2nd deck (121 sq ft - 11x11), ideal for elevated entertaining, and evening cocktails. The hardwood floors continue down the hall to a powder room showcasing a unique vessel sink, walk in closet and attached 1 car garage access. Garage offers space for shelving and guest parking spaces are conveniently located next to the unit. Second floor: The Master Suite overlooks the valley, offering a serene retreat with a custom California Closet. The fully remodeled skylit bathroom includes granite counters, a jacuzzi tub, separate steam shower, dual vessel sinks with waterfall faucets—creating a spa like sanctuary. The Guest Suite is bathed in natural light by the triple windows. Custom blinds, drapes, with matching headboard/ bed skirt and a generous closet complete the space. This suite includes an upgraded ensuite bathroom with bathtub, new vanity & toilet. Third floor: Loft Bedroom: A spacious, skylit space with full ensuite bathroom, ialso an excellent option for a home office. Basement: This fully finished area serves as an inviting family game room or gym area and features a gas fireplace with custom painted stone, built in bookcases, and new carpeting/padding. The space opens to the third deck (20x10) with enchanting forest views. A finished laundry room includes cabinet storage and a utility sink. An additional crawl space provides ample storage. Existing plumbing & sewer connections allow for a future wet bar or bathroom. Located within the highly regarded Marple Newtown School District, this home offers the perfect blend of convenience, comfort and location. Move right in and enjoy low-maintenance living in a desirable community with everything you need right at your fingertips. A wonderful opportunity to enjoy an easy, effortless lifestyle in a truly unbeatable location. Schedule your appointment today!
For sale
$599,000
441 Wooded Way, Newtown Square, PA 19073
3beds
2,562sqft
Townhouse
Built in 1990
-- sqft lot
$587,600 Zestimate®
$234/sqft
$395/mo HOA
What's special
Jacuzzi tubCul-de-sac locationSun-drenched end unitInviting light filled entranceBuilt in bookcasesWalk in closetWarm natural hardwood floors
- 2 days
- 456
- 40
Zillow last checked:
Listing updated:
Listed by:
Terry Scollin 610-733-0574,
Compass RE 6108223356
Source: Bright MLS,MLS#: PADE2122408
Facts & features
Interior
Bedrooms & bathrooms
- Bedrooms: 3
- Bathrooms: 4
- Full bathrooms: 3
- 1/2 bathrooms: 1
- Main level bathrooms: 1
Rooms
- Room types: Living Room, Primary Bedroom, Bedroom 2, Kitchen, Family Room
Primary bedroom
- Level: Upper
- Area: 220 Square Feet
- Dimensions: 11 X 20
Bedroom 2
- Level: Upper
- Area: 187 Square Feet
- Dimensions: 11 X 17
Family room
- Features: Fireplace - Other
- Level: Lower
- Area: 0 Square Feet
- Dimensions: 0 X 0
Kitchen
- Features: Kitchen - Gas Cooking
- Level: Main
- Area: 0 Square Feet
- Dimensions: 0 X 0
Living room
- Features: Fireplace - Other
- Level: Main
- Area: 266 Square Feet
- Dimensions: 19 X 14
Heating
- Forced Air, Natural Gas
Cooling
- Central Air, Natural Gas
Appliances
- Included: Built-In Range, Self Cleaning Oven, Dishwasher, Disposal, Microwave, Gas Water Heater
- Laundry: Lower Level
Features
- Primary Bath(s), Central Vacuum, Eat-in Kitchen
- Flooring: Wood
- Windows: Double Hung, Bay/Bow, Skylight(s)
- Basement: Finished
- Number of fireplaces: 2
- Fireplace features: Gas/Propane
Interior area
- Total structure area: 2,562
- Total interior livable area: 2,562 sqft
- Finished area above ground: 2,302
- Finished area below ground: 260
Video & virtual tour
Property
Parking
- Total spaces: 2
- Parking features: Garage Faces Front, Attached, Driveway
- Attached garage spaces: 1
- Uncovered spaces: 1
Accessibility
- Accessibility features: None
Features
- Levels: Three
- Stories: 3
- Patio & porch: Deck, Patio
- Pool features: None
- Has view: Yes
- View description: Trees/Woods
Lot
- Features: Corner Lot, Cul-De-Sac
Details
- Additional structures: Above Grade, Below Grade
- Parcel number: 30000099523
- Zoning: RES
- Special conditions: Standard
Construction
Type & style
- Home type: Townhouse
- Architectural style: Contemporary
- Property subtype: Townhouse
Materials
- Combination
- Foundation: Concrete Perimeter
- Roof: Pitched
Condition
- New construction: No
- Year built: 1990
Utilities & green energy
- Sewer: Public Sewer
- Water: Public
Community & HOA
Community
- Subdivision: Earles Lake
HOA
- Has HOA: Yes
- Services included: Common Area Maintenance, Maintenance Grounds, Snow Removal, Trash
- HOA fee: $395 monthly
- HOA name: VILLAGE OF EARLES LAKE
Location
- Region: Newtown Square
- Municipality: NEWTOWN TWP
Financial & listing details
- Price per square foot: $234/sqft
- Tax assessed value: $351,470
- Annual tax amount: $6,918
- Date on market: 9/16/2026
- Listing agreement: Exclusive Right To Sell
- Listing terms: Conventional
- Inclusions: Refrigerator, Kitchen Chandelier, Primary Suite Blinds, Guest Suite Custom Blinds, Drapes And Matching Queen Bed Skirt, And Headboard. 3rd Br Blinds, File Cabinet, Ac Unit. Basement- Elliptical Machine And Dehumidifier, Hvac Service Plan From Sila Is Transferable To New Owner.
- Exclusions: Lr Chandelier, Powder Room Mirror & Door Sign, Mb Mirrors, 3rd Br Fan, Some Perennials.
- Ownership: Fee Simple
Estimated market value
$587,600
$558,000 - $617,000
$4,148/mo
Price history
| Date | Event | Price |
|---|---|---|
| 9/16/2026 | Listed for sale | $599,000+50.1%$234/sqft |
Source:  Bright MLS #PADE2122408 Report a problem Bright MLS #PADE2122408 Report a problem | ||
| 8/31/2012 | Listing removed | $399,000$156/sqft |
Source: Prudential Fox and Roach #6051588 Report a problem | ||
| 8/24/2012 | Price change | $399,000-11.1%$156/sqft |
Source: Prudential Fox and Roach #6051588 Report a problem | ||
| 5/10/2012 | Listed for sale | $449,000+67.7%$175/sqft |
Source: Prudential Fox and Roach #6051588 Report a problem | ||
| 9/4/1997 | Sold | $267,806+1.4%$105/sqft |
Source: Public Record Report a problem | ||
| 5/6/1994 | Sold | $264,000$103/sqft |
Source: Public Record Report a problem | ||
Public tax history
| Year | Property taxes | Tax assessment |
|---|---|---|
| 2026 | $6,765 +7.5% | $351,470 |
| 2025 | $6,294 +7.6% | $351,470 |
| 2024 | $5,849 +3.3% | $351,470 |
| 2023 | $5,665 +2.2% | $351,470 |
| 2022 | $5,541 +0.1% | $351,470 |
| 2021 | $5,533 +386% | $351,470 +68.6% |
| 2020 | $1,138 -79.8% | $208,440 |
| 2019 | $5,627 +1.1% | $208,440 |
| 2018 | $5,566 +386.6% | $208,440 |
| 2017 | $1,144 -2% | $208,440 |
| 2016 | $1,167 +2% | $208,440 |
| 2015 | $1,144 | $208,440 |
| 2014 | $1,144 +2.8% | $208,440 |
| 2013 | $1,113 +0.8% | $208,440 |
| 2012 | $1,105 +2.3% | $208,440 |
| 2011 | $1,080 | $208,440 |
| 2010 | $1,080 +7.5% | $208,440 |
| 2009 | $1,005 +2% | $208,440 |
| 2008 | $985 +8.3% | $208,440 |
| 2007 | $909 -2% | $208,440 |
| 2006 | $928 | $208,440 |
| 2005 | $928 | $208,440 |
| 2004 | $928 +8.5% | $208,440 |
| 2003 | $855 +7.9% | $208,440 |
| 2002 | $792 | $208,440 |
| 2000 | $792 | $208,440 |
Find assessor info on the county website
Monthly payment
Est. payment
Payment breakdown
Explore the cost of this home by adjusting the details. Changes won't be saved.Climate risks
Neighborhood: 19073
Nearby schools
Schools provided by the listing agent
- High: Marple Newtown
- District: Marple Newtown
Source: Bright MLS. This data may not be complete. We recommend contacting the local school district to confirm school assignments for this home.
- $610,6002 bd2 ba2.3k sqft439 Wooded Way, Newtown Square, PA 19073Off Market
- $540,2003 bd3 ba2.3k sqft437 Wooded Way, Newtown Square, PA 19073Off Market
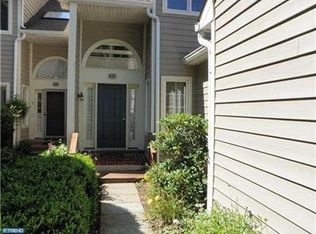
- $538,6002 bd2 ba2.3k sqft435 Wooded Way, Newtown Square, PA 19073Off Market
- $531,5002 bd2 ba2.3k sqft433 Wooded Way, Newtown Square, PA 19073Off Market
Similar homes
- $579,9003 bd4 ba3.1k sqft507 Waters Edge Ct, Newtown Square, PA 19073For Sale

 MLS ID #PADE2123948, Kim Cunningham Marren, Compass RE. Bright MLS
 - $--4 bd2 ba2.3k sqft401 Hempstead Cir, Newtown Square, PA 19073Auction
 Auction.com 2
 - $585,0003 bd2 ba1.4k sqft720 Wisteria Dr, Newtown Square, PA 19073For Sale
 MLS ID #PADE2123926, Erica Deuschle, Keller Williams Main Line. Bright MLS
 - $695,0003 bd2 ba2.3k sqft3536 Winding Way, Newtown Square, PA 19073For Sale
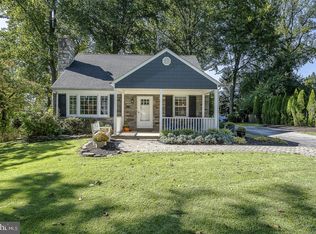 MLS ID #PADE2122578, Marisa Bruder, BHHS Fox & Roach Wayne-Devon. Bright MLS
 - $650,0003 bd4 ba1.7k sqft234 Charles Ellis Dr, Newtown Square, PA 19073For SaleMLS ID #PADE2122902, Steve Laret, VRA Realty. Bright MLS
- $649,9003 bd2 ba1.7k sqft722 Wisteria Dr, Newtown Square, PA 19073For SaleMLS ID #PADE2123360, Marrijo Gallagher, Compass RE. Bright MLS
- $599,9004 bd3 ba2.3k sqft3113 Green Valley Rd, Newtown Square, PA 19073For SaleMLS ID #PADE2118434, Peter Gjidede, Tesla Realty Group, LLC. Bright MLS
- $585,0004 bd4 ba2k sqft1703 Weatherstone Dr, Paoli, PA 19301For SaleMLS ID #PACT2135506, Joey Ferrell, Keller Williams Main Line. Bright MLS
- $625,0004 bd3 ba2.5k sqft2243 Cambridge Rd, Broomall, PA 19008For SaleMLS ID #PADE2122806, Sandra Maxa, Cummings & Co. Realtors. Bright MLS
- $810,0004 bd4 ba2.4k sqft40 Horseshoe Ln, Newtown Square, PA 19073For SaleMLS ID #PADE2122558, Diane Clark, Coldwell Banker Realty. Bright MLS
- $549,9003 bd3 ba2.3k sqft104B Jay Aly, Media, PA 19063For SaleMLS ID #PADE2123958, Martino Picariello, KW Empower. Bright MLS
- $699,0004 bd3 ba3k sqft138 Montrose Ave Unit 26, Bryn Mawr, PA 19010For SaleMLS ID #PADE2124126, Laurie Finger, Keller Williams Main Line. Bright MLS
- $675,0003 bd3 ba2.1k sqft225 Chestnut St, Newtown Square, PA 19073For SaleMLS ID #PADE2113324, Donna McCole, Worthington Real Estate. Bright MLS
- $619,0003 bd3 ba1.4k sqft207 Bloomingdale Ave #8B, Wayne, PA 19087For SaleMLS ID #PADE2123458, Catherine Lowry, BHHS Fox & Roach Wayne-Devon. Bright MLS
- $525,0003 bd1 ba1.6k sqft2116 Boxwood Dr, Broomall, PA 19008For SaleMLS ID #PADE2123944, Carmine Rauso, Keller Williams Main Line. Bright MLS
- $789,5003 bd2 ba2.6k sqft1288 Cedar Grove Rd, Media, PA 19063For SaleMLS ID #PADE2124076, Janet Busillo, EXP Realty, LLC. Bright MLS
- $650,0005 bd4 ba2.7k sqft1814 Lynnewood Dr, Havertown, PA 19083For SaleMLS ID #PADE2123920, Sue Chupein, Compass RE. Bright MLS
- $500,0003 bd1 ba1.8k sqft2135 Maclarie Ln, Broomall, PA 19008For SaleMLS ID #PADE2122012, Tom Toole III, RE/MAX Main Line-West Chester. Bright MLS
- $649,0003 bd1 ba1.4k sqft106 Lowrys Ln, Bryn Mawr, PA 19010For SaleMLS ID #PADE2123598, Bruce Kirkpatrick, BHHS Fox & Roach-Rosemont. Bright MLS
- $599,5004 bd3 ba2.3k sqft333 Golf Hills Rd, Havertown, PA 19083For SaleMLS ID #PADE2123200, Dan Zecher, Keller Williams Elite. Bright MLS
