Beautiful 2,300 Sq Ft End Unit Townhome – Meticulously Maintained & Move-In Ready Welcome to this beautifully cared-for end-unit townhome featuring 2 bedrooms, 2 full baths, a loft, and a powder room. With 2,300 sq ft of living space, this home offers both comfort and versatility, including a finished basement with walkout to a lower deck—perfect for relaxing or entertaining while enjoying serene wooded views. The great room impresses with double sliders opening to an upper deck, recently rebuilt with Trex decking, creating a seamless blend of indoor and outdoor living. This space flows easily into the dining area, ideal for gatherings, warming yourself by the fireplace. The kitchen features a center island and cozy breakfast nook, offering both function and charm. The primary suite is a true retreat, with a large walk-in closet and a spacious bath that includes double sinks, walk-in shower, and a whirlpool soaking tub. The second bedroom is generously sized with its own attached full bath, while the third-floor loft offers flexible options—bedroom, office, sitting area, or game room—brightened by a large window that fills the space with natural light. Additional highlights include an attached 1 car garage, windows have all been replaced, newer hot water heater (under 2 years old) and basement storage with convenient access to the washer/dryer and utilities. Nestled in a quiet, wooded community with easy access to major roads, shopping, restaurants, and only 25 minutes to the airport, this home combines peaceful living with convenience. Meticulously maintained and move-in ready, this home is a rare find. Schedule your showing today and see all that it has to offer.
Under contract
$549,000
429 Wooded Way, Newtown Square, PA 19073
2beds
2,302sqft
Townhouse
Built in 1990
871 Square Feet Lot
$529,700 Zestimate®
$238/sqft
$395/mo HOA
What's special
Serene wooded viewsWhirlpool soaking tubCozy breakfast nookQuiet wooded communityLarge walk-in closetWalk-in showerEnd-unit townhome
- 375 days
- 411
- 17
Likely to sell faster than
Zillow last checked:
Listing updated:
Listed by:
Buzz Hansen 610-299-2963,
BHHS Fox&Roach-Newtown Square (610) 353-6200
Source: Bright MLS,MLS#: PADE2098948
Facts & features
Interior
Bedrooms & bathrooms
- Bedrooms: 2
- Bathrooms: 3
- Full bathrooms: 2
- 1/2 bathrooms: 1
- Main level bathrooms: 1
Rooms
- Room types: Living Room, Primary Bedroom, Bedroom 2, Kitchen, Family Room, Laundry, Loft, Bathroom 2, Primary Bathroom, Half Bath
Primary bedroom
- Features: Walk-In Closet(s), Ceiling Fan(s), Flooring - HardWood
- Level: Upper
- Area: 220 Square Feet
- Dimensions: 20 X 11
Bedroom 2
- Features: Ceiling Fan(s), Flooring - HardWood
- Level: Upper
- Area: 192 Square Feet
- Dimensions: 16 X 12
Primary bathroom
- Features: Bathroom - Jetted Tub, Double Sink, Bathroom - Walk-In Shower
- Level: Upper
Bathroom 2
- Features: Bathroom - Tub Shower
- Level: Upper
Family room
- Features: Basement - Finished, Flooring - Laminated
- Level: Lower
- Area: 342 Square Feet
- Dimensions: 18 X 19
Half bath
- Features: Flooring - Ceramic Tile
- Level: Main
Kitchen
- Features: Breakfast Room, Granite Counters, Flooring - HardWood, Eat-in Kitchen, Kitchen - Gas Cooking, Lighting - Pendants, Kitchen Island
- Level: Main
- Area: 285 Square Feet
- Dimensions: 19 X 15
Laundry
- Level: Lower
Living room
- Features: Crown Molding, Dining Area, Flooring - HardWood, Balcony Access
- Level: Main
- Area: 285 Square Feet
- Dimensions: 15 X 19
Loft
- Features: Skylight(s), Ceiling Fan(s)
- Level: Upper
- Area: 144 Square Feet
- Dimensions: 12 X 12
Heating
- Forced Air, Natural Gas
Cooling
- Central Air, Electric
Appliances
- Included: Gas Water Heater
- Laundry: Laundry Room
Features
- Basement: Finished,Concrete,Walk-Out Access,Heated
- Number of fireplaces: 1
Interior area
- Total structure area: 2,302
- Total interior livable area: 2,302 sqft
- Finished area above ground: 2,302
- Finished area below ground: 0
Property
Parking
- Total spaces: 2
- Parking features: Garage Faces Front, Garage Door Opener, Inside Entrance, Attached, Driveway
- Attached garage spaces: 1
- Uncovered spaces: 1
Accessibility
- Accessibility features: Accessible Doors, Accessible Hallway(s), >84" Garage Door
Features
- Levels: Four
- Stories: 4
- Pool features: None
Lot
- Size: 871 Square Feet
Details
- Additional structures: Above Grade, Below Grade
- Parcel number: 30000099529
- Zoning: R-50
- Zoning description: Condominium
- Special conditions: Standard
Construction
Type & style
- Home type: Townhouse
- Architectural style: Traditional
- Property subtype: Townhouse
Materials
- Frame
- Foundation: Concrete Perimeter
Condition
- New construction: No
- Year built: 1990
Utilities & green energy
- Sewer: Public Sewer
- Water: Public
- Utilities for property: Cable Connected, Natural Gas Available, Sewer Available, Water Available, Fiber Optic, Satellite Internet Service
Community & HOA
Community
- Condo and coop fee: $395 monthly
- Subdivision: None Available
HOA
- Has HOA: No
Location
- Region: Newtown Square
- Municipality: NEWTOWN TWP
Financial & listing details
- Price per square foot: $238/sqft
- Tax assessed value: $351,470
- Annual tax amount: $6,453
- Date on market: 9/3/2025
- Listing agreement: Exclusive Agency
- Listing terms: Cash,Conventional
- Inclusions: Washer / Dryer, Refrigerator, All Mounted Tvs
- Ownership: Fee Simple
Estimated market value
$529,700
$503,000 - $556,000
$3,554/mo
Price history
| Date | Event | Price |
|---|---|---|
| 8/21/2026 | Contingent | $549,000$238/sqft |
Source:  Bright MLS #PADE2098948 Report a problem Bright MLS #PADE2098948 Report a problem | ||
| 8/17/2026 | Listed for sale | $549,000-0.2%$238/sqft |
Source: Bright MLS #PADE2098948 Report a problem | ||
| 9/28/2025 | Listing removed | $550,000$239/sqft |
Source: Bright MLS #PADE2098948 Report a problem | ||
| 9/8/2025 | Contingent | $550,000$239/sqft |
Source: Bright MLS #PADE2098948 Report a problem | ||
| 9/3/2025 | Listed for sale | $550,000+33.5%$239/sqft |
Source: Bright MLS #PADE2098948 Report a problem | ||
| 6/22/2021 | Sold | $412,000+8.4%$179/sqft |
Source: Public Record Report a problem | ||
| 3/31/2021 | Pending sale | $380,000$165/sqft |
Source: Bright MLS #PADE541128 Report a problem | ||
| 3/25/2021 | Listed for sale | $380,000+10.5%$165/sqft |
Source: Bright MLS #PADE541128 Report a problem | ||
| 6/19/2012 | Listing removed | $344,000$149/sqft |
Source: Prudential Fox and Roach #6035486 Report a problem | ||
| 5/25/2012 | Price change | $344,000-1.4%$149/sqft |
Source: Prudential Fox and Roach #6035486 Report a problem | ||
| 4/16/2012 | Listed for sale | $349,000-4.4%$152/sqft |
Source: Prudential Fox and Roach #6035486 Report a problem | ||
| 3/5/2004 | Sold | $365,000$159/sqft |
Source: Public Record Report a problem | ||
Public tax history
| Year | Property taxes | Tax assessment |
|---|---|---|
| 2026 | $6,765 +7.5% | $351,470 |
| 2025 | $6,294 +7.6% | $351,470 |
| 2024 | $5,849 +3.3% | $351,470 |
| 2023 | $5,665 +2.2% | $351,470 |
| 2022 | $5,541 +0.1% | $351,470 |
| 2021 | $5,533 +386% | $351,470 +68.6% |
| 2020 | $1,138 -79.8% | $208,440 |
| 2019 | $5,627 +1.1% | $208,440 |
| 2018 | $5,566 +376.9% | $208,440 |
| 2017 | $1,167 | $208,440 |
| 2016 | $1,167 | $208,440 |
| 2015 | $1,167 | $208,440 |
| 2014 | $1,167 +2.8% | $208,440 |
| 2013 | $1,136 +2.8% | $208,440 |
| 2012 | $1,105 +2.3% | $208,440 |
| 2011 | $1,080 | $208,440 |
| 2010 | $1,080 +9.7% | $208,440 |
| 2009 | $985 -2% | $208,440 |
| 2008 | $1,005 +8.3% | $208,440 |
| 2007 | $928 +2% | $208,440 |
| 2006 | $909 -2% | $208,440 |
| 2005 | $928 | $208,440 |
| 2004 | $928 +8.5% | $208,440 |
| 2003 | $855 +7.9% | $208,440 |
| 2002 | $792 | $208,440 |
| 2000 | $792 | $208,440 |
Find assessor info on the county website
Monthly payment
Est. payment
Payment breakdown
Explore the cost of this home by adjusting the details. Changes won't be saved.Climate risks
Neighborhood: 19073
Nearby schools
Schools provided by the listing agent
- District: Marple Newtown
Source: Bright MLS. This data may not be complete. We recommend contacting the local school district to confirm school assignments for this home.
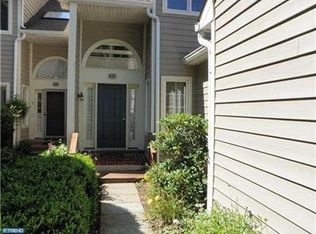
- $538,7003 bd2 ba2.3k sqft431 Wooded Way, Newtown Square, PA 19073Off Market
- $537,4002 bd2 ba2.3k sqft433 Wooded Way, Newtown Square, PA 19073Off Market
- $549,5002 bd2 ba2.3k sqft435 Wooded Way, Newtown Square, PA 19073Off Market
- $540,2003 bd3 ba2.3k sqft437 Wooded Way, Newtown Square, PA 19073Off Market
Similar homes
- $575,0003 bd3 ba1.9k sqft217 Valley Forge Lookout Pl, Wayne, PA 19087For Sale
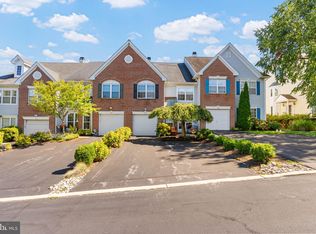
 MLS ID #PAMC2194070, Sean Elstone, Keller Williams Main Line. Bright MLS
 - $599,0003 bd3 ba2.2k sqft94 Longview Ln, Newtown Square, PA 19073For Sale
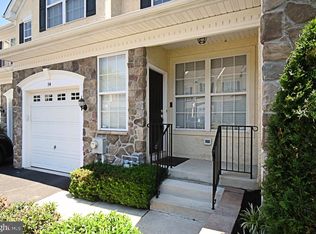 MLS ID #PACT2128482, Ms. Melinda K Haggerty, Silver Leaf Partners Inc. Bright MLS
 - $495,0003 bd4 ba1.9k sqft366 Galway Dr, West Chester, PA 19380For Sale
 MLS ID #PACT2132992, Tom Toole III, RE/MAX Main Line-West Chester. Bright MLS
 - $519,0003 bd2 ba1.9k sqft566 Evans Rd, Springfield, PA 19064For Sale
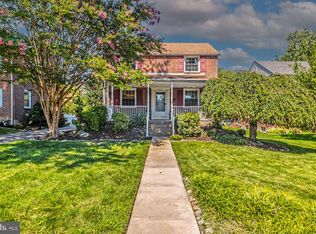 MLS ID #PADE2122862, Patty Dunn, EXP Realty, LLC. Bright MLS
 - $499,9003 bd4 ba1.9k sqft4427 Riverview Ln #48, Philadelphia, PA 19129For SaleMLS ID #PAPH2658958, Abe Thomson, RE/MAX Ready. Bright MLS
- $575,0004 bd3 ba2.4k sqft932 Stewart Ave, Springfield, PA 19064For SaleMLS ID #PADE2122700, Kat Geralis, EXP Realty, LLC. Bright MLS
- $635,0003 bd3 ba2k sqft111 Merion Ave, Conshohocken, PA 19428For SaleMLS ID #PAMC2191484, Damon Michels, KW Main Line - Narberth. Bright MLS
- $625,0004 bd2 ba3.1k sqft74 Soldiers Sq, Chesterbrook, PA 19087For SaleMLS ID #PACT2135748, Tom Stupak, JMG Pennsylvania. Bright MLS
- $499,9003 bd3 ba2.1k sqftCrooked Lane Crossing, King Of Prussia, PA 19406For SaleMLS ID #PAMC2192046, Bernadette Robinson, Keller Williams Real Estate-Blue Bell. Bright MLS
- $485,0002 bd2 ba1.3k sqft172 E Tally Ho Turn, Glen Mills, PA 19342For SaleMLS ID #PADE2120580, Geoff Wilkinson, Springer Realty Group. Bright MLS
- $650,0004 bd3 ba2.1k sqft392 Covered Bridge Rd, King Of Prussia, PA 19406For SaleMLS ID #PAMC2192508, Alissa Smith, Long & Foster Real Estate, Inc.. Bright MLS
- $519,9003 bd3 ba2.4k sqft372 Linden Dr, Elkins Park, PA 19027For SaleMLS ID #PAMC2184672, Laura Blaney, Keller Williams Real Estate-Doylestown. Bright MLS
- $625,0004 bd3 ba2.5k sqft4 Moses Ln, Schwenksville, PA 19473For SaleMLS ID #PAMC2193648, Joe Groarke, Keller Williams Realty Group. Bright MLS
- $615,0003 bd3 ba2.3k sqft115 Jackdaw Aly, Media, PA 19063For SaleMLS ID #PADE2120900, Maria Doyle, Compass RE. Bright MLS
- $614,9003 bd4 ba2.4k sqft2723 Whittleby Ct, West Chester, PA 19382For SaleMLS ID #PACT2132408, Jon Christopher, Christopher Real Estate Services. Bright MLS
- $495,0004 bd3 ba1.9k sqft229 Roxborough Ave, Philadelphia, PA 19128For SaleMLS ID #PAPH2666888, Mike Ivanov, EXP Realty, LLC. Bright MLS
- $575,0003 bd4 ba2.2k sqft130 Cricket Dr, Malvern, PA 19355For SaleMLS ID #PACT2133586, Erica Walker, Keller Williams Real Estate -Exton. Bright MLS
- $560,0003 bd2 ba1.7k sqft104 E Jefferson St, Media, PA 19063For SaleMLS ID #PADE2122440, Molly Wingert, RE/MAX One Realty. Bright MLS
- $624,9993 bd3 ba2.7k sqft2749 Whittleby Ct #25, West Chester, PA 19382For SaleMLS ID #PACT2129572, Carmen Franceschino, RE/MAX Preferred - Newtown Square. Bright MLS
- $525,0003 bd4 ba2.3k sqft129 Madison Way, Downingtown, PA 19335For SaleMLS ID #PACT2133030, Stacey Morrison, Keller Williams Real Estate -Exton. Bright MLS
