THE MARKET! Don’t miss your chance to own the top-selling Amberley-R plan, ideally located on a beautiful homesite in the highly sought-after Wildridge community with an August completion.
This stunning one-story home offers 2,083 sq. ft. of thoughtfully designed living space, featuring 4 bedrooms and 3 full bathrooms—an ideal layout with high ceilings that create an open, airy feel throughout.
The heart of the home showcases a spacious family room with a cozy fireplace, seamlessly flowing into the kitchen and dining areas—perfect for both everyday living and entertaining. Large windows bring in abundant natural light, enhancing the home’s bright and inviting atmosphere.
The private primary suite is a true retreat, featuring a spa-inspired bathroom complete with a freestanding tub and separate shower for a luxurious feel. With a full 3-bath layout, this home offers incredible flexibility for guests or a home office setup.
Step outside to enjoy the extended outdoor living space—perfect for relaxing evenings or hosting gatherings. Additional features include rear brick, upgraded bath in lieu of storage, and designer finishes throughout.
This is your opportunity to own one of Highland Homes’ most popular single-story floor plans in a prime location—schedule your tour today!
Pending
Price cut: $17.5K (5/14)
$530,000
4330 Blackberry Ln, Oak Point, TX 75068
4beds
2,103sqft
:
Get pre-qualified$4,345/mo
Single Family Residence
Built in 2026
5,967 Square Feet Lot
$-- Zestimate®
$252/sqft
$433/mo HOA
What's special
Designer finishes throughoutRear brickBright and inviting atmosphereBeautiful homesite
- 137 days |
- 8 |
- 1 |
Zillow last checked:
Listing updated:
Listed by:
Dina Verteramo 0523468 888-524-3182,
HIGHLAND HOMES REALTY 888-524-3182
Source: NTREIS,MLS#: 21215148
Facts & features
Interior
Bedrooms & bathrooms
- Bedrooms: 4
- Bathrooms: 3
- Full bathrooms: 3
Primary bedroom
- Level: First
- Dimensions: 16 x 12
Bedroom
- Level: First
- Dimensions: 10 x 13
Bedroom
- Level: First
- Dimensions: 10 x 13
Bedroom
- Level: First
- Dimensions: 10 x 11
Primary bathroom
- Level: First
- Dimensions: 16 x 10
Dining room
- Level: First
- Dimensions: 13 x 12
Kitchen
- Level: First
- Dimensions: 16 x 12
Living room
- Level: First
- Dimensions: 16 x 20
Heating
- Central, Zoned
Cooling
- Central Air, Zoned
Appliances
- Included: Built-In Gas Range, Disposal
- Laundry: Electric Dryer Hookup, Gas Dryer Hookup, Laundry in Utility Room
Features
- Double Vanity, High Speed Internet, Kitchen Island, Open Floorplan, Pantry, Vaulted Ceiling(s), Walk-In Closet(s), Wired for Sound
- Flooring: Wood
- Has basement: No
- Number of fireplaces: 1
- Fireplace features: Masonry
Interior area
- Total interior livable area: 2,103 sqft
Video & virtual tour
Property
Parking
- Total spaces: 2
- Parking features: Door-Multi, Garage Faces Front, Garage
- Attached garage spaces: 2
Features
- Levels: One
- Stories: 1
- Patio & porch: Covered
- Exterior features: Rain Gutters
- Pool features: None, Community
- Fencing: Back Yard,Fenced
Lot
- Size: 5,967 Square Feet
Details
- Parcel number: R1059198
Construction
Type & style
- Home type: SingleFamily
- Architectural style: Traditional,Detached
- Property subtype: Single Family Residence
Materials
- Brick
- Foundation: Slab
- Roof: Shingle
Condition
- New construction: Yes
- Year built: 2026
Utilities & green energy
- Sewer: Public Sewer
- Water: Public
- Utilities for property: Sewer Available, Water Available
Green energy
- Energy efficient items: Appliances, HVAC, Insulation, Lighting, Rain/Freeze Sensors, Thermostat, Windows
- Indoor air quality: Ventilation
- Water conservation: Low-Flow Fixtures
Community & HOA
Community
- Features: Clubhouse, Fishing, Lake, Other, Playground, Park, Pool, Trails/Paths
- Security: Carbon Monoxide Detector(s), Fire Sprinkler System
- Subdivision: Wildridge
HOA
- Has HOA: Yes
- Services included: Maintenance Grounds
- HOA fee: $1,300 quarterly
- HOA name: Wildridge Community Association
- HOA phone: 469-362-9000
Location
- Region: Oak Point
Financial & listing details
- Price per square foot: $252/sqft
- Date on market: 3/21/2026
- Cumulative days on market: 137 days
- Listing terms: Cash,Conventional,FHA,VA Loan
Estimated market value
Not available
Estimated sales range
Not available
Not available
Price history
| Date | Event | Price |
|---|---|---|
| 6/2/2026 | Pending sale | $530,000$252/sqft |
Source: NTREIS #21215148 Report a problem | ||
| 5/14/2026 | Price change | $530,000-3.2%$252/sqft |
Source: NTREIS #21215148 Report a problem | ||
| 5/5/2026 | Price change | $547,5360%$260/sqft |
Source: NTREIS #21215148 Report a problem | ||
| 4/14/2026 | Price change | $547,571+6.9%$260/sqft |
Source: NTREIS #21215148 Report a problem | ||
| 4/3/2026 | Price change | $512,160+2%$244/sqft |
Source: NTREIS #21215148 Report a problem | ||
| 3/30/2026 | Price change | $502,160+1%$239/sqft |
Source: NTREIS #21215148 Report a problem | ||
| 3/27/2026 | Price change | $497,160+0.8%$236/sqft |
Source: NTREIS #21215148 Report a problem | ||
| 3/20/2026 | Listed for sale | $493,160$235/sqft |
Source:  Highland Homes Report a problem Highland Homes Report a problem | ||
Public tax history
Tax history is unavailable.
Monthly payment
Est. payment
Payment breakdown
Explore the cost of this home by adjusting the details. Changes won't be saved.Climate risks
Neighborhood: 75068
Nearby schools
GreatSchools rating
- 3/10Cross Oaks Elementary SchoolGrades: PK-5Distance: 1.2 mi
- 5/10Rodriguez MiddleGrades: 6-8Distance: 0.6 mi
- 4/10Ray E Braswell High SchoolGrades: 9-12Distance: 3.5 mi
Schools provided by the listing agent
- Elementary: Fred Hill
- Middle: Rodriguez
- High: Ray Braswell
- District: Denton ISD
Source: NTREIS. This data may not be complete. We recommend contacting the local school district to confirm school assignments for this home.
- $650,0005 bd5 ba3.4k sqft4415 Azalea Trl, Oak Point, TX 75068Pending
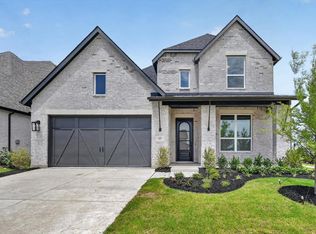
- $--4 bd5 ba3.2k sqft4206 Windy Point Rd, Oak Point, TX 75068Sold
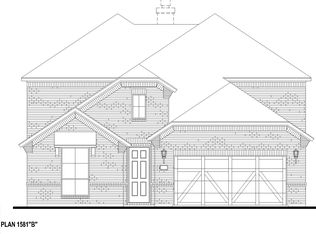
- $615,0004 bd4 ba3k sqft8723 Wildberry Rd, Oak Point, TX 75068New Construction
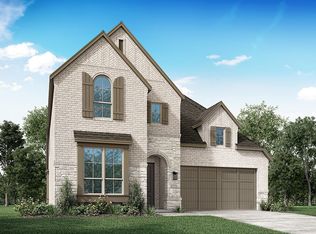
- $600,0005 bd4 ba3k sqft8903 Wildberry Rd, Oak Point, TX 75068New Construction
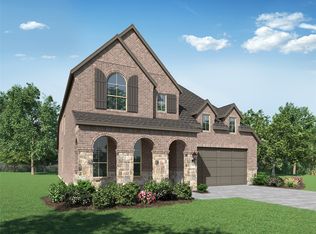
- $--3 bd3 ba2.3k sqft4407 Azalea Trl, Oak Point, TX 75068Sold
- $570,0005 bd4 ba2.8k sqft8715 Wildberry Rd, Oak Point, TX 75068New Construction
- $--4 bd3 ba2.2k sqft4123 Windy Point Rd, Oak Point, TX 75068Sold
- $--4 bd4 ba2.4k sqft4210 Windy Point Rd, Oak Point, TX 75068Sold
A local agent can set up tours, give advice and negotiate with sellers.
Similar homes
- from $481,9904 bd2 ba2k sqftPlan Amberley Plan, Wildridge, Oak Point, TX 75068New Construction
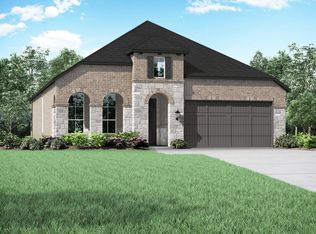 Highland Homes
 - from $475,9904 bd2 ba2.1k sqftPlan Ashwood Plan, Wildridge, Oak Point, TX 75068New Construction
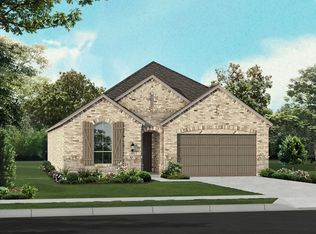 Highland Homes
 - from $546,9904 bd4 ba2.6k sqftPlan Redford Plan, Wildridge, Oak Point, TX 75068New Construction
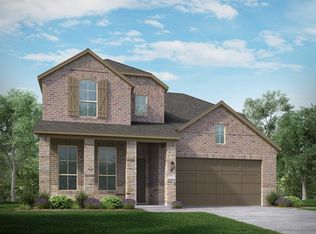 Highland Homes
 - from $482,9904 bd2 ba2.2k sqftPlan Dorchester Plan, Wildridge, Oak Point, TX 75068New Construction
 Highland Homes
 - $600,0005 bd4 ba3k sqft8903 Wildberry Rd, Oak Point, TX 75068New ConstructionNTREIS
- $570,0005 bd4 ba2.8k sqft8715 Wildberry Rd, Oak Point, TX 75068New ConstructionNTREIS
- from $489,9904 bd3 ba2.7k sqftNolan Plan, Chaparral Park, Oak Point, TX 75068New ConstructionM/I Homes
- $615,0004 bd4 ba3k sqft8723 Wildberry Rd, Oak Point, TX 75068New ConstructionNTREIS
- from $489,9903 bd3 ba2.5k sqftCaraway Plan, Chaparral Park, Oak Point, TX 75068New ConstructionBloomfield Homes
- from $504,9904 bd3 ba2.7k sqftHawthorne II Plan, Chaparral Park, Oak Point, TX 75068New ConstructionBloomfield Homes
- from $474,9904 bd3 ba2.7k sqftHawthorne II Plan, Chaparral Park, Oak Point, TX 75068New ConstructionBloomfield Homes
- $568,9254 bd3 ba2.7k sqft542 Chatham St, Oak Point, TX 75068New ConstructionNTREIS
- from $547,9904 bd4 ba2.9k sqftBordeaux Plan, South Oak 50s, Oak Point, TX 75068New ConstructionTaylor Morrison
- from $633,9004 bd3 ba2.5k sqft2545W Plan, Lakewood Village 50', Lakewood Village, TX 75068New ConstructionPerry Homes
- $478,1355 bd4 ba3k sqft209 Hatherley St, Little Elm, TX 75068For SaleMLS ID #21275280, Karla Davis. NTREIS
- from $514,9904 bd3 ba2.7k sqftHawthorne II Plan, ArrowBrooke, Aubrey, TX 76227New ConstructionBloomfield Homes
- $525,3554 bd3 ba2.2k sqft4232 Palomino Rd, Aubrey, TX 76227New ConstructionNTREIS
- $524,9904 bd3 ba2.2k sqft2904 Alcove Ln, Corinth, TX 76210New ConstructionNTREIS
- $499,9904 bd3 ba1.9k sqft3733 Barrel Ln, Aubrey, TX 76227New ConstructionNTREIS
- $554,9903 bd3 ba2.4k sqft2832 Alcove Ln, Corinth, TX 75409New ConstructionMLS ID #21308784, Chaquia Thomas. NTREIS
