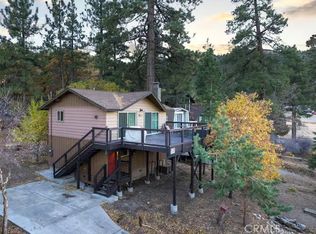
Welcome to this charming Moonridge mountain retreat located in one of Big Bear Lake's most desirable neighborhoods. This spacious 3-bedroom, 2-bath home offers approximately 1,574 square feet of comfortable living space on an 8,100-square-foot lot. Featuring classic mountain architecture with warm wood accents, vaulted beamed ceilings, and a cozy fireplace, this home captures the essence of Big Bear living. The open-concept living area for gathering with family and friends, while the functional floor plan provides plenty of room to relax after a day of outdoor adventure. Enjoy mountain views from the deck and balcony, for morning coffee or evening sunsets. The property also offers an oversized 3-car garage with ample space for vehicles, recreational toys, storage, or a workshop. Ideally situated in the sought-after Moonridge area, you'll be just minutes from Bear Mountain Ski Resort, the golf course, hiking and biking trails, the zoo, and all that Big Bear Lake has to offer. Whether you're looking for a full-time residence, mountain getaway, or investment opportunity, this property offers the perfect combination of comfort, location, and mountain charm.
For sale
Listed by: Oakview Real Estate • Brian Gilligan • 909-557-5430
$599,900
43308 Bow Canyon Rd, Big Bear Lake, CA 92315
3beds
1,574sqft
Single Family Residence
Built in 1998
8,100 Square Feet Lot
$583,900 Zestimate®
$381/sqft
$-- HOA
What's special
Cozy fireplaceFunctional floor planVaulted beamed ceilings
- 13 days
- 602
- 56
Likely to sell faster than
Zillow last checked:
Listing updated:
Listed by:
Brian Gilligan DRE #01200360 909-557-5430,
Oakview Real Estate
Source: CRMLS,MLS#: 219152981PS Originating MLS: California Desert AOR & Palm Springs AOR
Originating MLS: California Desert AOR & Palm Springs AORFacts & features
Interior
Bedrooms & bathrooms
- Bedrooms: 3
- Bathrooms: 2
- Full bathrooms: 2
Rooms
- Room types: Living Room, Primary Bedroom, Dining Room
Primary bedroom
- Features: Main Level Primary
Kitchen
- Features: Tile Counters
Heating
- Central, Forced Air, Natural Gas
Cooling
- None
Appliances
- Included: Dishwasher, Gas Range, Gas Water Heater, Microwave, Water Heater
Features
- Breakfast Bar, Separate/Formal Dining Room, High Ceilings, Open Floorplan, Partially Furnished, Main Level Primary
- Flooring: Carpet, Vinyl
- Doors: Sliding Doors
- Windows: Blinds, Double Pane Windows
- Has fireplace: Yes
- Fireplace features: Gas Starter, Living Room, Primary Bedroom, Wood Burning
Interior area
- Total interior livable area: 1,574 sqft
Property
Parking
- Total spaces: 7
- Parking features: Driveway, Oversized
- Attached garage spaces: 3
- Uncovered spaces: 4
Features
- Levels: Two
- Stories: 2
- Patio & porch: Covered, Deck, Wood
- Fencing: None
- Has view: Yes
- View description: Mountain(s), Trees/Woods
Lot
- Size: 8,100 Square Feet
- Dimensions: 60 x 132 x 60 x 138
- Features: Planned Unit Development, Rectangular Lot
Details
- Parcel number: 0310403060000
- Zoning: R-1
- Special conditions: Standard
Construction
Type & style
- Home type: SingleFamily
- Architectural style: Contemporary
- Property subtype: Single Family Residence
Materials
- Wood Siding
- Foundation: Concrete Perimeter, Pillar/Post/Pier, Raised
- Roof: Composition
Condition
- Repairs Cosmetic
- New construction: No
- Year built: 1998
Community & HOA
Community
- Subdivision: Not Applicable-1
Location
- Region: Big Bear Lake
Financial & listing details
- Price per square foot: $381/sqft
- Date on market: 9/19/2026
- Listing terms: Cash to New Loan
Estimated market value
$583,900
$555,000 - $613,000
$2,951/mo
Price history
| Date | Event | Price |
|---|---|---|
| 9/20/2026 | Listed for sale | $599,900$381/sqft |
Source:  CDAR/ Desert Area MLS #219152981 Report a problem CDAR/ Desert Area MLS #219152981 Report a problem | ||
Public tax history
Tax history is unavailable.
Monthly payment
Est. payment
Payment breakdown
Explore the cost of this home by adjusting the details. Changes won't be saved.Climate risks
Neighborhood: 92315
- $577,9003 bd2 ba1.5k sqft43308 Bow Canyon Rd, Big Bear City, CA 92314Off Market
- $378,5003 bd1 ba980 sqft43300 Bow Canyon Rd, Big Bear Lake, CA 92315Off Market
- $565,0003 bd2 ba1.5k sqft43316 Bow Canyon Rd, Big Bear Lake, CA 92315Off Market
- $507,0003 bd2 ba1.2k sqft43292 Bow Canyon Rd, Big Bear Lake, CA 92315Off Market
Similar homes
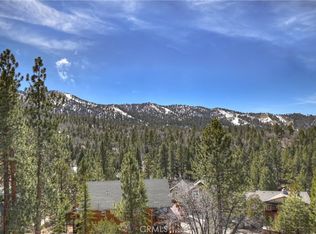
- $599,0003 bd3 ba1.4k sqft43354 Deer Canyon Rd, Big Bear Lake, CA 92315For Sale
 MLS ID #IG26028053, GARY DOSS, COMPASS. CRMLS
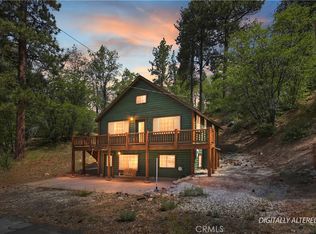
 - $625,0003 bd2 ba1.2k sqft43365 Primrose Dr, Big Bear Lake, CA 92315For Sale
 MLS ID #PW26204673, Greg Bingham, Coldwell Banker Realty. CRMLS
 - $639,1004 bd3 ba1.4k sqft43850 Yosemite Dr, Big Bear Lake, CA 92315For Sale
 MLS ID #IG26207226, Will Rahill, KELLER WILLIAMS BIG BEAR. CRMLS
 - $599,0003 bd2 ba1.8k sqft43400 Sheephorn Rd, Big Bear Lake, CA 92315For Sale
 MLS ID #IG26123661, Dallas Burk, RE/MAX BIG BEAR. CRMLS
