Skip main navigation
Off market
  • Price Unknown

    4332 Highway 329, Bayswater, NS B0J 1T0

    3beds
    1,732sqft
    SingleFamily
    Built in 1984
    6.77 Acres Lot
    $-- Zestimate®
    C$--/sqft
    C$2,750 Estimated rent

    Home value

    Not available

    Estimated sales range

    Not available

    Not available

    Loading
    Loading...

    Owner options

    List your home for rent

    C$2,750/mo

    Rent Zestimate®

    Find your next renter with Zillow Rental Manager. Plus, with online applications, you can quickly screen prospective tenants – for free.

    Learn more

    C$2,750/mo

    Rent Zestimate®

    Refinance and save

    Refinancing to a lower rate could help reduce your monthly payments and save thousands over the life of the loan.

    See today's rates

    Explore your selling options

    Work with a Zillow partner agent

    Leverage their expertise and Zillow's premium Showcase listings to get your home seen by more buyers.

    Get started

    List with your own agent

    Get your home in front of millions of buyers by listing it on Zillow.

    Learn how to do it

    Sell it yourself

    Take full control of how buyers see your home on Zillow by listing For Sale by Owner (FSBO).

    List your home

    What's special

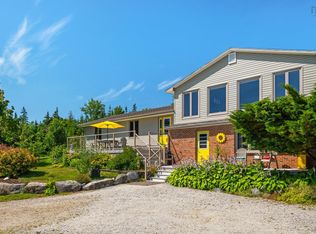
    A rare opportunity to own a charming three-bedroom bungalow just a two-minute walk from the spectacular white sands of Bayswater Beach. Situated on a double lot comprising over 6.7 acres, this property offers an exceptional blend of privacy, usable land, and future potential. Landscaped areas, mature trees, and numerous raised garden beds create an ideal setting for gardeners, hobby farmers, or anyone seeking a peaceful coastal lifestyle. The home welcomes you through a practical foyer and laundry area that opens into a spacious kitchen and dining room, perfect for everyday living and entertaining. The bright living room features a large picture window overlooking the private grounds and mature woodland surroundings. Three comfortable bedrooms and a full bath complete the main level. The lower level provides additional living space with a large recreation room, powder room, and a versatile den or office. A substantial utility and storage area adds functionality and convenience. Outside, a detached wired garage and separate outbuilding offer endless possibilities for a workshop, studio, storage, or guest accommodations. Whether you are looking for a year-round residence, vacation retreat, or investment opportunity, this property delivers. The acreage provides privacy today and exciting possibilities for future development, subdivision, or an additional dwelling, subject to approvals. Bayswater Beach remains one of the South Shore's hidden treasures, offering a coastal lifestyle that is increasingly difficult to find. Here is your chance to enjoy one of Nova Scotia's most beautiful beach communities every day.

    This property is not currently displayed as for sale or rent on Zillow. This may be different from what's on other websites or public sources.


    Zillow last checked:

    Source: Engel & Volkers,MLS®#: 202613507MLS Logo

    Facts & features

    Interior

    Bedrooms & bathrooms
    • Bedrooms: 3
    • Bathrooms: 2
    • Full bathrooms: 1
    • 1/2 bathrooms: 1
    Heating
    • Baseboard
    Appliances
    • Included: Dishwasher, Dryer, Washer, Refrigerator, Freezer
    Features
    • High Speed Internet
    • Flooring: Hardwood, Tile
    • Basement: Yes
    • Has fireplace: No
    Interior area
    • Total structure area: 1,732
    • Total interior livable area: 1,732 sqft

    Property

    Parking
    • Total spaces: 1.5
    • Parking features: Detached, Gravel
    Features
    • Patio & porch: Deck
    Lot
    • Size: 6.77 Acres
    Details
    • Parcel number: 60070232

    Construction

    Type & style
    • Home type: SingleFamily
    • Architectural style: Bungalow
    Materials
    • Roof: Asphalt
    Condition
    • Year built: 1984

    Community & HOA

    Location
    • Region: Bayswater

    Financial & listing details

    • Date on market: 6/9/2026
    • Lease term: Contact For Details

    Price history

    DateEventPrice
    6/24/2026Listing removedC$449,000C$259/sqft
    Source: Engel & Volkers #202613507 Report a problem
    6/9/2026ContingentC$449,000C$259/sqft
    Source: Engel & Volkers #202613507 Report a problem
    6/9/2026Listed for saleC$449,000C$259/sqft
    Source: Engel & Volkers #202613507 Report a problem
    6/9/2026Listing removedC$449,000C$259/sqft
    Source: Engel & Volkers #202613507 Report a problem
    6/6/2026Listed for saleC$449,000C$259/sqft
    Source: Engel & Volkers #202613507 Report a problem

    Public tax history

    Tax history is unavailable.

    Neighborhood: B0J

    Nearby schools

    GreatSchools rating

    No schools nearby

    We couldn't find any schools near this home.

    Schools provided by the listing agent
    • Elementary: Aspotogan Consolidated Elementary School
    • Middle: Chester Area Middle School
    • High: Forest Heights Community School

    Source: Engel & Volkers. This data may not be complete. We recommend contacting the local school district to confirm school assignments for this home.